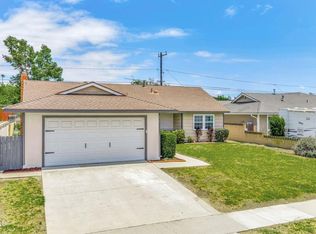
Welcome to 5983 Cloverly Street, a wonderful opportunity in one of Ventura's most convenient locations! Nestled in a well-established neighborhood, this charming single-story home offers timeless curb appeal and endless potential for its next owner. Whether you're looking to move right in and enjoy its classic character or update it to reflect your own style, this home provides the perfect canvas. Inside, you'll find a comfortable living room centered around a cozy fireplace, creating an inviting space to gather with family and friends. The kitchen opens to the dining area, making everyday living and entertaining easy and functional. The home features three bedrooms and two bathrooms, offering a practical layout for a variety of lifestyles. Step outside to a spacious backyard with plenty of room to garden, entertain, or simply relax and enjoy Ventura's beautiful year-round weather.Location is another standout feature. Just minutes from elementary, middle, and high schools, Ventura College, Arroyo Verde Park, the Ventura County Government Center, shopping, dining, and easy freeway access, you'll love the convenience of having everything close to home. If you've been searching for a home with great bones, wonderful curb appeal, and an unbeatable central Ventura location, this is one you won't want to miss!
Under contract
Listed by: RE/MAX Gold Coast REALTORS • Liz Donnelly • Contact: donnellyremax@gmail.com
$815,000
5983 Cloverly St, Ventura, CA 93003
3beds
1,333sqft
:
Get pre-qualified$5,218/mo
Single Family Residence
Built in 1960
5,662 Square Feet Lot
$803,200 Zestimate®
$611/sqft
$-- HOA
What's special
- 30 days |
- 1,456 |
- 78 |
Likely to sell faster than
Zillow last checked:
Listing updated:
Listed by:
Liz Donnelly DRE #01458117 donnellyremax@gmail.com,
RE/MAX Gold Coast REALTORS
Source: CRMLS,MLS#: V1-37249 Originating MLS: California Regional MLS (Ventura & Pasadena-Foothills AORs)
Originating MLS: California Regional MLS (Ventura & Pasadena-Foothills AORs)Facts & features
Interior
Bedrooms & bathrooms
- Bedrooms: 3
- Bathrooms: 2
- Full bathrooms: 2
- Main level bathrooms: 2
- Main level bedrooms: 3
Rooms
- Room types: Entry/Foyer, Kitchen, Living Room, Primary Bathroom, Primary Bedroom, Dining Room
Primary bedroom
- Features: Primary Suite
Bathroom
- Features: Bathtub, Separate Shower
Heating
- Central, Fireplace(s)
Cooling
- None
Appliances
- Included: Gas Cooktop, Gas Oven
- Laundry: In Garage
Features
- Separate/Formal Dining Room, Primary Suite
- Flooring: Carpet
- Has fireplace: Yes
- Fireplace features: Living Room
- Common walls with other units/homes: No Common Walls
Interior area
- Total interior livable area: 1,333 sqft
Property
Parking
- Total spaces: 2
- Parking features: Direct Access, Garage
- Attached garage spaces: 2
Features
- Levels: One
- Stories: 1
- Patio & porch: Covered
- Pool features: None
- Spa features: None
- Fencing: Block
- Has view: Yes
- View description: None
Lot
- Size: 5,662 Square Feet
- Features: Sprinklers None
Details
- Additional structures: Gazebo, Shed(s)
- Parcel number: 0830092195
- Special conditions: Trust
Construction
Type & style
- Home type: SingleFamily
- Property subtype: Single Family Residence
Condition
- Year built: 1960
Utilities & green energy
- Sewer: Public Sewer
- Water: Public
Community & HOA
Community
- Features: Street Lights, Suburban, Sidewalks
Location
- Region: Ventura
Financial & listing details
- Price per square foot: $611/sqft
- Tax assessed value: $73,535
- Annual tax amount: $862
- Date on market: 7/7/2026
- Cumulative days on market: 30 days
- Listing terms: Cash,Conventional
- Inclusions: Shed
- Road surface type: Paved
Estimated market value
$803,200
$763,000 - $843,000
$3,932/mo
Price history
| Date | Event | Price |
|---|---|---|
| 7/16/2026 | Contingent | $815,000$611/sqft |
Source:  CRMLS #V1-37249 Report a problem CRMLS #V1-37249 Report a problem | ||
| 7/7/2026 | Listed for sale | $815,000$611/sqft |
Source: CRMLS #V1-37249 Report a problem | ||
Public tax history
| Year | Property taxes | Tax assessment |
|---|---|---|
| 2025 | $862 -3.4% | $73,535 +2% |
| 2024 | $893 | $72,094 +2% |
| 2023 | $893 +6.6% | $70,681 +2% |
| 2022 | $837 +11.3% | $69,296 +2% |
| 2021 | $752 +0.9% | $67,938 +1% |
| 2020 | $745 +1.8% | $67,243 +2% |
| 2019 | $732 +1.7% | $65,926 +2% |
| 2018 | $720 +1.8% | $64,634 +2% |
| 2017 | $707 +1.7% | $63,368 +2% |
| 2016 | $695 +1.5% | $62,127 +1.5% |
| 2015 | $685 +1.4% | $61,196 +2% |
| 2014 | $675 | $59,999 +0.4% |
| 2013 | -- | $59,731 +2% |
| 2012 | -- | $58,561 +2% |
| 2011 | -- | $57,413 +4.1% |
| 2009 | -- | $55,134 +4% |
| 2007 | -- | $52,995 +2% |
| 2006 | -- | $51,957 +2% |
| 2005 | -- | $50,939 +3.9% |
| 2003 | -- | $49,027 +2% |
| 2002 | -- | $48,066 +2% |
| 2001 | $477 +2.4% | $47,124 +2% |
| 2000 | $466 | $46,201 |
Find assessor info on the county website
Monthly payment
Est. payment
Payment breakdown
Explore the cost of this home by adjusting the details. Changes won't be saved.Climate risks
Neighborhood: Poinsettia
Nearby schools
GreatSchools rating
- 9/10Poinsettia Elementary SchoolGrades: K-5Distance: 0.6 mi
- 6/10Balboa Middle SchoolGrades: 6-8Distance: 0.2 mi
- 6/10Buena High SchoolGrades: 9-12Distance: 0.2 mi
Schools provided by the listing agent
- Middle: Balboa
Source: CRMLS. This data may not be complete. We recommend contacting the local school district to confirm school assignments for this home.
- $866,0003 bd2 ba1.4k sqft5967 Cloverly St, Ventura, CA 93003Off Market
- $899,6003 bd2 ba1.5k sqft6003 Cloverly St, Ventura, CA 93003Off Market

- $716,0002 bd1 ba882 sqft5972 Woodland St, Ventura, CA 93003Off Market

- $917,200-- bd-- ba1.7k sqft5988 Woodland St, Ventura, CA 93003Off Market
- $737,9002 bd1 ba1k sqft5980 Woodland St, Ventura, CA 93003Off Market
- $959,8004 bd-- ba1.7k sqft5964 Woodland St, Ventura, CA 93003Off Market
- $892,900-- bd-- ba1.7k sqft6000 Woodland St, Ventura, CA 93003Off Market
- $808,7003 bd2 ba1.3k sqft5951 Cloverly St, Ventura, CA 93003Off Market
A local agent can set up tours, give advice and negotiate with sellers.
Similar homes
- $699,0003 bd2 ba1.3k sqft5600 Hunter St, Ventura, CA 93003For Sale
 MLS ID #226003697, Paula M Kropp, Coldwell Banker Realty. CSMAOR
 - $849,9003 bd2 ba1.2k sqft296 S Brookshire Ave, Ventura, CA 93003For Sale
 MLS ID #V1-37313, Cheryl Aronson, Coldwell Banker Realty. CRMLS
 - $1,050,0003 bd2 ba1.7k sqft5803 Bays St, Ventura, CA 93003For Sale
 MLS ID #V1-37683, Laurie Rutledge, Coldwell Banker Realty. CRMLS
 - $768,0002 bd2 ba992 sqft2982 Sherwin Ave, Ventura, CA 93003For Sale
 MLS ID #V1-37943, Krista Cherry, BHGRE Property Shoppe. CRMLS
 - $799,9004 bd2 ba1.6k sqft1857 Potomac Ave, Ventura, CA 93004For SaleMLS ID #V1-37941, Brooke Smith, Joe Kapp Real Estate, Inc. CRMLS
- $900,0004 bd2 ba1.8k sqft6541 Ralston St, Ventura, CA 93003For SaleMLS ID #V1-36399, Julia Goossen, BHHS California Properties. CRMLS
- $924,9003 bd2 ba1.6k sqft382 Alpine Ave, Ventura, CA 93004For SaleMLS ID #V1-38017, Lesli Corona, Real Brokerage Technologies, Inc. CRMLS
- $1,099,0003 bd2 ba1.5k sqft360 S Dos Caminos Ave, Ventura, CA 93003For SaleMLS ID #V1-37995, Juliet Esquibias, Coldwell Banker Realty. CRMLS
- $925,0003 bd3 ba1.7k sqft2302 Panda Pl, Ventura, CA 93003For SaleMLS ID #V1-36789, Fred Evans, RE/MAX Gold Coast REALTORS. CRMLS
- $800,0003 bd2 ba1.5k sqft2105 Lanyard Way, Oxnard, CA 93035For SaleMLS ID #V1-37981, Austin Reimers, Boundless Realty Inc. CRMLS
- $849,9004 bd3 ba1.9k sqft1410 Huntswood Way, Oxnard, CA 93030For SaleMLS ID #V1-37744, Yolanda Castro, Castro Realty Company. CRMLS
- $808,0003 bd3 ba1.5k sqft274 Potawatome St, Ventura, CA 93001For SaleMLS ID #V1-37527, Claudio De Medeiros, Meridian Capital Real Estate. CRMLS
- $910,0003 bd2 ba1.8k sqft11351 Azahar St, Ventura, CA 93004For SaleMLS ID #V1-37087, Adrian Robledo, Diamond Realty. CRMLS
- $879,0002 bd1 ba789 sqft330 S Seaward Ave, Ventura, CA 93003For SaleMLS ID #V1-37260, Elizabeth Cuico, BHHS California Properties. CRMLS
- $725,0004 bd2 ba1.6k sqft3402 Minna St, Oxnard, CA 93036For SaleMLS ID #V1-37853, Nathalia Aguilera, RE/MAX Gold Coast-Beach Marina Office. CRMLS
- $639,0003 bd2 ba1.5k sqft1505 Raccoon Ct, Ventura, CA 93003For SaleMLS ID #V1-37300, Christine Cardoso-Moore, Coldwell Banker Realty. CRMLS
- $1,055,0003 bd2 ba1.8k sqft171 Lang St, Ventura, CA 93003For SaleMLS ID #V1-37195, Jessica Judd, LIV Sotheby's International Realty. CRMLS
- $479,0002 bd2 ba1.1k sqft138 S Bryn Mawr St APT 33, Ventura, CA 93003For SaleMLS ID #V1-37769, Bridget Goncalves, Joe Kapp Real Estate, Inc. CRMLS
- $1,099,0004 bd3 ba1.5k sqft80 S Seaward Ave, Ventura, CA 93003For SaleMLS ID #V1-36492, Kelly Jackmon, Compass. CRMLS
- $699,0002 bd1 ba1k sqft302 Douglas Ave, Oxnard, CA 93030For SaleMLS ID #V1-38018, Christopher Foley, RE/MAX Gold Coast REALTORS. CRMLS
Local buyer's agents are ready to help
