Welcome home to this beautifully maintained 4-bedroom, 3-bath split level offering a spacious and functional layout with stylish finishes throughout. Vaulted ceilings create an open and inviting atmosphere, while the thoughtfully designed living spaces provide plenty of room for both everyday living and entertaining. The kitchen and dining areas flow seamlessly together, making gatherings with family and friends a breeze.
The primary suite offers a private retreat, featuring a walk-in tile shower and a well-appointed bathroom designed for comfort and convenience. Throughout he home, you'll find beautiful finishes that add warmth and character to every space.
Step outside to enjoy the large, fenced backyard, complete with a storage shed and plenty of room for recreation, gardening, or relaxing evenings outdoors. The heated triple garage provides exceptional space for vehicles, storage, and hobbies year-round.
Combining style, functionality, and a fantastic outdoor setting, this move-in ready home is one you won't want to miss.
Pending
$499,000
5983 W Prairiewood Dr, Grand Forks, ND 58201
4beds
2,388sqft
:
Get pre-qualified$3,284/mo
Residential, Single Family Residence
Built in 2021
10,454 Square Feet Lot
$-- Zestimate®
$209/sqft
$-- HOA
What's special
Storage shedVaulted ceilingsLarge fenced backyardStylish finishes throughoutSpacious and functional layoutThoughtfully designed living spacesWalk-in tile shower
- 31 days |
- 984 |
- 39 |
Likely to sell faster than
Zillow last checked:
Listing updated:
Listed by:
Tammy Howard 218-779-5666,
Greenberg Realty 701-772-6641
Source: GFBMLS,MLS#: 26-930
Facts & features
Interior
Bedrooms & bathrooms
- Bedrooms: 4
- Bathrooms: 3
- Full bathrooms: 2
- 3/4 bathrooms: 1
Primary bedroom
- Level: Upper
Bedroom
- Level: Upper
Bedroom
- Level: Lower
Primary bathroom
- Description: TILE SHOWER
- Level: Upper
Bathroom
- Description: FULL BATHROOM
- Level: Upper
Bathroom
- Description: FULL BATHROOM
- Level: Lower
Dining room
- Level: Upper
Family room
- Level: Lower
Kitchen
- Level: Upper
Laundry
- Level: Lower
Living room
- Level: Upper
Heating
- Has Heating (Unspecified Type)
Features
- Windows: Window Treatments
- Has fireplace: No
Interior area
- Total structure area: 2,388
- Total interior livable area: 2,388 sqft
- Finished area above ground: 1,199
Property
Parking
- Parking features: Garage Door Opener
- Has attached garage: Yes
Features
- Levels: Multi/Split
- Fencing: Fenced,Vinyl
Lot
- Size: 10,454 Square Feet
- Dimensions: 72.4 x 145
Details
- Parcel number: 44263100026000
Construction
Type & style
- Home type: SingleFamily
- Architectural style: Split Level
- Property subtype: Residential, Single Family Residence
Materials
- Foundation: Concrete Perimeter
Condition
- Year built: 2021
Utilities & green energy
- Utilities for property: Air
Community & HOA
Location
- Region: Grand Forks
Financial & listing details
- Price per square foot: $209/sqft
- Tax assessed value: $389,000
- Annual tax amount: $4,437
- Date on market: 6/25/2026
Estimated market value
Not available
Estimated sales range
Not available
Not available
Price history
| Date | Event | Price |
|---|---|---|
| 7/16/2026 | Pending sale | $499,000$209/sqft |
Source:  GFBMLS #26-930 Report a problem GFBMLS #26-930 Report a problem | ||
| 7/14/2026 | Contingent | $499,000$209/sqft |
Source: GFBMLS #26-930 Report a problem | ||
| 6/25/2026 | Listed for sale | $499,000$209/sqft |
Source: GFBMLS #26-930 Report a problem | ||
| 10/13/2021 | Sold | -- |
Source: Public Record Report a problem | ||
| 4/16/2021 | Sold | -- |
Source: Public Record Report a problem | ||
Public tax history
| Year | Property taxes | Tax assessment |
|---|---|---|
| 2024 | $7,866 +26.7% | $194,500 +60.1% |
| 2023 | $6,209 +17.5% | $121,500 +23.6% |
| 2022 | $5,286 +113% | $98,300 +497.6% |
| 2021 | $2,482 +77.1% | $16,450 |
| 2020 | $1,402 -1.2% | $16,450 |
| 2018 | $1,419 | -- |
Find assessor info on the county website
Monthly payment
Est. payment
Payment breakdown
Explore the cost of this home by adjusting the details. Changes won't be saved.Climate risks
Neighborhood: 58201
Nearby schools
GreatSchools rating
- 9/10Discovery Elementary SchoolGrades: PK-5Distance: 2.5 mi
- 8/10Schroeder Middle SchoolGrades: 6-8Distance: 2 mi
- 6/10Red River High SchoolGrades: 9-12Distance: 3.2 mi
- $498,8003 bd2 ba1.8k sqft5991 W Prairiewood Dr, Grand Forks, ND 58201Off Market
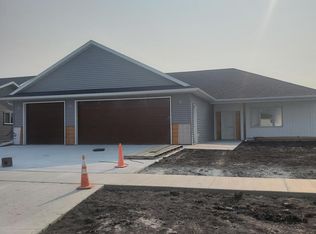
- $451,4004 bd3 ba1.4k sqft5975 W Prairiewood Dr, Grand Forks, ND 58201Off Market
- $--4 bd3 ba2.3k sqft6009 W Prairiewood Dr, Grand Forks, ND 58201Sold

- $646,8005 bd3 ba3.4k sqft5989 Wydown Dr, Grand Forks, ND 58201Off Market
- $509,0005 bd3 ba3k sqft5915 W Prairiewood Dr, Grand Forks, ND 58201Off Market
- $569,4002 bd2 ba2.7k sqft5979 Wydown Dr, Grand Forks, ND 58201Off Market
- $--4 bd3 ba2.3k sqft5984 W Prairiewood Dr, Grand Forks, ND 58201Sold
- $599,400-- bd3 ba2.4k sqft6001 Wydown Dr, Grand Forks, ND 58201Off Market
A local agent can set up tours, give advice and negotiate with sellers.
Similar homes
- $480,2704 bd3 ba2.3k sqft464 Wren Dr, Grand Forks, ND 58201For Sale
 MLS ID #26-676, Nate Anderson, Thomsen Homes. GFBMLS
 - $491,5964 bd3 ba2.8k sqft460 Wren Dr, Grand Forks, ND 58201For Sale
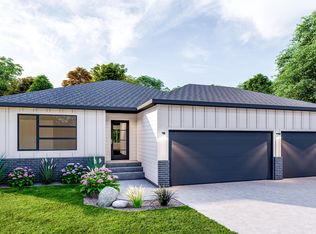 MLS ID #26-349, Nate Anderson, Thomsen Homes. GFBMLS
 - $504,4504 bd3 ba3k sqft468 Wren Dr, Grand Forks, ND 58201For Sale
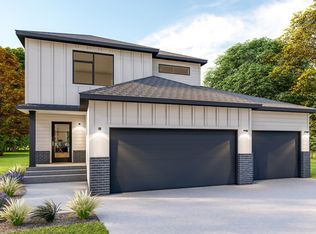 MLS ID #26-677, Nate Anderson, Thomsen Homes. GFBMLS
 - $464,2474 bd3 ba2.6k sqft982 David Dr, Grand Forks, ND 58201For Sale
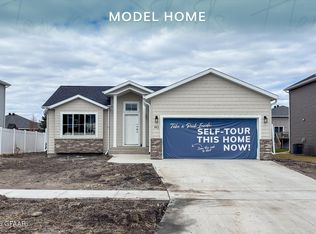 MLS ID #26-229, Nate Anderson, Thomsen Homes. GFBMLS
 - $460,0005 bd3 ba2.5k sqft3867 S 19th St, Grand Forks, ND 58201For SaleMLS ID #26-998, Charlene Lunski, Oxford Realty. GFBMLS
- $509,0004 bd3 ba2.3k sqft6718 Hudson Dr, Grand Forks, ND 58201For SaleMLS ID #26-929, Linda Pierce, Crary Real Estate. GFBMLS
- $549,9003 bd2 ba1.7k sqft6176 Azalea Cir, Grand Forks, ND 58201For SaleMLS ID #26-622, Katie Marcotte, Berkshire Hathaway Homeservices Family Rea. GFBMLS
- $542,1844 bd3 ba3.2k sqft442 Wren Dr, Grand Forks, ND 58201For SaleMLS ID #26-348, Nate Anderson, Thomsen Homes. GFBMLS
- $449,9993 bd2 ba1.7k sqft5921 Lou Ann St, Grand Forks, ND 58201For SaleMLS ID #26-1058, Nate Anderson, Thomsen Homes. GFBMLS
- $425,0004 bd2 ba2.4k sqft1426 S 15th St, Grand Forks, ND 58201For SaleMLS ID #26-981, Erin Nicole Ray, Greenberg Realty. GFBMLS
- $445,0004 bd3 ba2.9k sqft3614 20th Ave S, Grand Forks, ND 58201For SaleMLS ID #26-1011, Zach Finney, Greenberg Realty. GFBMLS
- $--3 bd3 ba3.3k sqft1322 Kuster Ct, Grand Forks, ND 58201AuctionAuction.com 2
- $519,0004 bd3 ba2.3k sqft2358 42nd Ave S, Grand Forks, ND 58201For SaleMLS ID #26-956, Linda Pierce, Crary Real Estate. GFBMLS
- $579,9004 bd4 ba2.9k sqft2296 41st Ave S, Grand Forks, ND 58201For SaleMLS ID #26-945, Bobbie Beal, Greenberg Realty. GFBMLS
- $475,0003 bd3 ba2k sqft4412 Edgewood Ln, Grand Forks, ND 58201For SaleMLS ID #26-1023, Meggen Sande, Greenberg Realty. GFBMLS
- $539,0002 bd2 ba2k sqft3968 Ivy Dr, Grand Forks, ND 58201For SaleMLS ID #26-1118, Jared Misialek, Greenberg Realty. GFBMLS
- $549,9004 bd3 ba2.6k sqft6673 S 20th St, Grand Forks, ND 58201For SaleMLS ID #26-574, Russel Crary, Crary Real Estate. GFBMLS
- $549,9004 bd3 ba2.6k sqft6629 S 20th St, Grand Forks, ND 58201For SaleMLS ID #26-571, Russel Crary, Crary Real Estate. GFBMLS
- $415,0003 bd2 ba1.7k sqft989 David Dr, Grand Forks, ND 58201For SaleMLS ID #26-489, Nicole Richter, Oxford Realty. GFBMLS
- $339,9005 bd2 ba1.9k sqft1315 S 18th St, Grand Forks, ND 58201For SaleMLS ID #26-1116, Nick Walker (Team Blake Christianson), Greenberg Realty. GFBMLS
