Welcome to 5986 Companion Loop in Hidden Trails, a beautifully maintained single-story home featuring 4 bedrooms, 2 full bathrooms, and an impressive collection of thoughtful upgrades and custom touches! The inviting open-concept layout is enhanced by wainscoting, accent walls, upgraded lighting, black interior finishes, and custom built-in cabinetry in the living and dining areas. The kitchen features a stylish backsplash, upgraded faucet and hardware, plus additional cabinetry with butcher-block countertop space. Both bathrooms have been upgraded, and the primary suite offers custom closet built-ins by Inspired Closets. Step outside to a spacious 13' x 33' covered patio with a ceiling fan, complemented by front and back sprinklers, xeriscape landscaping, planters with built-in watering, painted fencing, and a storage shed. Hidden Trails offers an impressive lineup of community amenities, including an amenity center, infinity-edge and beach-entry play pools, a separate Jr. Olympic-style pool, 24/7 resident-access fitness center, two playgrounds, basketball court, and a catch-and-release fishing pond. The refrigerator, washer, dryer, 75" smart TV, and patio furniture ALL CONVEY with the sale! With its stylish upgrades, inviting outdoor living space, and access to exceptional neighborhood amenities, this home is ready for its next owner. Schedule your private tour today!
For sale
Price cut: $10K (10/12)
$310,000
5986 COMPANION LOOP, Bulverde, TX 78163
4beds
1,668sqft
Single Family Residence
Built in 2023
6,229 Square Feet Lot
$-- Zestimate®
$186/sqft
$119/mo HOA
What's special
Painted fencingStorage shedXeriscape landscapingFront and back sprinklersBlack interior finishesPlanters with built-in wateringAccent walls
- 39 days
- 466
- 65
Likely to sell faster than
Zillow last checked:
Listing updated:
Listed by:
Christina Cardenas TREC #762511 (210) 405-7226,
Niva Realty
Source: LERA MLS,MLS#: 2017248
Facts & features
Interior
Bedrooms & bathrooms
- Bedrooms: 4
- Bathrooms: 2
- Full bathrooms: 2
Primary bedroom
- Features: Walk-In Closet(s), Ceiling Fan(s), Full Bath
- Area: 208
- Dimensions: 16 x 13
Bedroom 2
- Area: 120
- Dimensions: 10 x 12
Bedroom 3
- Area: 120
- Dimensions: 10 x 12
Bedroom 4
- Area: 156
- Dimensions: 12 x 13
Primary bathroom
- Features: Tub/Shower Combo, Single Vanity
- Area: 72
- Dimensions: 9 x 8
Dining room
- Area: 120
- Dimensions: 10 x 12
Kitchen
- Area: 132
- Dimensions: 11 x 12
Living room
- Area: 221
- Dimensions: 17 x 13
Heating
- Central, 1 Unit, Natural Gas
Cooling
- 16+ SEER AC, Central Air
Appliances
- Included: Washer, Dryer, Range, Refrigerator, Disposal, Dishwasher, Gas Water Heater, Tankless Water Heater, ENERGY STAR Qualified Appliances
- Laundry: Main Level, Laundry Room, Washer Hookup, Dryer Connection
Features
- One Living Area, Separate Dining Room, Kitchen Island, Breakfast Bar, Utility Room Inside, Open Floorplan, Walk-In Closet(s), Ceiling Fan(s)
- Flooring: Carpet, Vinyl
- Windows: Double Pane Windows
- Has basement: No
- Has fireplace: No
- Fireplace features: Not Applicable
Interior area
- Total interior livable area: 1,668 sqft
Video & virtual tour
Property
Parking
- Total spaces: 2
- Parking features: Two Car Garage, Attached, Garage Door Opener, Pad Only (Off Street)
- Attached garage spaces: 2
Features
- Levels: One
- Stories: 1
- Patio & porch: Patio, Covered
- Exterior features: Sprinkler System
- Pool features: None, Community
- Fencing: Privacy
Lot
- Size: 6,229 Square Feet
- Features: Curbs, Sidewalks, Streetlights, Fire Hydrant w/in 500'
Details
- Additional structures: Shed(s)
- Parcel number: 080801157600
Construction
Type & style
- Home type: SingleFamily
- Architectural style: Ranch
- Property subtype: Single Family Residence
Materials
- Fiber Cement, Radiant Barrier
- Foundation: Slab
- Roof: Composition
Condition
- Pre-Owned
- New construction: No
- Year built: 2023
Details
- Builder name: Lennar
Utilities & green energy
- Electric: CPS
- Gas: CPS
- Sewer: GBRA, Sewer System
- Water: CANYON LAKE, Water System
- Utilities for property: Cable Available
Community & HOA
Community
- Features: Clubhouse, Playground, Jogging Trails, Sports Court, Bike Trails, BBQ/Grill, Basketball Court, Fishing, Other, Cluster Mail Box
- Security: Security System Owned
- Subdivision: Hidden Trails
HOA
- Has HOA: Yes
- HOA fee: $357 quarterly
- HOA name: HIDDEN TRAILS COMMUNITY ASSOCIATION
Location
- Region: Bulverde
Financial & listing details
- Price per square foot: $186/sqft
- Tax assessed value: $321,980
- Annual tax amount: $7,796
- Price range: $310K - $310K
- Date on market: 9/17/2026
- Cumulative days on market: 40 days
- Listing terms: Conventional,FHA,VA Loan,Cash
- Road surface type: Paved
Estimated market value
Not available
Estimated sales range
Not available
Not available
Price history
| Date | Event | Price |
|---|---|---|
| 10/12/2026 | Price change | $310,000-3.1%$186/sqft |
Source:  LERA MLS #2017248 Report a problem | ||
| 9/17/2026 | Listed for sale | $320,000$192/sqft |
Source: LERA MLS #2017248 Report a problem | ||
Public tax history
| Year | Property taxes | Tax assessment |
|---|---|---|
| 2026 | -- | $321,980 -0.8% |
| 2025 | $4,492 | $324,550 +3.9% |
| 2024 | -- | $312,230 +465.1% |
| 2023 | $1,316 | $55,250 |
Find assessor info on the county website
Monthly payment
Est. payment
Payment breakdown
Explore the cost of this home by adjusting the details. Changes won't be saved.Climate risks
Neighborhood: 78163
Nearby schools
Schools provided by the listing agent
- Elementary: Johnson Ranch
- Middle: Smithson Valley
- High: Smithson Valley
- District: Comal
Source: LERA MLS. This data may not be complete. We recommend contacting the local school district to confirm school assignments for this home.

Similar homes
- $310,0004 bd3 ba1.8k sqft6017 Companion Loop, Bulverde, TX 78163For Sale
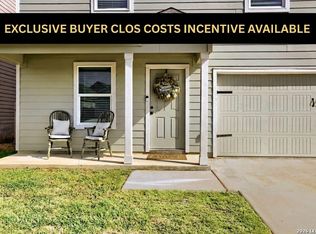
 MLS ID #2025617, Raquel Cunningham TREC #643818, JB Goodwin, REALTORS. LERA MLS
- $324,9003 bd2 ba1.6k sqft31641 NIMBUS DR, Bulverde, TX 78163For Sale
 MLS ID #2001161, Karolina Dudek TREC #775485, LPT Realty, LLC. LERA MLS
- $400,0004 bd3 ba2.3k sqft31913 TABLEAU AVE, Bulverde, TX 78163For Sale
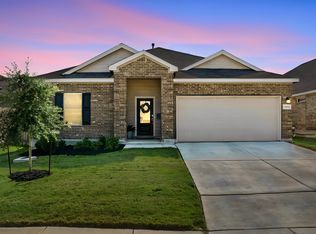 MLS ID #2010095, Amanda Stanford TREC #451840, Magnolia Realty. LERA MLS
- $399,0004 bd3 ba2.3k sqft3444 Copper Willow, Bulverde, TX 78163For Sale
 MLS ID #1956567, Channon Lamb TREC #845838, BHHS Don Johnson Realtors - SA. LERA MLS
- $299,0004 bd2 ba1.5k sqft1122 OAKRIDGE LN, Canyon Lake, TX 78133For SaleMLS ID #2019304, Carlos Gil TREC #663488, Malouff Realty, LLC. LERA MLS
- $310,0003 bd2 ba2.2k sqft5439 CHESTNUT VIEW DR, San Antonio, TX 78247For SaleMLS ID #2015545, Maria Gonzalez TREC #801129, The Agency San Antonio. LERA MLS
- $319,9003 bd3 ba1.8k sqft4367 HILTON HEAD ST, San Antonio, TX 78217For SaleMLS ID #2025341, Desiree Serros TREC #788602, Real Broker, LLC. LERA MLS
- $299,9904 bd2 ba1.5k sqft204 Lake Park, Canyon Lake, TX 78133For SaleMLS ID #1935715, Bryan Ryder TREC #695901, JB Goodwin, REALTORS. LERA MLS
- $320,0003 bd2 ba2k sqft3338 Jenkins Drive, San Antonio, TX 78247For SaleMLS ID #2024663, Ashley Verastegui TREC #710453, Coldwell Banker D'Ann Harper, REALTOR. LERA MLS
- $285,0003 bd3 ba1.8k sqft3706 Coyote Crk, Selma, TX 78154For SaleMLS ID #2025137, Joe Leal TREC #672339, Resi Realty, LLC. LERA MLS
- $314,9003 bd2 ba1.8k sqft5042 Sierra Madre, San Antonio, TX 78233For SaleMLS ID #2015617, Ryan McDaniel TREC #758274, Keller Williams Heritage. LERA MLS
- $310,0004 bd2 ba2k sqft3306 ROSETTI DR, San Antonio, TX 78247For SaleMLS ID #2008695, Alberto Murillo TREC #615881, Exquisite Properties, LLC. LERA MLS
- $310,0004 bd2 ba1.7k sqft831 HIGHGATE RD, Universal City, TX 78148For SaleMLS ID #2015756, Kristan Guerra TREC #731915, 1st Choice Realty Group. LERA MLS
- $306,0004 bd3 ba2.2k sqft5835 ROYAL HAVEN, San Antonio, TX 78239For SaleMLS ID #2015754, Angela Hayden TREC #621488, Hayden Investments, LLC. LERA MLS
- $259,9004 bd3 ba1.8k sqft2754 Green Finch, New Braunfels, TX 78130For SaleMLS ID #2026206, Julia Conner TREC #398316, Better Homes and Gardens Winans. LERA MLS
- $302,5003 bd3 ba1.7k sqft14318 Cedar Moss, San Antonio, TX 78217For SaleMLS ID #2009103, Monique Bitoni TREC #728706, SERHANT. LERA MLS
- $299,4274 bd2 ba2.2k sqft10064 Spruce Ridge, Converse, TX 78109For SaleMLS ID #2010914, Christopher Drayton TREC #755323, Levi Rodgers Real Estate Group. LERA MLS
- $299,9995 bd3 ba2.3k sqft630 Balboa Drive, Universal City, TX 78148For SaleMLS ID #2018953, Tyler Moore TREC #706682, eXp Realty. LERA MLS
- $295,0004 bd2 ba2.1k sqft5801 Windvale Drive, Windcrest, TX 78239For SaleMLS ID #1994547, Jennifer Graham TREC #643742, Compass RE Texas, LLC.. LERA MLS
- $309,9993 bd3 ba1.8k sqft2509 Hidden Grove Ln, Schertz, TX 78154For SaleMLS ID #2015530, Shane Neal TREC #608871, eXp Realty. LERA MLS
