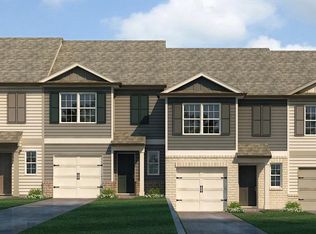
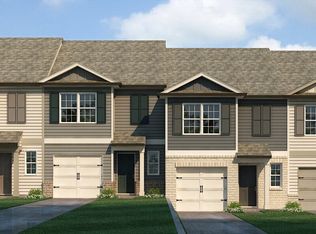
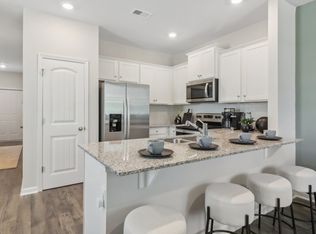
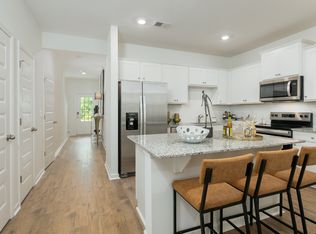
Welcome to Woodbury Park, home to 5986 Sylar Drive in South Fulton, GA. The Pearson II two-story plan features 3 bedrooms and 2.5 bathrooms in 1,508 square feet along with a 1-car garage. As you step off the front porch, a long foyer welcomes you and leads you into the main living area as you pass by a half bathroom in the front hallway. The large living room is the perfect space for family and friends to gather or for a quiet night with a movie or book. Enjoy easy access to the back patio where you can relax with coffee in the mornings. The living room flows seamlessly into the contemporary designed kitchen with an attached island, white cabinets, and granite countertops. Homeowners will appreciate the durable, laminate wood flooring throughout the main level, that is perfect for any active household. Up the stairs you'll turn from the landing into the primary suite. A spacious bedroom is complimented by the en suite bathroom featuring a granite topped, dual vanity and roomy walk-in closet. Across the landing you'll be led into one of the two additional bedrooms, both with walk-in closets. The laundry room and an additional bathroom round out the upper floor. Call us at Woodbury Park today to see the Pearson II at 5986 Skylar Drive in South Fulton, GA in person!
Active
$290,990
5986 Skylar Dr S, Fulton, GA 30331
3beds
1,508sqft
Townhouse, Residential
Built in 2026
-- sqft lot
$289,400 Zestimate®
$193/sqft
$115/mo HOA
What's special
- 204 days
- 20
- 11
Zillow last checked:
Listing updated:
Listed by:
MARTIDUS TYUS,
D.R. Horton Realty of Georgia Inc 770-730-7900,
Jerrica Robinson,
D.R. Horton Realty of Georgia Inc
Source: FMLS GA,MLS#: 7726381
Facts & features
Interior
Bedrooms & bathrooms
- Bedrooms: 3
- Bathrooms: 3
- Full bathrooms: 2
- 1/2 bathrooms: 1
Rooms
- Room types: Other
Primary bedroom
- Features: None
- Level: None
Bedroom
- Features: None
Primary bathroom
- Features: Double Vanity, Shower Only
Dining room
- Features: Open Concept
Kitchen
- Features: Kitchen Island
Heating
- Other
Cooling
- Other
Appliances
- Included: Dishwasher, Disposal, Microwave, Range Hood
- Laundry: Upper Level
Features
- High Ceilings 9 ft Main, Smart Home, Walk-In Closet(s)
- Flooring: Carpet, Luxury Vinyl
- Basement: None
- Has fireplace: No
- Fireplace features: None
Interior area
- Total structure area: 1,508
- Total interior livable area: 1,508 sqft
- Finished area above ground: 1,508
- Finished area below ground: 0
Video & virtual tour
Property
Parking
- Total spaces: 1
- Parking features: Garage, Garage Faces Front
- Garage spaces: 1
Accessibility
- Accessibility features: None
Features
- Levels: Two
- Stories: 2
- Patio & porch: Rear Porch
- Exterior features: None
- Pool features: None
- Spa features: None
- Fencing: None
- Has view: Yes
- View description: Neighborhood
- Waterfront features: None
- Body of water: None
Lot
- Features: Back Yard
Details
- Additional structures: None
- Additional parcels included: 0
- Other equipment: None
- Horse amenities: None
Construction
Type & style
- Home type: Townhouse
- Architectural style: Townhouse,Traditional
- Property subtype: Townhouse, Residential
- Attached to another structure: Yes
Materials
- HardiPlank Type
- Foundation: Slab
- Roof: Composition,Shingle
Condition
- Under Construction
- New construction: Yes
- Year built: 2026
Details
- Warranty included: Yes
Utilities & green energy
- Electric: 110 Volts, 220 Volts in Laundry
- Sewer: Public Sewer
- Water: Public
- Utilities for property: Cable Available, Electricity Available, Phone Available, Sewer Available, Underground Utilities, Water Available
Green energy
- Energy efficient items: None
- Energy generation: None
Community & HOA
Community
- Features: Sidewalks, Street Lights
- Security: Carbon Monoxide Detector(s), Smoke Detector(s)
- Subdivision: Woodbury Park
HOA
- Has HOA: Yes
- Services included: Maintenance Grounds, Maintenance Structure
- HOA fee: $115 monthly
- HOA phone: 404-699-9010
Location
- Region: Fulton
Financial & listing details
- Price per square foot: $193/sqft
- Annual tax amount: $1
- Date on market: 2/27/2026
- Cumulative days on market: 205 days
- Listing terms: Cash,Conventional,FHA,VA Loan
- Ownership: Fee Simple
- Electric utility on property: Yes
- Road surface type: Asphalt, Paved
Estimated market value
$289,400
$272,000 - $310,000
$2,317/mo
Price history
| Date | Event | Price |
|---|---|---|
| 4/10/2026 | Pending sale | $290,990$193/sqft |
Source:  GAMLS #10699977 Report a problem GAMLS #10699977 Report a problem | ||
| 2/27/2026 | Listed for sale | $290,990$193/sqft |
Source: GAMLS #10699977 Report a problem | ||
Public tax history
Tax history is unavailable.
Monthly payment
Est. payment
Payment breakdown
Explore the cost of this home by adjusting the details. Changes won't be saved.Climate risks
Neighborhood: 30331
Nearby schools
Schools provided by the listing agent
- Elementary: Stonewall Tell
- Middle: Sandtown
- High: Westlake
Source: FMLS GA. This data may not be complete. We recommend contacting the local school district to confirm school assignments for this home.

Similar homes
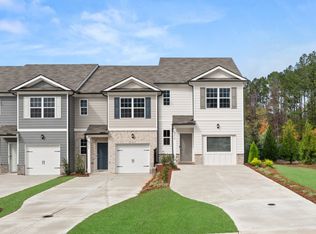
- from $288,9903 bd3 ba1.5k sqftPearson II Plan, Woodbury Park, Atlanta, GA 30331New Construction
 DR Horton
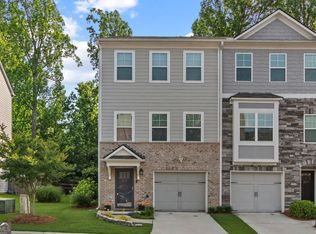
 - $299,9004 bd4 ba1.6k sqft859 Society Cir SW, Atlanta, GA 30331Active
 MLS ID #10774955, Nicole Leatherman, Veribas Real Estate. GAMLS
 - from $324,9903 bd3 ba1.4k sqftPearson I Plan, Ashwood Springs, Atlanta, GA 30331New Construction
 DR Horton
 - from $339,9903 bd3 ba1.5k sqftPearson III Plan, Ashwood Springs, Atlanta, GA 30331New Construction
 DR Horton
 - $283,9003 bd2 ba1.1k sqft1675 Cherokee Blvd, Douglasville, GA 30134ActiveMLS ID #10843821, Aranzazu Rodriguez, Method Real Estate Advisors. GAMLS
- $289,7403 bd3 ba1.4k sqft1002 Castanea Dr, Douglasville, GA 30135New Construction
 FMLS GA
 - $284,4903 bd3 ba1.5k sqft2872 Lillian Ln, Douglasville, GA 30135New ConstructionFMLS GA
- $299,9005 bd2 ba1.7k sqft7201 Woodcreek Way, Douglasville, GA 30134Active Under ContractMLS ID #10834854, Mirian Garcia Torres, The Realty Group. GAMLS
- $269,9003 bd3 ba1.7k sqft6131 Centennial Run, Atlanta, GA 30349ActiveMLS ID #10839709, Derek Whitner, BHGRE Metro Brokers. GAMLS
- $276,9903 bd3 ba1.5k sqft2852 Lillian Ln, Douglasville, GA 30135New ConstructionFMLS GA
- $240,0003 bd3 ba2k sqft6269 Colonial Vw, Fairburn, GA 30213ActiveMLS ID #10823171, Kris M Kolarich, Southern Classic Realtors. GAMLS
- $314,9003 bd3 ba1.5k sqft18 Benscot Dr, Austell, GA 30106ActiveMLS ID #10834867, Tamra J Wade, Re/Max Tru, Inc.. GAMLS
- $325,0003 bd4 ba1.6k sqft1472 Liberty Pkwy NW, Atlanta, GA 30318ActiveMLS ID #10826031, Joseph Elkourie, Compass. GAMLS
- $321,9003 bd3 ba1.9k sqft7651 Squire Ct, Fairburn, GA 30213ActiveMLS ID #10795593, Dara Blackman, eXp Realty. GAMLS
