Charming curb appeal welcomes you home to this 3-bedroom, 2-bath manufactured home set on a spacious, park-like in-town lot in Crumstown! Mature shade trees, a bay window, and a cheerful red front door set the tone before you even step inside. Fresh flooring runs throughout the home, and new toilets have been installed. The eat-in kitchen offers abundant oak cabinetry, a new gas range with vented hood, refrigerator and dishwasher, (included appliances) opening to a bright dining area and a spacious family room. The living room is vaulted with skylights that fill the home with natural light and opens to a rear deck. The primary bedroom features its own en-suite bath with double-sink vanity and separate shower, and two additional bedrooms share a second full bath. A dedicated laundry room adds everyday convenience. Central air conditioning, a roof approximately 4–5 years old, and a well replaced just 4 years ago round out this well-cared-for home. A spacious detached 2-car block garage with built-in cabinetry and workbench space offers plenty of room for vehicles, storage, or a workshop. Schedule your showing today!
Active
$209,000
59876 Crum St, North Liberty, IN 46554
3beds
1,664sqft
Manufactured Home
Built in 1992
0.54 Acres Lot
$207,200 Zestimate®
$--/sqft
$-- HOA
What's special
Charming curb appealCentral air conditioningBay windowSpacious family roomMature shade treesEat-in kitchenBright dining area
- 2 days
- 237
- 25
Zillow last checked:
Listing updated:
Listed by:
Rhonda Hurford rhurford@collinshomes.com,
Collins & Company Realtors, Koontz Lake
Source: IRMLS,MLS#: 202638574
Facts & features
Interior
Bedrooms & bathrooms
- Bedrooms: 3
- Bathrooms: 2
- Full bathrooms: 2
- Main level bedrooms: 3
Bedroom 1
- Level: Main
Bedroom 2
- Level: Main
Dining room
- Level: Main
- Area: 192
- Dimensions: 16 x 12
Family room
- Level: Main
- Area: 228
- Dimensions: 19 x 12
Kitchen
- Level: Main
- Area: 168
- Dimensions: 14 x 12
Living room
- Level: Main
- Area: 280
- Dimensions: 20 x 14
Heating
- Natural Gas, Forced Air
Cooling
- Central Air
Appliances
- Included: Dishwasher, Refrigerator, Washer, Dryer-Gas, Freezer, Exhaust Fan, Gas Range, Gas Water Heater, Water Softener Owned
- Laundry: Main Level
Features
- Built-in Desk, Main Level Bedroom Suite, Formal Dining Room
- Flooring: Carpet, Vinyl
- Basement: Crawl Space
- Has fireplace: No
Interior area
- Total structure area: 1,664
- Total interior livable area: 1,664 sqft
- Finished area above ground: 1,664
- Finished area below ground: 0
Video & virtual tour
Property
Parking
- Total spaces: 2
- Parking features: Detached
- Garage spaces: 2
Features
- Levels: One
- Stories: 1
- Patio & porch: Deck
Lot
- Size: 0.54 Acres
- Dimensions: 138x170
- Features: Corner Lot, 0-2.9999, Rural
Details
- Parcel number: 710727355001.000029
Construction
Type & style
- Home type: MobileManufactured
- Architectural style: Ranch
- Property subtype: Manufactured Home
Materials
- Vinyl Siding
- Roof: Asphalt,Shingle
Condition
- New construction: No
- Year built: 1992
Utilities & green energy
- Electric: Indiana Michigan Power
- Gas: NIPSCO
- Sewer: Septic Tank
- Water: Well
Community & HOA
Community
- Subdivision: None
Location
- Region: North Liberty
Financial & listing details
- Tax assessed value: $78,600
- Annual tax amount: $353
- Date on market: 9/17/2026
- Listing terms: Cash,Conventional,FHA,USDA Loan,VA Loan
Estimated market value
$207,200
$197,000 - $218,000
$2,053/mo
Price history
| Date | Event | Price |
|---|---|---|
| 9/17/2026 | Listed for sale | $209,000 |
Source:  IRMLS #202638574 Report a problem IRMLS #202638574 Report a problem | ||
Public tax history
| Year | Property taxes | Tax assessment |
|---|---|---|
| 2025 | $119 | $78,600 +7.2% |
| 2024 | -- | $73,300 +83.7% |
| 2023 | $827 | $39,900 -66.7% |
| 2022 | -- | $119,800 +168% |
| 2021 | -- | $44,700 |
| 2020 | -- | $44,700 |
| 2019 | $17 -69.4% | $44,700 -11% |
| 2018 | $56 -2% | $50,200 -2% |
| 2017 | $57 +80.2% | $51,200 |
| 2016 | $32 -8.1% | $51,200 -4.5% |
| 2014 | $35 -31.6% | $53,600 -4.8% |
| 2013 | $51 -7.7% | $56,300 -0.9% |
| 2012 | $55 -77.8% | $56,800 -29% |
| 2011 | $247 +1.9% | $80,000 |
| 2010 | $242 +22.6% | $80,000 |
| 2009 | $198 | $80,000 |
| 2007 | -- | $80,000 -49.1% |
| 2006 | $572 -72% | $157,100 -56.5% |
| 2003 | $2,039 | $360,990 +1827.3% |
| 2001 | -- | $18,730 |
Find assessor info on the county website
Monthly payment
Climate risks
Neighborhood: 46554
Nearby schools
Schools provided by the listing agent
- Elementary: Wilson
- Middle: Navarre
- High: Washington
- District: South Bend Community School Corp.
Source: IRMLS. This data may not be complete. We recommend contacting the local school district to confirm school assignments for this home.
Similar homes
- $--2 bd2 ba1.8k sqft58076 Crumstown Hwy, South Bend, IN 46619Auction
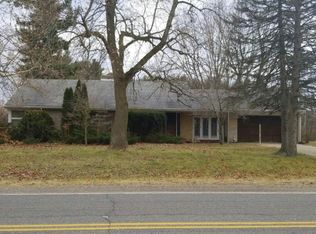 Auction.com 2
 - $214,9003 bd1 ba1.4k sqft202 W Liberty St, North Liberty, IN 46554For Sale
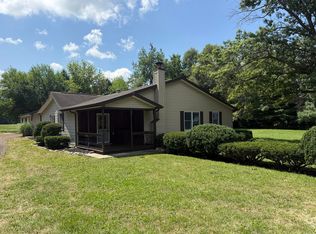
 MLS ID #843334, Stacy Carney, Property Management of NWI, LL. NIRA as distributed by MLS GRID
 - $230,0004 bd2 ba2.3k sqft2718 S Locust Rd, South Bend, IN 46614For Sale
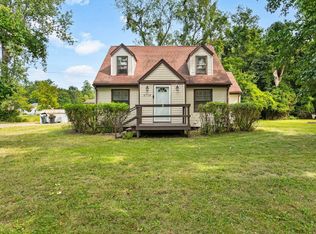 MLS ID #202638158, Rebecca L King, At Home Realty Group. IRMLS
 - $184,9004 bd1 ba1.2k sqft55171 Holmes Rd, South Bend, IN 46628For Sale
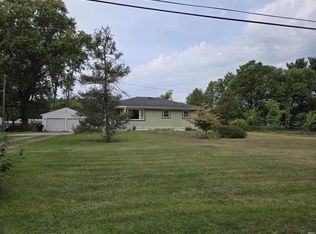 MLS ID #202638219, Lisa C Moore, Listing Leaders. IRMLS
 - $200,0003 bd1 ba1.1k sqft101 Highland Dr, Walkerton, IN 46574For SaleMLS ID #844379, Jessica Susdorf, The Lyons Group Real Estate. NIRA as distributed by MLS GRID
