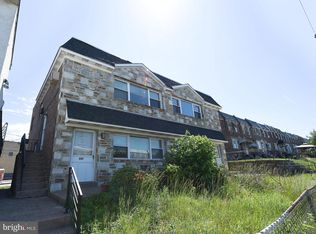
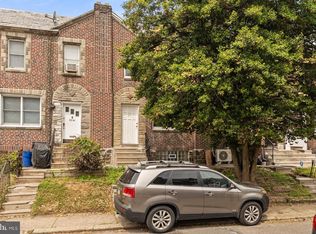
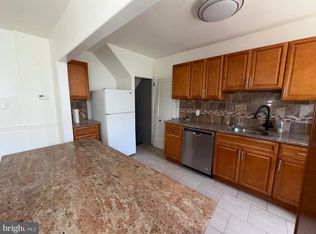
Investor Alert- This home features TWO (2)- 2 bed 1 bath units, an upstairs and downstairs. The First floor unit, has its direct access to the back room, which houses the utilities for both upstairs and down stairs and the first floor washing machine. There is direct access to the back yard. The living/ dining room is spacious off the full kitchen. Lots of storage space and a great size bedrooms. There is a nice patio off the front of the house and the space is fenced in. The Second floor unit has its own side entrance. The first floor unit is occupied and the tenants are happy to stay. The Upstairs Unit, has just been renovated. Brand new Floors, Brand New Appliances, Washer/Dryer Hook up. Lots of Natural light, new Light fixtures. New Kitchen and Bathroom- This Unit is vacant and ready for is new resident. Serious inquires only, in person tours will for serious buyers only, as the tenants all have different schedules. Close to Public Transportation and Major Roadways.
Under contract
$260,000
599 Adams Ave, Philadelphia, PA 19120
4beds
--baths
2,176sqft
Duplex
Built in 1955
-- sqft lot
$257,100 Zestimate®
$119/sqft
$-- HOA
What's special
Great size bedroomsNew light fixturesFull kitchenNew kitchen and bathroomBrand new appliancesLots of storage spaceBrand new floors
- 20 days |
- 1,832 |
- 150 |
Likely to sell faster than
Zillow last checked:
Listing updated:
Listed by:
Alysha Brand 215-588-8086,
Keller Williams Real Estate - Newtown (215) 860-4200,
Listing Team: Alexis Cohen And Associates
Source: Bright MLS,MLS#: PAPH2631254
Facts & features
Interior
Bedrooms & bathrooms
- Bedrooms: 4
Basement
- Area: 0
Heating
- Forced Air, Natural Gas
Cooling
- Central Air, Ceiling Fan(s), Natural Gas
Appliances
- Included: Gas Water Heater
Features
- Has basement: No
- Has fireplace: No
Interior area
- Total structure area: 2,176
- Total interior livable area: 2,176 sqft
Property
Parking
- Parking features: On Street
- Has uncovered spaces: Yes
Accessibility
- Accessibility features: None
Features
- Exterior features: Lighting, Sidewalks
- Pool features: None
Lot
- Size: 2,120 Square Feet
- Dimensions: 26.00 x 76.00
Details
- Additional structures: Above Grade, Below Grade
- Parcel number: 351012400
- Zoning: RSA5
- Special conditions: Standard
Construction
Type & style
- Home type: MultiFamily
- Architectural style: Straight Thru
- Property subtype: Duplex
Materials
- Masonry
- Foundation: Concrete Perimeter, Brick/Mortar
Condition
- Good,Excellent
- New construction: No
- Year built: 1955
Utilities & green energy
- Sewer: Public Sewer
- Water: Public
- Utilities for property: Electricity Available, Natural Gas Available, Phone Available
Community & HOA
Location
- Region: Philadelphia
- Municipality: PHILADELPHIA
Financial & listing details
- Price per square foot: $119/sqft
- Tax assessed value: $260,500
- Annual tax amount: $3,646
- Date on market: 6/18/2026
- Listing agreement: Exclusive Agency
- Listing terms: Cash,Conventional
- Inclusions: All Appliances No Monetary Value In All Units
- Exclusions: Tenants Personal Belongings
- Ownership: Fee Simple
Estimated market value
$257,100
$244,000 - $270,000
$1,568/mo
Price history
| Date | Event | Price |
|---|---|---|
| 7/4/2026 | Contingent | $260,000$119/sqft |
Source:  Bright MLS #PAPH2631254 Report a problem Bright MLS #PAPH2631254 Report a problem | ||
| 6/18/2026 | Listed for sale | $260,000$119/sqft |
Source: Bright MLS #PAPH2631254 Report a problem | ||
Public tax history
Tax history is unavailable.
Monthly payment
Est. payment$--/mo
Payment breakdown
Explore the cost of this home by adjusting the details. Changes won't be saved.All calculations are estimates and provided by Zillow, Inc. for informational purposes only. Actual amounts may vary.
HOA fees may include property taxes on listings classified as Co-Ops. Contact the listing agent and/or owner for fee details.
Mortgage interest rates are dependent on a number of factors, including credit score, down payment, and repayment length. Interest rate data provided by Zillow Group Marketplace, Inc. as of 1/1/1970 from various mortgage lenders with which we have lead or other similar arrangements; the Estimated Payment is an average of those rates.
See how much you could borrow to make a competitive offer.
Climate risks
Neighborhood: Lawndale
Nearby schools
GreatSchools rating
- 4/10Franklin Benjamin SchoolGrades: K-8Distance: 0.5 mi
- 2/10Fels Samuel High SchoolGrades: 9-12Distance: 0.8 mi
Schools provided by the listing agent
- District: Philadelphia City
Source: Bright MLS. This data may not be complete. We recommend contacting the local school district to confirm school assignments for this home.
A local agent can set up tours, give advice and negotiate with sellers.


Nearby cities
Nearby neighborhoods
Nearby zip codes
Other Philadelphia Topics
