Welcome to Herring Shores, a charming community known for its friendly atmosphere and easygoing lifestyle--an ideal place to feel right at home! The Starling is a beautifully designed five-bedroom, three-bath home that blends comfort, modern style, and flexible living. Perfect for growing households or those who love to entertain, this floorplan offers an open, inviting layout with plenty of space to live and gather. At the heart of the home, the kitchen features a large island with granite countertops, whitecabinetry, and generous workspace--ideal for cooking, casual meals, or hosting. It flows seamlessly into the spacious living area, creating a bright, open-concept space suited for both everyday living and entertaining. The owner's suite, conveniently located on the main level, offers privacy and comfort, set apart from a secondary bedroom. The en-suite bath provides a spa-like feel with a tiled walk-in shower, quartz countertops, and coordinating gray cabinetry. Upstairs, a versatile loft adds extra living space, perfect for a media room, home office, or play area. Engineered vinyl plank flooring throughout the main living areas and bathrooms offers both style and easy maintenance, while plush carpet in the bedrooms adds warmth and comfort. Outside, the fully landscaped yard with an irrigation system ensures low-maintenance outdoor living. This home comes move-in ready with a washer, dryer, refrigerator, and window blinds already included. A built-in Smart Home Package adds convenience and peace of mind. Come see all that Herring Shores has to offer and discover why The Starling is a place you'll love to call home!
New construction
$404,940
599 Coronado Avenue SE, Leland, NC 28451
5beds
2,518sqft
Single Family Residence
Built in 2026
7,841 Square Feet Lot
$-- Zestimate®
$161/sqft
$126/mo HOA
What's special
- 4 days
- 3
- 0
Zillow last checked:
Listing updated:
Listed by:
Kenneth J. Greenberg 704-778-1005,
Pulte Home Company
Source: Hive MLS,MLS#: 100599383 Originating MLS: Brunswick County Association of Realtors
Originating MLS: Brunswick County Association of RealtorsFacts & features
Interior
Bedrooms & bathrooms
- Bedrooms: 5
- Bathrooms: 3
- Full bathrooms: 3
Rooms
- Room types: Master Bedroom, Bedroom 2, Bedroom 3, Bedroom 4, Bedroom 5, Dining Room, Living Room, Loft
Primary bedroom
- Level: First
- Dimensions: 12.3 x 15.3
Bedroom 2
- Level: First
- Dimensions: 12.1 x 15.7
Bedroom 3
- Level: Second
- Dimensions: 10.7 x 10.7
Bedroom 4
- Level: Second
- Dimensions: 10.4 x 11.6
Bedroom 5
- Level: Second
- Dimensions: 10.4 x 11.3
Dining room
- Level: First
- Dimensions: 12.8 x 12.3
Living room
- Level: First
- Dimensions: 14.4 x 15.1
Loft
- Level: Second
- Dimensions: 17.1 x 20.6
Heating
- Electric, Forced Air, Heat Pump
Cooling
- Central Air
Appliances
- Included: Vented Exhaust Fan, Built-In Microwave, Washer, Refrigerator, Dryer, Disposal, Dishwasher, ENERGY STAR Qualified Appliances, Electric Range
- Laundry: Laundry Room
Features
- Master Downstairs, Walk-in Closet(s), High Ceilings, Kitchen Island, Pantry, Walk-in Shower, Blinds/Shades, Smart Thermostat, Walk-In Closet(s), Wired for Data
- Flooring: LVT/LVP
- Has fireplace: No
Interior area
- Total structure area: 2,518
- Total interior livable area: 2,518 sqft
Property
Parking
- Total spaces: 2
- Parking features: Garage Faces Front
- Attached garage spaces: 2
Features
- Levels: Two
- Patio & porch: Front Porch
- Exterior features: Irrigation System
- Fencing: None
- Has view: Yes
- View description: See Remarks
- Frontage type: See Remarks
Lot
- Size: 7,841 Square Feet
- Dimensions: 49 x 135 x 67 x 125
- Features: Corner Lot, Recreation Nearby
Details
- Parcel number: 015jb033
- Zoning: R-75
- Special conditions: Standard
Construction
Type & style
- Home type: SingleFamily
- Property subtype: Single Family Residence
Materials
- Vinyl Siding, Wood Frame
- Foundation: Slab
- Roof: Architectural Shingle
Condition
- Under Construction
- New construction: Yes
- Year built: 2026
Utilities & green energy
- Sewer: County Sewer
- Water: County Water
- Utilities for property: Sewer Connected, Water Connected
Green energy
- Energy efficient items: Lighting
Community & HOA
Community
- Subdivision: Herring Shores
HOA
- Has HOA: Yes
- Amenities included: Cabana, Pool, Maintenance Common Areas, Maintenance Roads, Picnic Area, Sidewalks, Street Lights
- HOA fee: $1,512 annually
- HOA name: AAM
Location
- Region: Leland
Financial & listing details
- Price per square foot: $161/sqft
- Date on market: 8/27/2026
- Cumulative days on market: 4 days
- Listing agreement: Exclusive Right To Sell
- Listing terms: Cash,Conventional,FHA,VA Loan
- Road surface type: Paved
Estimated market value
Not available
Estimated sales range
Not available
Not available
Price history
| Date | Event | Price |
|---|---|---|
| 8/27/2026 | Listed for sale | $404,940$161/sqft |
Source:  Hive MLS #100599383 Report a problem Hive MLS #100599383 Report a problem | ||
Public tax history
Tax history is unavailable.
Monthly payment
Est. payment
Payment breakdown
Explore the cost of this home by adjusting the details. Changes won't be saved.Climate risks
Neighborhood: 28451
Nearby schools
Schools provided by the listing agent
- Elementary: Lincoln
- Middle: Leland
- High: North Brunswick
Source: Hive MLS. This data may not be complete. We recommend contacting the local school district to confirm school assignments for this home.
Similar homes
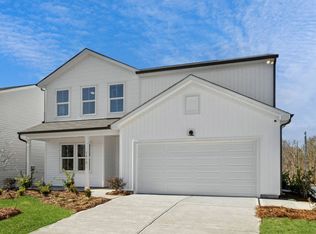
- $394,7654 bd3 ba2.3k sqft603 Coronado Avenue SE, Leland, NC 28451New Construction

 MLS ID #100599298, Kenneth J. Greenberg, Pulte Home Company. Hive MLS
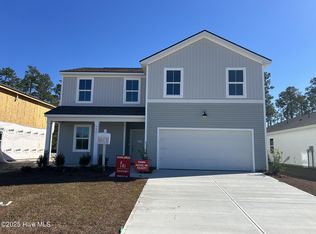
 - $404,9405 bd3 ba2.5k sqft599 Coronado Ave, Leland, NC 28451New Construction
 Centex
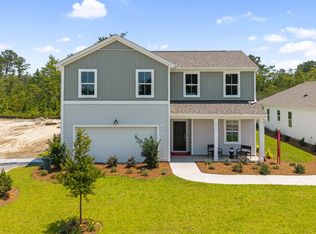
 - from $346,9904 bd3 ba1.9k sqftRaven Plan, Herring Shores, Leland, NC 28451New Construction
 Centex
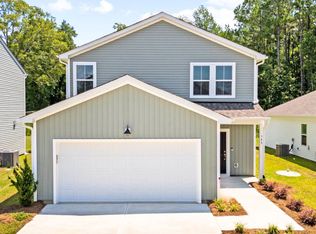
 - from $386,9905 bd3 ba2.5k sqftStarling Plan, Herring Shores, Leland, NC 28451New ConstructionCentex
- $379,9904 bd3 ba2.2k sqft3772 Old Maco Road, Leland, NC 28451For SaleMLS ID #100585134, Rusty L Thompson, eXp Realty. Hive MLS
- $434,0005 bd4 ba2.6k sqft4180 Pegasus Parkway, Leland, NC 28451For SaleMLS ID #100581570, English Seward Real Estate Group, Berkshire Hathaway HomeServices Carolina Premier Properties. Hive MLS
- $364,5154 bd2 ba1.7k sqft632 Coronado Avenue SE, Leland, NC 28451New ConstructionMLS ID #100594924, Kenneth J. Greenberg, Pulte Home Company. Hive MLS
- $416,5504 bd3 ba2.6k sqft1088 Wood Creek Road NE, Leland, NC 28451New ConstructionMLS ID #100596095, Jacquelyn N Maxwell, ADAMS HOMES REALTY NC INC. Hive MLS
- $349,0154 bd2 ba1.7k sqft583 Coronado Avenue SE, Leland, NC 28451New ConstructionMLS ID #100594965, Kenneth J. Greenberg, Pulte Home Company. Hive MLS
- $355,0004 bd2 ba1.8k sqft4160 Pegasus Parkway, Leland, NC 28451For SaleMLS ID #100583629, Claudia R Unsicker, Coldwell Banker Sea Coast Advantage. Hive MLS
- $423,5504 bd3 ba2.3k sqft4160 Butler Road NE, Leland, NC 28451New ConstructionMLS ID #100596121, Jacquelyn N Maxwell, ADAMS HOMES REALTY NC INC. Hive MLS
- $379,3405 bd4 ba2.7k sqft1050 Goose Crossing Road Lot 185, Northwest, NC 28451New ConstructionMLS ID #100593865, Team D.R. Horton, D.R. Horton, Inc. Hive MLS
- $412,5504 bd3 ba2.6k sqft1060 Wood Creek Road NE, Leland, NC 28451New ConstructionMLS ID #100576577, Jacquelyn N Maxwell, ADAMS HOMES REALTY NC INC. Hive MLS
