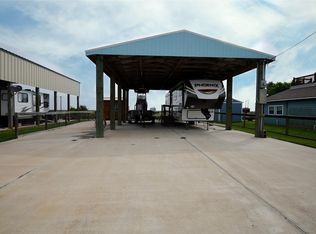
Welcome to Salty Livin’ This 1-bed, 1-bath home is thoughtfully designed for those who love life on the water, whether you're looking for a weekend getaway, full-time residence, or investment opportunity. Inside, you’ll find a full kitchen, comfortable living area, private bedroom with en suite bath! Step outside and enjoy your morning coffee or evening breeze from the screened-in porch, offering a comfortable, bug-free space to relax year-round. A private fishing pier invites you to cast a line anytime, while the spacious upper deck provides the perfect vantage point for those unforgettable Texas Coast sunrises and sunsets. Tie up right at the pier, just minutes from Sargent Beach. The property also features full RV hookups, giving you added flexibility for guests, extra accommodations, or potential income opportunities. Whether you're fishing at sunrise, cruising the ICW, or unwinding with a coastal breeze, Salty Livin’ offers a lifestyle that’s both laid-back and one-of-a-kind.
For sale
$220,000
599 County Road 299, Bay City, TX 77414
1beds
520sqft
Single Family Residence
Built in 2013
5,270 Square Feet Lot
$206,300 Zestimate®
$423/sqft
$1/mo HOA
What's special
Full kitchen
- 126 days |
- 128 |
- 11 |
Zillow last checked:
Listing updated:
Listed by:
Kandas Graham TREC #0711436 979-943-7260,
TopWater Real Estate LLC
Source: HAR,MLS#: 42320860
Facts & features
Interior
Bedrooms & bathrooms
- Bedrooms: 1
- Bathrooms: 1
- Full bathrooms: 1
Rooms
- Room types: Utility Room
Kitchen
- Features: Kitchen open to Family Room
Heating
- Electric
Cooling
- Electric
Appliances
- Included: Electric Oven, Microwave, Free-Standing Range
- Laundry: Electric Dryer Hookup, Washer Hookup
Features
- En-Suite Bath
Interior area
- Total structure area: 520
- Total interior livable area: 520 sqft
Property
Features
- Stories: 1
- Patio & porch: Patio/Deck, Deck, Screened
- Fencing: Full
- Has view: Yes
- View description: Water
- Has water view: Yes
- Water view: Water
- Waterfront features: Bulkhead, Canal Front, Pier
Lot
- Size: 5,270 Square Feet
- Features: Waterfront, 0 Up To 1/4 Acre
Details
- Parcel number: 33728
Construction
Type & style
- Home type: SingleFamily
- Architectural style: Other
- Property subtype: Single Family Residence
Materials
- Cement Siding
- Foundation: Slab
- Roof: Composition
Condition
- New construction: No
- Year built: 2013
Utilities & green energy
- Sewer: Public Sewer
- Water: Water District
Community & HOA
Community
- Subdivision: Downey Caney Creek Sec 10
HOA
- Has HOA: Yes
- HOA fee: $12 annually
Location
- Region: Bay City
Financial & listing details
- Price per square foot: $423/sqft
- Annual tax amount: $3,597
- Date on market: 4/11/2026
- Listing terms: Cash,Conventional
- Road surface type: Asphalt
Estimated market value
$206,300
$196,000 - $217,000
$866/mo
Price history
| Date | Event | Price |
|---|---|---|
| 4/11/2026 | Listed for sale | $220,000$423/sqft |
Source:  HAR #42320860 Report a problem HAR #42320860 Report a problem | ||
Public tax history
Tax history is unavailable.
Monthly payment
Est. payment
Payment breakdown
Explore the cost of this home by adjusting the details. Changes won't be saved.Climate risks
Neighborhood: Sargent
Nearby schools
GreatSchools rating
- 3/10Van Vleck Elementary SchoolGrades: PK-5Distance: 21.1 mi
- 5/10Van Vleck Jr High SchoolGrades: 6-8Distance: 21.1 mi
- 5/10Van Vleck High SchoolGrades: 9-12Distance: 21.1 mi
Schools provided by the listing agent
- Elementary: Van Vleck Elementary School
- Middle: Van Vleck Junior High School
- High: Van Vleck High School
Source: HAR. This data may not be complete. We recommend contacting the local school district to confirm school assignments for this home.
- $137,700-- bd-- ba-- sqft491 County Road 299 Heron Rd #180, Sargent, TX 77414Off Market
- $80,000-- bd-- ba-- sqft467 County Road 299 Heron Rd, Bay City, TX 77414Off Market
- $108,4305,227 sqft589 County Road 299, Sargent, TX 77414Off Market
- $74,600-- bd1 ba-- sqft533 County Road 299 Heron Rd, Sargent, TX 77414Off Market
- $80,000-- bd-- ba-- sqftCounty Road 299 Heron Rd, Sargent, TX 77414Off Market
- $352,100-- bd-- ba1.2k sqft1761 County Road 299 #299, Bay City, TX 77414Off Market
- $119,9005,270 sqft579 County Road 299 LOT 171, Bay City, TX 77414Lot/Land
- $89,400-- bd-- ba-- sqft579 County Road 299, Sargent, TX 77414Off Market
A local agent can set up tours, give advice and negotiate with sellers.
Similar homes
- $199,0002 bd1 ba720 sqft264 County Road 205, Bay City, TX 77414For Sale
 MLS ID #40016380, Kandas Graham, TopWater Real Estate LLC. HAR
 - $229,9002 bd1 ba672 sqft373 Neptune St, Bay City, TX 77414For Sale
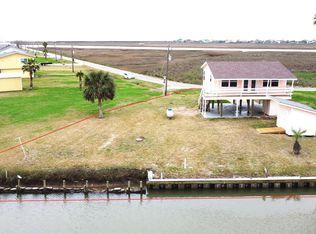 MLS ID #79871803, Muriel Tipps, RE/MAX 1st Team. HAR
 - $284,9001 bd1 ba640 sqft1963 County Road 291, Sargent, TX 77414For Sale
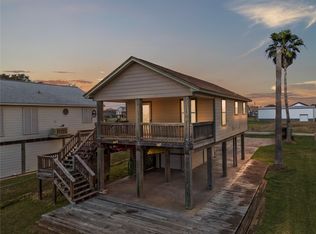 MLS ID #79769878, Audra Doner, Keller Williams Preferred. HAR
 - $218,5001 bd1 ba408 sqft961 County Road 202, Sargent, TX 77414For Sale
 MLS ID #29396611, Daphne Carlsen, Full Stringer Realty. HAR
 - $295,0002 bd1 ba625 sqft109 County Road 230, Sargent, TX 77414For SaleMLS ID #10240273, Ava Gutowski, Key 2 Texas Realty. HAR
- $299,0002 bd1 ba672 sqft1771 Private Road 675, Bay City, TX 77414For SaleMLS ID #95729592, Christopher Webb, Bay Point Realty. HAR
- $129,0002 bd1 ba720 sqft900 Mariner St, Bay City, TX 77414For SaleMLS ID #96253301, Kim Brown, Full Stringer Realty. HAR
- $124,9002 bd1 ba520 sqft354 Sir Lancelot Dr N, Bay City, TX 77414For SaleMLS ID #19790093, Bridget Collins, RE/MAX Leading Edge. HAR
- $290,0002 bd1 ba600 sqft2121 County Road 230, Sargent, TX 77414For SaleMLS ID #31772737, Muriel Tipps, RE/MAX 1st Team. HAR
- $318,0003 bd1 ba768 sqft1278 County Road 202, Sargent, TX 77414For SaleMLS ID #81937650, Amber McDonald, Kenyson Roane Realty. HAR
- $299,5001 bd1 ba400 sqft1158 County Road 230, Sargent, TX 77414For SaleMLS ID #66964769, Rayanna Eury, TopWater Real Estate LLC. HAR
- $160,0002 bd2 ba700 sqft5281 County Road 469, Brazoria, TX 77422For SaleMLS ID #30439766, Adriana Urrea, The Agave Realty Group. HAR
- $139,000-- bd1 ba576 sqft1597 County Road 441b, Brazoria, TX 77422For SaleMLS ID #27991735, Linc Mai, HomeSmart. HAR
- $135,0004 bd1 ba720 sqft116 Avenue C, Brazoria, TX 77422For SaleMLS ID #59276360, Maria Guzman, RE/MAX Pearland. HAR
