Skip main navigation
Off market
  • Price Unknown

    599 Headley Dr, London, ON N6H 3V5

    4beds
    SingleFamily
    Built in 1960
    -- sqft lot
    $-- Zestimate®
    C$--/sqft
    C$3,147 Estimated rent

    Home value

    Not available

    Estimated sales range

    Not available

    Not available

    Loading
    Loading...

    Owner options

    List your home for rent

    C$3,147/mo

    Rent Zestimate®

    Find your next renter with Zillow Rental Manager. Plus, with online applications, you can quickly screen prospective tenants – for free.

    Learn more

    C$3,147/mo

    Rent Zestimate®

    Refinance and save

    Refinancing to a lower rate could help reduce your monthly payments and save thousands over the life of the loan.

    See today's rates

    Explore your selling options

    Work with a Zillow partner agent

    Leverage their expertise and Zillow's premium Showcase listings to get your home seen by more buyers.

    Get started

    List with your own agent

    Get your home in front of millions of buyers by listing it on Zillow.

    Learn how to do it

    Sell it yourself

    Take full control of how buyers see your home on Zillow by listing For Sale by Owner (FSBO).

    List your home

    What's special

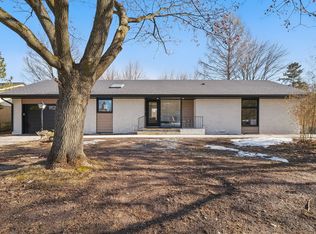
    Welcome to 599 Headley Drive in the heart of the desirable Oakridge subdivision, a popular school district and close to shopping, The Sifton Bog, Springbank Park and much more! This beautiful Cape Cod style home is perfect for a family featuring 4 bedrooms, 2.5 baths. It has been meticulously maintained over the years from top to bottom, inside and out with updates like solid surface flooring throughout, a newly finished basement and updated bathrooms. Designed for a busy lifestyle, any family will love the layout of this home. The family room with a cozy fireplace in the front will be at the heart of many family memories and the formal office on the main floor is perfect for those who work from home or as a 4th bedroom. The expansive kitchen with stainless steel appliances also has a built-in workstation to keep your life organized, and a bright dining area for all of your meals together with loved ones. Just off from the kitchen is a beautiful all-seasons sunroom where you can escape in a good book next to the warm woodstove any time of the year. What makes this style of home unique are the dormers in the Master bedroom and 2nd bedroom at the front. These spaces are perfect for reading nooks, workstations, or even a vanity table when you have all that natural light to work with! The Master bedroom also features an oversized closet and a Master Ensuite with a sleek glass shower and modern tile work. Outside you will find mature trees, lush grass, and beautiful landscaping all around. The backyard is spacious and fully-fenced with a stone patio, leaving plenty of room for a pool or perhaps your very own ice rink in the winter! This one won't last long on the market so hurry and book your private showing now!

    This property is off market, which means it's not currently listed for sale or rent on Zillow. This may be different from what's available on other websites or public sources.

    Facts & features

    Interior

    Bedrooms & bathrooms
    • Bedrooms: 4
    • Bathrooms: 3
    • Full bathrooms: 2
    • 1/2 bathrooms: 1
    Appliances
    • Laundry: Lower Level
    Features
    • Other, Ceiling Fans
    • Fireplace features: Natural Gas, Wood Stove, Living Room

    Construction

    Type & style
    • Home type: SingleFamily
    • Architectural style: 2 Storey
    Condition
    • Year built: 1960

    Utilities & green energy

    • Sewer: Sewer (Municipal)

    Community & HOA

    Location
    • Region: London

    Price history

    DateEventPrice
    3/2/2021Listed for saleC$699,900
    Source: HOMEOLOGY REAL ESTATE GROUP, BROKERAGE #40074384 Report a problem

    Public tax history

    Tax history is unavailable.

    Neighborhood: Oakridge

    Nearby schools

    GreatSchools rating

    No schools nearby

    We couldn't find any schools near this home.