Charming 3-Story Condo Overlooking Green Space
Beautifully updated and move-in ready, this approximately 1,900-square-foot, 3-story condo offers 2 bedrooms, 2.5 baths, a 2-car garage, and nearly $40,000 in updates and improvements - in a desirable park-like setting overlooking expansive green space, a landscaped courtyard, and community park.
The welcoming entry level features new LVP flooring and fresh paint, creating a versatile flex space ideal for a home office, sitting room or fitness area, with ample storage and direct access to the 2-car garage.
The second floor is the heart of the home. The kitchen has been opened to create a bright, inviting living and entertaining space, featuring quartz countertops, subway tile backsplash, custom cabinet trim panels, updated lighting with dimmers, and a new sink, faucet, and disposal. The adjoining dining area opens to a private balcony with peaceful views of the courtyard and surrounding parkland.
All 2.5 bathrooms have been refreshed with quartz countertops, new LVT flooring, new toilets, sinks, and fixtures for a consistent, updated look throughout. Additional peace of mind comes from a roof and water heater, approximately 2 and 5 years old, respectively.
The third floor offers two private en suite bedrooms and a conveniently located laundry area. The guest suite features high-end carpeting and a new ceiling fan with light. The spacious primary suite includes a generous walk-in closet and a spa-inspired bath with dual sinks and a walk-in shower with custom glass door.
Residents also enjoy an impressive array of community amenities, including a pool, clubhouse with fitness center, tennis courts, and volleyball.
Thoughtfully updated and surrounded by green space, this home offers a perfect combination of flexible living space, outstanding amenities, and low-maintenance condo living.
Contingent
$320,000
5992 Woodshire Dr #102, Westerville, OH 43081
2beds
1,900sqft
Condominium
Built in 2007
-- sqft lot
$-- Zestimate®
$168/sqft
$330/mo HOA
What's special
Landscaped courtyardWelcoming entry levelFlexible living spaceCommunity parkSpacious primary suiteSubway tile backsplashCustom cabinet trim panels
- 7 days
- 231
- 16
Zillow last checked:
Listing updated:
Listed by:
Jill Beckett-Hill 614-563-9819,
Beckett Realty Group
Source: Columbus and Central Ohio Regional MLS ,MLS#: 226032676
Facts & features
Interior
Bedrooms & bathrooms
- Bedrooms: 2
- Bathrooms: 3
- Full bathrooms: 2
- 1/2 bathrooms: 1
Cooling
- Central Air
Appliances
- Included: Dishwasher, Electric Range, Gas Water Heater, Microwave, Refrigerator
- Laundry: Electric Dryer Hookup
Features
- Flooring: Laminate, Carpet, Vinyl
- Windows: Insulated Windows
- Common walls with other units/homes: 2+ Common Walls
Interior area
- Total structure area: 1,900
- Total interior livable area: 1,900 sqft
Video & virtual tour
Property
Parking
- Total spaces: 2
- Parking features: Garage Door Opener, Attached
- Garage spaces: 2
Features
- Levels: Three Or More
- Exterior features: Balcony
Details
- Parcel number: 010286154
Construction
Type & style
- Home type: Condo
- Architectural style: Traditional
- Property subtype: Condominium
Materials
- Foundation: Slab
Condition
- New construction: No
- Year built: 2007
Utilities & green energy
- Sewer: Public Sewer
- Water: Public
Community & HOA
Community
- Security: Security System
- Subdivision: Albany Crossing
HOA
- Has HOA: Yes
- Amenities included: Tennis Court(s), Bike/Walk Path, Clubhouse, Fitness Center, Outdoor Sports Area, Park, Pool, Sidewalk
- Services included: Maintenance Grounds, Insurance, Trash, Snow Removal
- HOA fee: $330 monthly
Location
- Region: Westerville
Financial & listing details
- Price per square foot: $168/sqft
- Annual tax amount: $4,344
- Date on market: 8/27/2026
- Listing terms: Other,VA Loan,Conventional
Estimated market value
Not available
Estimated sales range
Not available
Not available
Price history
| Date | Event | Price |
|---|---|---|
| 8/31/2026 | Contingent | $320,000$168/sqft |
Source:  Columbus and Central Ohio Regional MLS #226032676 Report a problem Columbus and Central Ohio Regional MLS #226032676 Report a problem | ||
| 8/27/2026 | Listed for sale | $320,000+42.2%$168/sqft |
Source: Columbus and Central Ohio Regional MLS #226032676 Report a problem | ||
| 9/10/2021 | Sold | $225,000$118/sqft |
Source: Columbus and Central Ohio Regional MLS #221031286 Report a problem | ||
Public tax history
Tax history is unavailable.
Monthly payment
Est. payment
Payment breakdown
Explore the cost of this home by adjusting the details. Changes won't be saved.Climate risks
Neighborhood: West Albany
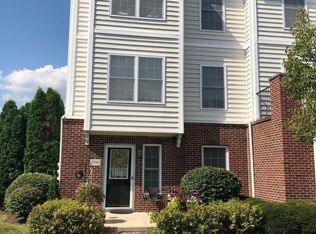
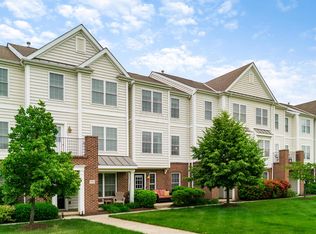
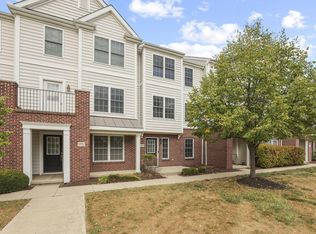
Similar homes
- $299,7752 bd3 ba1.9k sqft5624 Pittsford Dr #1002, Westerville, OH 43081For Sale
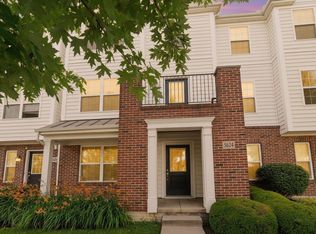
 MLS ID #226022804, Justin N Gwinn, e-Merge Real Estate. Columbus and Central Ohio Regional MLS
 - $284,9992 bd2 ba1.4k sqft5470 Nottinghamshire Ln, Westerville, OH 43081For Sale
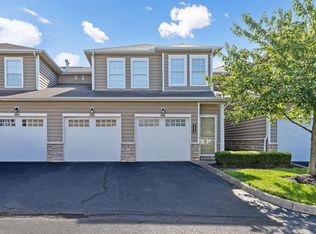 MLS ID #226032534, Victoria A Laek Cipro, The Brokerage House . Columbus and Central Ohio Regional MLS
 - $290,0002 bd3 ba1.6k sqft6403 Walnut Fork Dr, Westerville, OH 43081For Sale
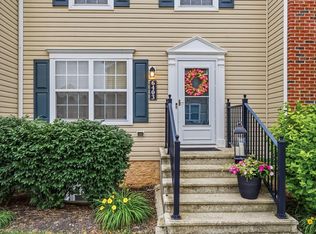 MLS ID #226021528, Mark Fleming, Red 1 Realty. Columbus and Central Ohio Regional MLS
 - $369,9002 bd2 ba1.6k sqft6572 Portrait Cir, Westerville, OH 43081For Sale
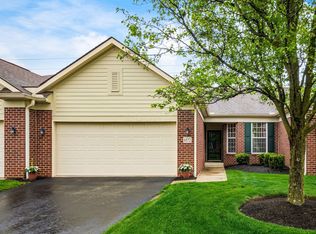 MLS ID #226030811, Sonya Landry, Howard Hanna Real Estate Svcs. Columbus and Central Ohio Regional MLS
 - $349,9002 bd3 ba1.5k sqft6406 Hamilton Woods Blvd N, Westerville, OH 43081For SaleMLS ID #226028035, Lari Madosky Shaw, Coldwell Banker Realty. Columbus and Central Ohio Regional MLS
- $350,0002 bd4 ba1.8k sqft5333 Nottinghill Way #5333, Columbus, OH 43230For SaleMLS ID #226032763, Ryan J Ruehle, EXP Realty, LLC. Columbus and Central Ohio Regional MLS
- $429,9003 bd3 ba1.9k sqft6039 Grand Strand Ave, Westerville, OH 43081For SaleMLS ID #226030166, Penny J Smith, NextHome Experience. Columbus and Central Ohio Regional MLS
- $465,0003 bd2 ba1.9k sqft5370 Black Maple Dr, Westerville, OH 43081For SaleMLS ID #226030467, Sandy L Raines, The Raines Group, Inc.. Columbus and Central Ohio Regional MLS
- $298,5002 bd3 ba1.2k sqft7147 Colonial Affair Dr #4, New Albany, OH 43054For SaleMLS ID #226031594, Linda A Telles, Coldwell Banker Realty. Columbus and Central Ohio Regional MLS
- $269,9002 bd3 ba1.5k sqft1216 Green Dr #605, Columbus, OH 43230For SaleMLS ID #226032511, Morgan Wills Baehr, Merriman and Co. Real Estate. Columbus and Central Ohio Regional MLS
- $309,9003 bd3 ba1.6k sqft1360 Woodberry Pl, Columbus, OH 43230For SaleMLS ID #226022513, Carlton J Shaffer, RE/MAX Partners. Columbus and Central Ohio Regional MLS
- $470,0004 bd3 ba2.1k sqft6567 Littlefield Dr #78, Westerville, OH 43081For SaleMLS ID #226032322, Amanda Rae Green, Real of Ohio . Columbus and Central Ohio Regional MLS
- $470,0002 bd2 ba2k sqft5812 Blanton Dr #54, Westerville, OH 43081For SaleMLS ID #226030554, James F Roehrenbeck, RE/MAX Town Center. Columbus and Central Ohio Regional MLS
- $304,9002 bd2 ba1k sqft5636 Apothecary Way, New Albany, OH 43054For SaleMLS ID #226015526, Heather Ricardo, Homease Real Estate Co., LLC. Columbus and Central Ohio Regional MLS
- $307,9002 bd3 ba1.8k sqft786 Spring Valley Dr, Lewis Center, OH 43035For SaleMLS ID #226011354, Rupak Nath, Red 1 Realty. Columbus and Central Ohio Regional MLS
- $235,0002 bd2 ba1k sqft7000 Monarchos Dr, New Albany, OH 43054For SaleMLS ID #226032027, Allison Stefan, RIHL Realty. Columbus and Central Ohio Regional MLS
- $465,0003 bd3 ba2k sqft6173 Jadwinn Dr, Westerville, OH 43081For SaleMLS ID #226013963, Cheryl Huston, Keller Williams Greater Cols. Columbus and Central Ohio Regional MLS
- $299,9002 bd3 ba1.6k sqft3933 Hill Park Rd, Hilliard, OH 43026For SaleMLS ID #226032653, Caroline C Shroyer, Keller Williams Consultants. Columbus and Central Ohio Regional MLS
- $269,9002 bd2 ba1.3k sqft6282 McNaughten Place Ln #39, Columbus, OH 43213For SaleMLS ID #226032743, Jaysen E Barlow, Sell For One Percent. Columbus and Central Ohio Regional MLS
- $360,0002 bd3 ba1.3k sqft475 Westgreen Ln, Westerville, OH 43082For SaleMLS ID #226004043, Lorna V Hawk, Berkshire Hathaway HS Pro Rlty. Columbus and Central Ohio Regional MLS
