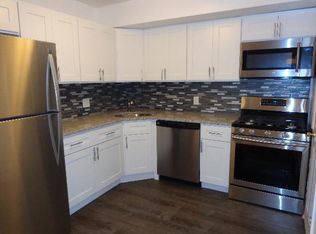
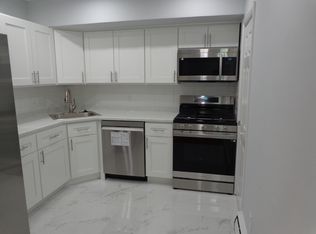
Prime Roxborough Investment Opportunity: 12-Unit Multifamily Portfolio Exceptional opportunity to acquire a meticulously maintained 12-unit portfolio in a highly sought-after Roxborough location. Sold exclusively as a 3-building package deal (including 5982-5984 MLS#PAPH2647468 and 5986-5988 MLS# PAPH2647570 Henry Ave), this collection features eight spacious 2-bedroom units and four large 1-bedroom units. Total price for all three buildings $2,350,000.00. Every unit boasts separate utilities, dedicated storage, an in-building washer/dryer, and dedicated 1-car garage for each unit. With all units currently occupied and rents fully up-to-date, this portfolio offers immediate, reliable cash flow with excellent upside, as several rents are currently below market value. All licenses are up to date with the City Of Philadelphia. Strategically located with seamless access to Manayunk, Wissahickon Park, Center City, the Main Line, and public transit. Listing agent must be present for all showings. POF or Pre approval required before any scheduled showings. Inquire within for additional pictures of the properties, pro forma and any questions.
For sale
$783,333
5994 Henry Ave #96, Philadelphia, PA 19128
7beds
--baths
3,192sqft
Townhouse
Built in 1930
-- sqft lot
$738,100 Zestimate®
$245/sqft
$-- HOA
What's special
Dedicated storageSeparate utilities
- 51 days
- 97
- 7
Zillow last checked:
Listing updated:
Listed by:
Keith Stallone 267-606-8502,
Coldwell Banker Realty (215) 923-7600
Source: Bright MLS,MLS#: PAPH2647572
Facts & features
Interior
Bedrooms & bathrooms
- Bedrooms: 7
Basement
- Area: 0
Heating
- Hot Water, Natural Gas
Cooling
- Window Unit(s), Electric
Appliances
- Included: Dishwasher, Disposal, Refrigerator, Gas Water Heater
Features
- Combination Dining/Living, Dining Area, Flat, Open Floorplan
- Flooring: Carpet, Luxury Vinyl
- Windows: Vinyl Clad
- Basement: Garage Access,Interior Entry,Shelving
- Has fireplace: No
Interior area
- Total structure area: 3,192
- Total interior livable area: 3,192 sqft
Property
Parking
- Total spaces: 4
- Parking features: Garage Door Opener, Basement, Storage, Inside Entrance, Attached
- Attached garage spaces: 4
Accessibility
- Accessibility features: None
Features
- Exterior features: Lighting, Sidewalks, Street Lights
- Pool features: None
- Has view: Yes
- View description: Golf Course
Lot
- Size: 3,168 Square Feet
- Dimensions: 38.00 x 83.00
- Features: Downtown
Details
- Additional structures: Above Grade, Below Grade
- Parcel number: 213247525
- Zoning: RM1
- Special conditions: Standard
Construction
Type & style
- Home type: MultiFamily
- Architectural style: Other
- Property subtype: Townhouse
Materials
- Masonry
- Foundation: Slab
- Roof: Flat
Condition
- Very Good
- New construction: No
- Year built: 1930
Utilities & green energy
- Electric: 100 Amp Service
- Sewer: Public Sewer
- Water: Public
Community & HOA
Community
- Security: Carbon Monoxide Detector(s), Main Entrance Lock, Smoke Detector(s)
- Subdivision: Roxborough
Location
- Region: Philadelphia
- Municipality: PHILADELPHIA
Financial & listing details
- Price per square foot: $245/sqft
- Tax assessed value: $810,600
- Annual tax amount: $11,346
- Date on market: 7/14/2026
- Listing agreement: Exclusive Right To Sell
- Listing terms: Conventional,Cash
- Inclusions: Washer, Dryers And Refrigerators
- Exclusions: Tenants Personal Belongings
- Ownership: Fee Simple
Estimated market value
$738,100
$701,000 - $775,000
$2,090/mo
Price history
| Date | Event | Price |
|---|---|---|
| 7/14/2026 | Listed for sale | $783,333$245/sqft |
Source:  Bright MLS #PAPH2647572 Report a problem Bright MLS #PAPH2647572 Report a problem | ||
Public tax history
Tax history is unavailable.
Monthly payment
Est. payment
Payment breakdown
Explore the cost of this home by adjusting the details. Changes won't be saved.Climate risks
Neighborhood: Roxborough
Nearby schools


Similar homes
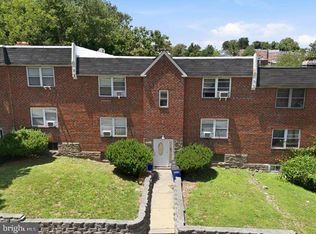
- $783,3337 bd-- ba3.1k sqft5986 Henry Ave #88, Philadelphia, PA 19128For Sale
 MLS ID #PAPH2647570, Keith Stallone, Coldwell Banker Realty. Bright MLS
 - $783,3336 bd-- ba3.1k sqft5982 Henry Ave #84, Philadelphia, PA 19128For SaleMLS ID #PAPH2647468, Keith Stallone, Coldwell Banker Realty. Bright MLS
- $700,0005 bd3 ba3.5k sqft140 Sumac St, Philadelphia, PA 19128For Sale
 MLS ID #PAPH2636550, Stephanie Hornig, Compass RE. Bright MLS
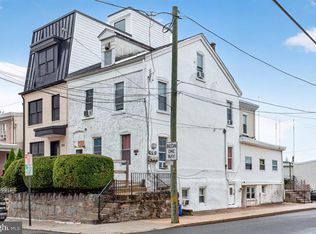
 - $575,0004 bd3 ba2.6k sqft270 Dupont St, Philadelphia, PA 19128For Sale
 MLS ID #PAPH2661814, Tom Toole III, RE/MAX Main Line-West Chester. Bright MLS
 - $879,9004 bd4 ba3.4k sqft618 Gates St, Philadelphia, PA 19128For SaleMLS ID #PAPH2648684, Raymond Tran, Philadelphia Homes. Bright MLS
- $749,9004 bd-- ba2.8k sqft4654 Umbria St, Philadelphia, PA 19127For SaleMLS ID #PAPH2646600, Dennis McGuinn, Realty Broker Direct. Bright MLS
- $999,0007 bd-- ba3.6k sqft146 Vassar St, Philadelphia, PA 19128For SaleMLS ID #PAPH2647386, Jayme Feiertag, Keller Williams Real Estate-Blue Bell. Bright MLS
- $519,9004 bd3 ba1.8k sqft4330 Pechin St, Philadelphia, PA 19128For SaleMLS ID #PAPH2664236, Dylan Bear, Real of Pennsylvania. Bright MLS
- $750,0004 bd2 ba3.3k sqft2200 W Erie Ave, Philadelphia, PA 19140For SaleMLS ID #PAPH2642206, Mike Chen, Home Max Realty. Bright MLS
- $765,0004 bd4 ba3.5k sqft6995 Pechin St, Philadelphia, PA 19128New ConstructionMLS ID #PAPH2662818, Matthew Milano, KW Empower. Bright MLS
- $900,0006 bd5 ba3.9k sqft4146 Pechin St, Philadelphia, PA 19128For SaleMLS ID #PAPH2608236, Alex Frederick, KW Empower. Bright MLS
- $799,0004 bd4 ba2.5k sqft4163-4165 Cresson St, Philadelphia, PA 19127For SaleMLS ID #PAPH2651278, Mary Paterson, Country Real Estate. Bright MLS
- $759,0005 bd4 ba3.7k sqft710 Oxford Rd, Bala Cynwyd, PA 19004For SaleMLS ID #PAMC2192892, Michael Kuldiner, United Properties Realty. Bright MLS
- $975,0004 bd3 ba2.9k sqft326 Wright St, Philadelphia, PA 19128For SaleMLS ID #PAPH2660014, Michele Cooley, BHHS Fox & Roach-Center City Walnut. Bright MLS
- $649,0004 bd4 ba3k sqft3831 Terrace St #I, Philadelphia, PA 19128For SaleMLS ID #PAPH2640968, Reda Akbil, Compass RE. Bright MLS
- $799,9994 bd4 ba2.8k sqft512 Parker Ave #1, Philadelphia, PA 19128New ConstructionMLS ID #PAPH2657894, Ryan Quinn, Space & Company. Bright MLS
- $824,9996 bd4 ba4k sqft6623 McCallum St, Philadelphia, PA 19119For SaleMLS ID #PAPH2597500, Rashid Saint-Fleur, KW Empower. Bright MLS
- $875,0007 bd5 ba4.4k sqft5065 Wynnefield Ave, Philadelphia, PA 19131For SaleMLS ID #PAPH2645464, Dawn Harris, Keys & Deeds Realty. Bright MLS
- $850,0007 bd3 ba3.9k sqft59 W Westview St, Philadelphia, PA 19119For SaleMLS ID #PAPH2652864, Mackyna Barnes, Fowler and Co. Bright MLS
- $675,0004 bd4 ba3.7k sqft492 Harmon Rd, Philadelphia, PA 19128For SaleMLS ID #PAPH2642216, Taing Vuthy Taing, LPT Realty, LLC. Bright MLS
