Tucked along the scenic Mulberry Fork of the Black Warrior River in Empire, Alabama, this 36± acre property offers a fully developed recreational retreat with two modern cabins, established food plots and trails, and a quarter-mile of river frontage. Accessed by a well-maintained 0.85±-mile gravel easement, the property features a spacious yard, public water and electricity, a deer cleaning station, and a beautiful rocky stream. The main cabin is approximately 1,700 square feet with 2 bedrooms, 2 bathrooms, knotty pine finishes, river views, and a screened porch. The 750±-square-foot guest cabin includes 1 bedroom, 1 bathroom, and a screened porch overlooking the river. Approximately one mile of internal trails and 8 established food plots with shooting houses provide an excellent hunting setup for deer and turkey. The Mulberry Fork offers excellent boating and fishing for spotted bass, striped bass, crappie, catfish, and panfish. Call today!
For sale
$375,000
5997 Sipsey Rd, Empire, AL 35063
2beds
1,700sqft
:
Get pre-qualified$2,175/mo
Single Family Residence
Built in 2009
36 Acres Lot
$366,700 Zestimate®
$221/sqft
$-- HOA
What's special
- 14 days |
- 1,404 |
- 143 |
Likely to sell faster than
Zillow last checked:
Listing updated:
Listed by:
Spenser Bradley 205-913-7181,
Whitetail Properties Real Estate
Source: GALMLS,MLS#: 21459680
Facts & features
Interior
Bedrooms & bathrooms
- Bedrooms: 2
- Bathrooms: 2
- Full bathrooms: 2
Rooms
- Room types: Bedroom, Dining Room, Bathroom, Kitchen
Bedroom 1
- Level: First
Bedroom 2
- Level: First
Bathroom 1
- Level: First
Dining room
- Level: First
Kitchen
- Features: Stone Counters
- Level: First
Basement
- Area: 0
Heating
- Central
Cooling
- Central Air
Appliances
- Included: Gas Cooktop, Dishwasher, Refrigerator, Electric Water Heater
- Laundry: Electric Dryer Hookup, Washer Hookup, Main Level, Laundry Room, Laundry (ROOM), Yes
Features
- None
- Flooring: Hardwood
- Has basement: No
- Attic: Pull Down Stairs,Yes
- Has fireplace: No
Interior area
- Total interior livable area: 1,700 sqft
- Finished area above ground: 1,700
- Finished area below ground: 0
Video & virtual tour
Property
Parking
- Parking features: Driveway
- Has uncovered spaces: Yes
Features
- Levels: One
- Stories: 1
- Patio & porch: Porch Screened
- Pool features: None
- Has water view: Yes
- Water view: Water
- On waterfront: Yes
- Waterfront features: Waterfront
- Body of water: Mulberry Fork
- Frontage length: 1426
Lot
- Size: 36 Acres
Details
- Parcel number: 1505150000024.005
- Special conditions: N/A
Construction
Type & style
- Home type: SingleFamily
- Property subtype: Single Family Residence
Materials
- HardiPlank Type
- Foundation: Pillar/Post/Pier
Condition
- Year built: 2009
Utilities & green energy
- Sewer: Septic Tank
- Water: Public
Community & HOA
Community
- Subdivision: Empire
Location
- Region: Empire
Financial & listing details
- Price per square foot: $221/sqft
- Tax assessed value: $183,300
- Annual tax amount: $424
- Price range: $375K - $375K
- Date on market: 7/21/2026
S
Spenser Bradley
(205) 913-7181
By pressing Contact Agent, you agree that the real estate professional identified above may call/text you about your search, which may involve use of automated means and pre-recorded/artificial voices. You don't need to consent as a condition of buying any property, goods, or services. Message/data rates may apply. You also agree to our Terms of Use. Zillow does not endorse any real estate professionals. We may share information about your recent and future site activity with your agent to help them understand what you're looking for in a home.
Estimated market value
$366,700
$348,000 - $385,000
$1,347/mo
Price history
| Date | Event | Price |
|---|---|---|
| 7/24/2026 | Listed for sale | $375,000+7.1%$221/sqft |
Source:  GALMLS #21459680 Report a problem GALMLS #21459680 Report a problem | ||
| 6/7/2024 | Sold | $350,000-10%$206/sqft |
Source: Walker County Area MLS #24-727 Report a problem | ||
| 5/1/2024 | Contingent | $389,000$229/sqft |
Source: Walker County Area MLS #24-727 Report a problem | ||
| 4/8/2024 | Listed for sale | $389,000+498.5%$229/sqft |
Source: Walker County Area MLS #24-727 Report a problem | ||
| 8/9/2017 | Sold | $65,000$38/sqft |
Source: Public Record Report a problem | ||
Public tax history
| Year | Property taxes | Tax assessment |
|---|---|---|
| 2025 | $424 -49.4% | $18,340 -44.1% |
| 2024 | $837 | $32,820 |
| 2023 | $837 +46% | $32,820 +46% |
| 2022 | $573 +5.5% | $22,480 +5.5% |
| 2021 | $543 -3.8% | $21,300 -3.8% |
| 2019 | $565 +9.6% | $22,140 +9.6% |
| 2018 | $515 | $20,200 |
| 2017 | $515 | $20,200 |
| 2016 | $515 | $20,200 |
| 2015 | $515 +4.8% | $20,200 +4.8% |
| 2014 | $492 +33.5% | $19,280 +33.5% |
| 2013 | $368 +8.7% | $14,440 +8.7% |
| 2012 | $339 | $13,280 |
| 2011 | $339 -2.2% | $13,280 -2.2% |
| 2010 | $346 -0.7% | $13,580 -0.7% |
| 2009 | $349 | $13,680 |
Find assessor info on the county website
Monthly payment
Est. payment
Payment breakdown
Explore the cost of this home by adjusting the details. Changes won't be saved.Climate risks
Neighborhood: 35063
Getting around
0 / 100
Car-DependentNearby schools
GreatSchools rating
- 3/10Sumiton Elementary Middle SchoolGrades: 5-8Distance: 5 mi
- 4/10Dora High SchoolGrades: 9-12Distance: 5.5 mi
- 5/10Sumiton Elementary SchoolGrades: PK-4Distance: 5 mi
Schools provided by the listing agent
- Elementary: Sumiton
- Middle: Sumiton
- High: Walker
Source: GALMLS. This data may not be complete. We recommend contacting the local school district to confirm school assignments for this home.
- $21,300-- bd1 ba2.6k sqft64 Kimberly Dr, Empire, AL 35063Off Market
- $55,000-- bd-- ba1.5k sqft38 Nolan Cir, Empire, AL 35063Off Market
- $134,3002 bd2 ba968 sqft103 Walmart Dr, Empire, AL 35063Off Market
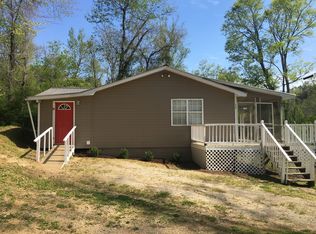
- $20,500-- bd1 ba1.5k sqft12 Kimberly Dr, Empire, AL 35063Off Market
- $59,500-- bd1 ba986 sqft105 Nolan Cir, Empire, AL 35063Off Market
- $--1 bd1 ba-- sqft56 Walmart Dr, Empire, AL 35063Off Market
- $114,9002 bd2 ba1k sqft115 Walmart Dr, Empire, AL 35063Off Market
- $8,400-- bd1 ba-- sqft23 Nolan Cir, Empire, AL 35063Off Market
Similar homes
- $299,9002 bd2 ba1.5k sqft343 T C Grace Rd, Jasper, AL 35504For Sale
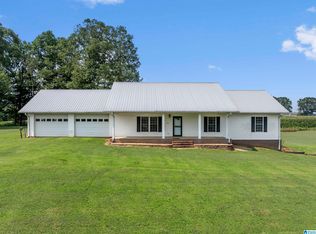
 MLS ID #21461080, Kelly Bozeman, RealtySouth-Northern Office. GALMLS
 - $384,0003 bd2 ba1.5k sqft671 County Road 399, Cullman, AL 35057For Sale
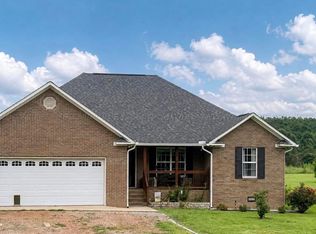 MLS ID #26-1565, Lisa Hogeland, EXP Realty Central. Walker County Area MLS
 - $375,0004 bd3 ba2.4k sqft403 Southridge Rd, Jasper, AL 35504For Sale
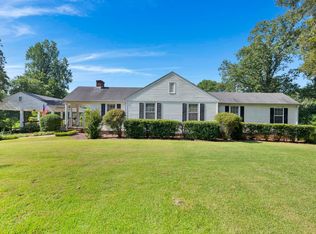 MLS ID #26-1371, Jacob Sanders, EXP Realty Central. Walker County Area MLS
 - $442,0004 bd2 ba2.3k sqftSpectrum & Starlink, Jasper, AL 35504For Sale
 MLS ID #21455563, Morgan Gulledge, EXIT Realty Crossroads. GALMLS
 - $279,9003 bd2 ba1.3k sqft9374 Bagley Rd, Dora, AL 35062For SaleMLS ID #21459176, Andrea Rouse, RE/MAX on Main. GALMLS
- $279,0003 bd2 ba1.7k sqft2994 Underwood Ferry Rd, Cordova, AL 35550For SaleMLS ID #21461156, Kelly Bozeman, RealtySouth-Northern Office. GALMLS
- $290,0003 bd2 ba1.5k sqft1703 Sellers Rd, Dora, AL 35062For SaleMLS ID #21460486, Dustin Lewis, Keller Williams Metro South. GALMLS
- $389,9003 bd3 ba2.4k sqft2614 New Prospect Rd, Jasper, AL 35503For SaleMLS ID #26-1407, Sara R Cook, EXP Realty Central. Walker County Area MLS
- $367,4003 bd3 ba2.3k sqft3128 County Road 107, Bremen, AL 35033For SaleMLS ID #21915770, Apryl Botto. ValleyMLS
- $345,0002 bd2 ba1.5k sqft5128 Smith Lake Dam Rd, Jasper, AL 35504For Sale By Owner
- $329,0002 bd1 ba1.9k sqft21 County Road 97, Bremen, AL 35033For SaleMLS ID #25-1099, David King, Remax Patriot Realty. Walker County Area MLS
- $425,0003 bd4 ba2.2k sqftSprout, Bremen, AL 35033For SaleMLS ID #21427203, Jamie Oliver, Keller Williams-Jasper. GALMLS
- $399,0003 bd3 ba1.8k sqft3383 Highway 78, Russellville, AL 35654For SaleMLS ID #529536, Adam Howard. Strategic MLS Alliance
- $410,0004 bd3 ba2.1k sqftSpectrum, Warrior, AL 35180For SaleMLS ID #21460164, Cindy Mars, RE/MAX Northern Properties. GALMLS
- $399,9003 bd2 ba1.3k sqft398 County Road 340, Crane Hill, AL 35053For SaleMLS ID #528141, Wes Warren. Strategic MLS Alliance
- $347,5003 bd2 ba2.4k sqft2700 Wildwood Dr, Jasper, AL 35501For SaleMLS ID #26-1293, LaVone Yarbrough, RealtySouth The Harbin Company. Walker County Area MLS
- $419,0002 bd1 ba1.4k sqft293 County Road 244, Arley, AL 35541For SaleMLS ID #26-1344, Justin Dyar, Lake Homes Realty. Walker County Area MLS
- $489,9003 bd3 ba2.4k sqft40 Forest Ln, Warrior, AL 35180For SaleMLS ID #21460052, Andrea Rouse, RE/MAX on Main. GALMLS
- $339,0003 bd2 ba1.5k sqft41 Armstrong Loop, Hayden, AL 35079For SaleMLS ID #21447128, Darren White, White Real Estate Inc.. GALMLS
- $390,0005 bd4 ba2.2k sqft1518 Clover Ave, Gardendale, AL 35071For SaleMLS ID #21459793, Adam Ray, Joseph Carter Realty. GALMLS
