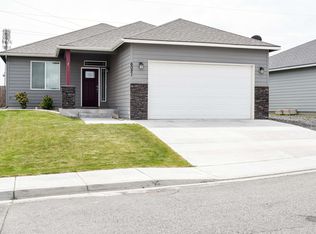
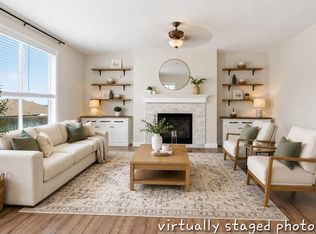
Meticulously maintained quality move-in ready Southridge home in perfect condition on large lot with solar panels. Open concept kitchen, quartz counters, island/breakfast bar, cabinet high back splash, staggard cabinets, soft close hardware, stainless appliances, gas range. Vaulted ceilings, “wood look” tile flooring, gas fireplace with tile surround, wood wrapped windows, plenty of natural lighting. Nice separation between bedrooms, primary bedroom has great walk-in closet and attractive bathroom. Laundry room has cabinets and a sink. Finished garage, possible side access to huge, fenced back yard, fire pit, covered back patio. Great neighborhood near shopping, schools, restaurants, freeways and city views from the covered front porch.
Sold
Zillow last checked:
Listing updated:
Bought with:
Non Member ZDefault
ZNonMember-Office-MLS
Source: NWMLS as distributed by MLS GRID,MLS#: 2522981
Price history
| Date | Event | Price |
|---|---|---|
| 8/27/2026 | Sold | $435,000$260/sqft |
Source:  NWMLS as distributed by MLS GRID #2522981 Report a problem NWMLS as distributed by MLS GRID #2522981 Report a problem | ||
| 7/28/2026 | Pending sale | $435,000$260/sqft |
Source:  PACMLS as distributed by MLS GRID #292565 Report a problem PACMLS as distributed by MLS GRID #292565 Report a problem | ||
| 6/30/2026 | Price change | $435,000-1.1%$260/sqft |
Source: PACMLS as distributed by MLS GRID #292565 Report a problem | ||
| 4/30/2026 | Listed for sale | $440,000$263/sqft |
Source: PACMLS as distributed by MLS GRID #292565 Report a problem | ||
| 12/4/2025 | Listing removed | $440,000$263/sqft |
Source: PACMLS as distributed by MLS GRID #284727 Report a problem | ||
| 7/9/2025 | Price change | $440,000-1.1%$263/sqft |
Source: PACMLS as distributed by MLS GRID #284727 Report a problem | ||
| 6/25/2025 | Price change | $444,900-1.1%$265/sqft |
Source: PACMLS as distributed by MLS GRID #284727 Report a problem | ||
| 6/16/2025 | Price change | $449,900-1.1%$268/sqft |
Source: PACMLS as distributed by MLS GRID #284727 Report a problem | ||
| 6/5/2025 | Price change | $454,800-2.2%$271/sqft |
Source: PACMLS as distributed by MLS GRID #284727 Report a problem | ||
| 5/13/2025 | Listed for sale | $464,800+57.6%$277/sqft |
Source: Owner Report a problem | ||
| 3/12/2019 | Sold | $295,000-1.6%$176/sqft |
Source: PACMLS as distributed by MLS GRID #234700 Report a problem | ||
| 2/17/2019 | Pending sale | $299,900$179/sqft |
Source: 4A Properties #234700 Report a problem | ||
| 1/10/2019 | Listed for sale | $299,900$179/sqft |
Source: 4A Properties #234700 Report a problem | ||
| 1/6/2019 | Listing removed | $1,650$1/sqft |
Source: 4A Properties LLC Report a problem | ||
| 1/2/2019 | Price change | $1,650-2.7%$1/sqft |
Source: 4A Properties LLC Report a problem | ||
| 10/21/2018 | Listed for rent | $1,695$1/sqft |
Source: 4A Properties LLC Report a problem | ||


Sell for more on Zillow
Get a Zillow Showcase℠ listing at no additional cost and you could sell for .
$435,000
2% more
+$8,700
With Zillow Showcase(estimated)
$443,700
