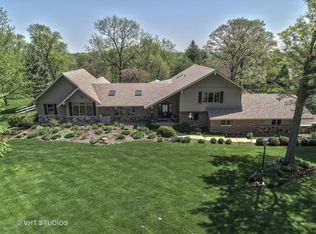
SPRAWLING 6 BEDROOM/3.5 BATH SUGAR GROVE RANCH WITH 3 CAR GARAGE AND SEPARATE DETATCHED GARAGE/OUTBUILDING ON 3.44 MOL PRIVATE, WOODED ACRES WITH CREEK VIEW! THOUGHTFULLY DESIGNED ALL ONE-LEVEL FLOORPLAN HOME FEATURES SPACIOUS LAYOUT FOR EASY EVERYDAY LIVING AND ENTERTAINING - BIG KITCHEN WITH QUARTZ COUNTERS AND SS APPLIANCES CENTRALLY LOCATED AND OFFERING 3 TRUE BEDROOMS AT EACH WING WITH PRIVATE BATHS AND MASSIVE FAMILY ROOM AND LIVING ROOMS -OFFERING A FLEXIBLE PLAN FOR MULTI-GENERATIONAL LIVING THROUGHT - SPECTACULAR PRIVATE NATURAL VIEWS FROM ALL NEW WINDOWS!!! OUTSIDE OFFERS HUGE 3 CAR GARAGE - PLUS OUTBUIDLING AND ACCESS TO BLACKBERRY CREEK - UNINCORPORATED - ENJOY THE BEST OF SPACIOUS LIVING - NATURAL SURROUNDINGS AND EVERYDAY CONVENIENCE OF EASY ACCES TO SCHOOLS, SHOPPING AND I88!
Active
$599,900
5S569 Route 47 Hwy, Sugar Grove, IL 60554
6beds
3,460sqft
Single Family Residence
Built in 1964
1.7 Acres Lot
$584,200 Zestimate®
$173/sqft
$-- HOA
What's special
Access to blackberry creek
- 11 days
- 668
- 55
Likely to sell faster than
Zillow last checked:
Listing updated:
Listed by:
Melissa Garcia 630-878-9868,
Legacy Properties, A Sarah Leonard Company, LLC
Source: MRED as distributed by MLS GRID,MLS#: 12794932
Facts & features
Interior
Bedrooms & bathrooms
- Bedrooms: 6
- Bathrooms: 4
- Full bathrooms: 3
- 1/2 bathrooms: 1
Rooms
- Room types: Bedroom 5, Bedroom 6, Storage, Foyer, Mud Room
Primary bedroom
- Features: Flooring (Hardwood), Bathroom (Full)
- Level: Main
- Area: 240 Square Feet
- Dimensions: 16X15
Bedroom 2
- Features: Flooring (Hardwood)
- Level: Main
- Area: 144 Square Feet
- Dimensions: 12X12
Bedroom 3
- Features: Flooring (Hardwood)
- Level: Main
- Area: 192 Square Feet
- Dimensions: 16X12
Bedroom 4
- Features: Flooring (Hardwood)
- Level: Main
- Area: 160 Square Feet
- Dimensions: 16X10
Bedroom 5
- Features: Flooring (Hardwood)
- Level: Main
- Area: 160 Square Feet
- Dimensions: 16X10
Bedroom 6
- Features: Flooring (Hardwood)
- Level: Main
- Area: 132 Square Feet
- Dimensions: 12X11
Dining room
- Features: Flooring (Hardwood)
- Level: Main
- Area: 345 Square Feet
- Dimensions: 23X15
Family room
- Features: Flooring (Hardwood)
- Level: Main
- Area: 520 Square Feet
- Dimensions: 26X20
Foyer
- Features: Flooring (Slate)
- Level: Main
- Area: 135 Square Feet
- Dimensions: 15X9
Kitchen
- Features: Kitchen (Eating Area-Breakfast Bar, Eating Area-Table Space, Pantry-Closet), Flooring (Hardwood)
- Level: Main
- Area: 165 Square Feet
- Dimensions: 15X11
Laundry
- Features: Flooring (Ceramic Tile)
- Level: Main
- Area: 72 Square Feet
- Dimensions: 9X8
Living room
- Features: Flooring (Hardwood)
- Level: Main
- Area: 304 Square Feet
- Dimensions: 19X16
Mud room
- Features: Flooring (Ceramic Tile)
- Level: Main
- Area: 156 Square Feet
- Dimensions: 13X12
Storage
- Features: Flooring (Ceramic Tile)
- Level: Main
- Area: 70 Square Feet
- Dimensions: 10X7
Heating
- Forced Air
Cooling
- Central Air
Appliances
- Included: Range, Dishwasher, Refrigerator, Washer, Dryer, Gas Water Heater
- Laundry: Main Level
Features
- 1st Floor Bedroom, In-Law Floorplan, 1st Floor Full Bath, Replacement Windows
- Flooring: Hardwood
- Windows: Replacement Windows, Screens
- Basement: Crawl Space
- Number of fireplaces: 1
- Fireplace features: Wood Burning, Family Room
Interior area
- Total structure area: 0
- Total interior livable area: 3,460 sqft
Video & virtual tour
Property
Parking
- Total spaces: 3
- Parking features: Gravel, Garage Door Opener, Heated Garage, Yes, Garage Owned, Detached, Garage
- Garage spaces: 3
- Has uncovered spaces: Yes
Accessibility
- Accessibility features: No Disability Access
Features
- Stories: 1
- Patio & porch: Patio
- Has view: Yes
- View description: Water, Back of Property
- Has water view: Yes
- Water view: Water,Back of Property
- Waterfront features: Stream
- Body of water: BLACKBERRY CREEK
Lot
- Size: 1.7 Acres
- Dimensions: 148X325.54X296X363.32
- Features: Forest Preserve Adjacent, Wooded, Mature Trees, Backs to Trees/Woods
Details
- Additional structures: Second Garage, Shed(s)
- Additional parcels included: 1409300045
- Parcel number: 1409300046
- Special conditions: None
- Other equipment: Water-Softener Owned, TV-Cable, Ceiling Fan(s), Sump Pump
Construction
Type & style
- Home type: SingleFamily
- Architectural style: Ranch
- Property subtype: Single Family Residence
Materials
- Fiber Cement
- Foundation: Concrete Perimeter
- Roof: Asphalt
Condition
- New construction: No
- Year built: 1964
Utilities & green energy
- Electric: 200+ Amp Service
- Sewer: Septic Tank
- Water: Well
Community & HOA
Community
- Features: Street Lights, Street Paved
- Security: Carbon Monoxide Detector(s)
HOA
- Services included: None
Location
- Region: Sugar Grove
Financial & listing details
- Price per square foot: $173/sqft
- Annual tax amount: $15,570
- Date on market: 10/29/2026
- Ownership: Fee Simple
Estimated market value
$584,200
$555,000 - $613,000
$3,989/mo
Price history
| Date | Event | Price |
|---|---|---|
| 10/29/2026 | Listed for sale | $599,900$173/sqft |
Source:  MRED as distributed by MLS GRID #12794932 Report a problem | ||
Public tax history
Tax history is unavailable.
Monthly payment
Est. payment
Payment breakdown
Explore the cost of this home by adjusting the details. Changes won't be saved.Climate risks
Neighborhood: 60554
Nearby schools
Schools provided by the listing agent
- District: 302
Source: MRED as distributed by MLS GRID. This data may not be complete. We recommend contacting the local school district to confirm school assignments for this home.
- $659,7004 bd4 ba2.5k sqft688 Greenfield Rd, Sugar Grove, IL 60554Off Market
- $602,900-- bd-- ba6.9k sqft43 W 193 Prairie St, Sugar grove, IL 60554Off Market
- $587,700-- bd-- ba2.3k sqft43 W 193 Prairie St, Sugar grove, IL 60554Off Market
- $612,3754 bd4 ba3.9k sqft3 S 557 Norris Rd, Sugar grove, IL 60554Off Market
Similar homes
- $527,5004 bd3 ba2.5k sqft404 Yolane Dr, Sugar Grove, IL 60554New
 MLS ID #12758161, Melissa Garcia, Legacy Properties, A Sarah Leonard Company, LLC. MRED as distributed by MLS GRID
- $489,0005 bd4 ba2.9k sqft1921 Annettes Cir, Sugar Grove, IL 60554Active
 MLS ID #12776478, Sarah Machmouchi, Redfin Corporation. MRED as distributed by MLS GRID
- $618,1214 bd3 ba3k sqft428 Redwood Ave, Sugar Grove, IL 60554Active
 MLS ID #12744315, Bill Flemming, HomeSmart Connect LLC. MRED as distributed by MLS GRID
- $565,8114 bd3 ba2.7k sqft436 Redwood Ave, Sugar Grove, IL 60554Active
 MRED as distributed by MLS GRID
