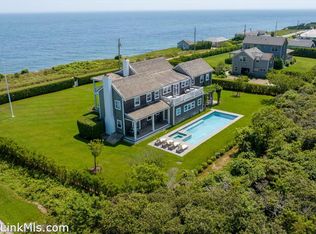
Beautifully appointed and impeccably maintained, 6 & 8 Hydrangea Lane is a turnkey property set on a rare double lot totaling 10,000± square feet in a quiet cul-de-sac setting. This custom home offers three finished levels of thoughtfully designed living space with three ensuite bedrooms, four full bathrooms, one half bath, and exceptional indoor-outdoor living. The property enjoys the added privacy of directly abutting over 45 acres of Sconset Trust conservation land, creating a peaceful backdrop and an uncommon sense of space, while remaining just moments from the Village of 'Sconset, beaches, and Sconset Golf Course. Designed for effortless entertaining, the open-concept floor plan features a spacious living room anchored by a gas fireplace, and a beautifully appointed kitchen and dining area that flow seamlessly together. French doors open to an exceptional backyard retreat centered around a heated pool with an integrated spa and one of the property's most impressive features - a fully equipped cabana designed for easy outdoor living. The cabana serves as a true outdoor living room, complete with a wood-burning fireplace, television, wet bar with sink, refrigerator, and kegerator. Electric retractable screens descend from the ceiling to enclose the space. An outdoor shower and convenient half bath further enhance this remarkable entertaining area, making it a natural extension of the home. With its thoughtful floor plan, expansive outdoor entertaining spaces, and peaceful setting overlooking Sconset Trust conservation land, 6 & 8 Hydrangea Lane presents an opportunity in one of Nantucket's most desirable neighborhoods.
For sale
$4,850,000
6 & 8 Hydrangea Ln, Nantucket, MA 02554
3beds
2,944sqft
:
Get pre-qualified$28,393/mo
Single Family Residence
Built in 2013
10,018 Square Feet Lot
$-- Zestimate®
$1,647/sqft
$-- HOA
What's special
Outdoor showerQuiet cul-de-sac settingThree ensuite bedroomsExpansive outdoor entertaining spacesOpen-concept floor planExceptional indoor-outdoor living
- 1 day |
- 1,377 |
- 63 |
Zillow last checked:
Listing updated:
Listed by:
Bruce Beni & Peter Engen,
Maury People Sotheby's International Realty
Source: LINK,MLS#: 93304
Facts & features
Interior
Bedrooms & bathrooms
- Bedrooms: 3
- Bathrooms: 6
- Full bathrooms: 4
- 1/2 bathrooms: 2
Heating
- GFHA
Appliances
- Included: Stove: Wolf, Washer: Electrolux
Features
- A, AC, Ins, Irr, OSh, Floor 1: A welcoming entry opens into a bright, open-concept floor plan where the kitchen, dining, and living areas flow effortlessly together. The living room is centered around a gas fireplace, while French doors lead directly to the pool and cabana, seamlessly blending indoor and outdoor living. A generous pantry and a conveniently located half bath complete the first floor., Floor 2: The second floor is comprised of three spacious ensuite bedrooms, each offering its own private bathroom and ample closet space. The layout provides comfort and privacy for both owners and guests, with each bedroom thoughtfully positioned to maximize natural light.
- Flooring: Hardwood
- Basement: The finished lower level provides exceptional additional living space with custom built-in cabinetry, making it an ideal family room, media room, or bunk room space. This level also includes a full bathroom, dedicated laundry room, and generous storage.
- Has fireplace: No
- Fireplace features: Yes
- Furnished: Yes
Interior area
- Total structure area: 2,944
- Total interior livable area: 2,944 sqft
Property
Parking
- Parking features: Off-street
Features
- Exterior features: Deck, Garden, Patio, Porch, P/Pool
- Has view: Yes
- View description: None, Pasture
- Frontage type: None
Lot
- Size: 10,018 Square Feet
- Features: Expansive
Details
- Parcel number: 88
- Zoning: SR20
Construction
Type & style
- Home type: SingleFamily
- Property subtype: Single Family Residence
Materials
- Foundation: Poured concrete
Condition
- Year built: 2013
Utilities & green energy
- Sewer: Septic Tank
- Water: Town
- Utilities for property: Cbl
Community & HOA
Location
- Region: Nantucket
Financial & listing details
- Price per square foot: $1,647/sqft
- Tax assessed value: $3,909,500
- Annual tax amount: $12,197
- Date on market: 7/29/2026
- Listing agreement: E
Estimated market value
Not available
Estimated sales range
Not available
Not available
Price history
| Date | Event | Price |
|---|---|---|
| 7/29/2026 | Listed for sale | $4,850,000$1,647/sqft |
Source: LINK #93304 Report a problem | ||
Public tax history
Tax history is unavailable.
Monthly payment
Est. payment
Payment breakdown
Explore the cost of this home by adjusting the details. Changes won't be saved.Climate risks
Neighborhood: 02554
Nearby schools
GreatSchools rating
- NANantucket Elementary SchoolGrades: PK-2Distance: 6.4 mi
- 6/10Cyrus Peirce Middle SchoolGrades: 6-8Distance: 6.4 mi
- 5/10Nantucket High SchoolGrades: 9-12Distance: 6.4 mi
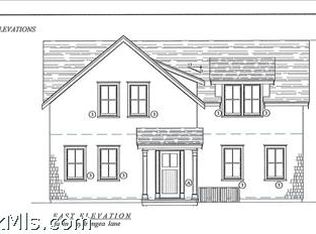
- $4,341,7003 bd4 ba4k sqft10 Hydrangea Ln, Nantucket, MA 02554Off Market
- $4,049,8003 bd4 ba2.9k sqft8 Hydrangea Ln, Nantucket, MA 02554Off Market
- $576,0004,996 Square Feet6 Hydrangea Ln, Nantucket, MA 02554Off Market
- $4,087,4005,227 Square Feet4 Hydrangea Ln, Nantucket, MA 02554Off Market

- $3,624,8003 bd4 ba2.9k sqft7 Hydrangea Ln, Nantucket, MA 02554Off Market
- $3,600,0003 bd5 ba4.2k sqft9 Hydrangea Ln, Nantucket, MA 02554Sold
- $4,600,7004 bd5 ba3.4k sqft5 Hydrangea Ln, Nantucket, MA 02554Off Market
- $1,965,4001 bd2 ba821 sqft3 Hydrangea Ln, Nantucket, MA 02554Off Market
A local agent can set up tours, give advice and negotiate with sellers.
A local lender can help you make sure your offer is ready when you are.
Similar homes
- $4,950,0003 bd4 ba3.5k sqft318 Milestone Rd, Nantucket, MA 02554For Sale
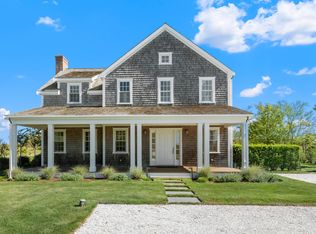 MLS ID #92240, Robert Sarkisian, BHHS Island Properties Nantucket. LINK
 - $4,250,0006 bd3 ba1.8k sqft12 Cottage Ave, Nantucket, MA 02554For Sale
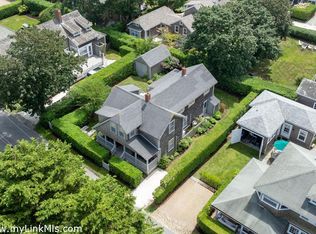 MLS ID #93311, Susan Chambers, Maury People Sotheby's International Realty. LINK
 - $4,850,0004 bd5 ba2.3k sqft8 Sconset Ave, Nantucket, MA 02554For Sale
 MLS ID #92140, Paul Drepanos, Compass MA LLC. LINK
 - $4,250,0004 bd6 ba4k sqft104 Baxter Rd, Nantucket, MA 02554For Sale
 MLS ID #93256, Bernadette Meyer, Maury People Sotheby's International Realty. LINK
 - $5,695,0004 bd5 ba2.5k sqft23 Pine St, Nantucket, MA 02554For SaleMLS ID #90987, Liza Ottani, Lee Real Estate. LINK
- $5,495,0004 bd6 ba3k sqft30 Wanoma Way, Nantucket, MA 02554For SaleMLS ID #90106, Mary Taaffe, Maury People Sotheby's International Realty. LINK
- $4,950,0004 bd4 ba1.7k sqft10 Farm View Dr, Nantucket, MA 02554For SaleMLS ID #93150, Jenny Paradis & Roberta White, Maury People Sotheby's International Realty. LINK
- $4,595,0006 bd6 ba4.2k sqft69 S Shore Rd, Nantucket, MA 02554For SaleMLS ID #93219, Bruce Beni & Peter Engen, Maury People Sotheby's International Realty. LINK
- $4,390,0004 bd3 ba2k sqft78 Baxter Rd, Nantucket, MA 02554For SaleMLS ID #93096, Daryl Westbrook, Westbrook Real Estate. LINK
- $3,999,9996 bd3 ba1.7k sqft2 Lily St, Nantucket, MA 02554For SaleMLS ID #92791, Chandra Miller, Maury People Sotheby's International Realty. LINK
- $2,495,0004 bd3 ba2.3k sqft86 Baxter Rd, Nantucket, MA 02554For SaleMLS ID #93264, Tracy Cullinane, Great Point Properties. LINK
- $3,775,0005 bd5 ba3k sqft4 Flintlock Rd, Nantucket, MA 02554For SaleMLS ID #93094, Liz Finlay, Great Point Properties. LINK
- $4,850,0004 bd5 ba2.3k sqft8 Sconset Avenue, Siasconset, MA 02564New Construction
 MLS ID #22501583, Paul N Drepanos, Compass Massachusetts, LLC. CCIMLS
 - $4,595,0005 bd5 ba3.7k sqft27 Wigwam Rd, Nantucket, MA 02554For SaleMLS ID #92156, Chandra Miller, Maury People Sotheby's International Realty. LINK
- $4,295,0003 bd3 ba1.6k sqft19 Wanoma Way, Nantucket, MA 02554For SaleMLS ID #93185, Roy Weedon, J Pepper Frazier Co.. LINK
- $5,350,0006 bd5 ba2.4k sqft20 Madequecham Valley Rd W, Nantucket, MA 02554For SaleMLS ID #93245, Marybeth Gilmartin - Baugher, Compass MA LLC. LINK
- $3,795,0004 bd3 ba2.1k sqft99 Surfside Rd, Nantucket, MA 02554For SaleMLS ID #93252, Lara Hanson, Fisher Real Estate. LINK
- $3,595,0004 bd4 ba2.1k sqft3 Wigwam Rd, Nantucket, MA 02554For SaleMLS ID #93251, Chandra Miller, Maury People Sotheby's International Realty. LINK
- $3,100,0006 bd6 ba3.6k sqft79 Baxter Rd, Nantucket, MA 02554For SaleMLS ID #93186, Marybeth Gilmartin - Baugher, Compass MA LLC. LINK
- $2,750,0004 bd2 ba2.3k sqft49 Tom Nevers Rd, Nantucket, MA 02554For SaleMLS ID #93224, Roy Weedon, J Pepper Frazier Co.. LINK
