Nestled in the heart of the cherished village of Sconset, 12 Cottage Avenue is an iconic home rich in history, charm, and character. Affectionately known as "Grand Central," this meticulously maintained residence is just moments from the village center and beach stairs, seamlessly blending timeless architectural character with renovated interiors, air conditioning, and the added convenience of a garage. Framed by mature gardens, a welcoming covered front porch and private side deck invite quiet mornings, summer gatherings, and the relaxed pace of life that has made Sconset one of Nantucket's most beloved destinations.
Pending
$4,250,000
12 Cottage Ave, Nantucket, MA 02554
6beds
1,861sqft
Single Family Residence
Built in 1890
4,861 Square Feet Lot
$4,011,100 Zestimate®
$2,284/sqft
$-- HOA
What's special
Air conditioningPrivate side deckRenovated interiorsWelcoming covered front porchFramed by mature gardens
- 38 days
- 40
- 0
Zillow last checked:
Listing updated:
Listed by:
Susan Chambers,
Maury People Sotheby's International Realty
Source: LINK,MLS#: 93311
Facts & features
Interior
Bedrooms & bathrooms
- Bedrooms: 6
- Bathrooms: 3
- Full bathrooms: 3
Heating
- GFHA
Appliances
- Included: Stove: GE Profile, Washer: Whirlpool
Features
- AC, Ins, Irr, OSh, Floor 1: The covered front porch leads to an inviting entryway, opening into a charming living room with a cozy fireplace. Adjacent to the living room is a den featuring a built-in bookcase. Both the living room and den flow seamlessly into a spacious dining area, which opens to the deck through French doors. Off the dining room, a staircase leads to the second floor. The large kitchen, complete with additional dining space, also has French doors to the deck. A full bath, mudroom with laundry, and a door to the yard are located nearby. A rear staircase from the mudroom provides another route to the second floor. With ample storage throughout, including closets and pantry space, the home offers multiple access points to the yard and deck., Floor 2: Two spacious bedrooms are located on the north and south sides of the house, either of which can serve as the primary bedroom. Four additional guest bedrooms are situated along a hallway that spans the length of the home, accompanied by two full bathrooms.
- Flooring: Painted Wood
- Basement: Crawl Space
- Has fireplace: No
- Fireplace features: 1
Interior area
- Total structure area: 1,861
- Total interior livable area: 1,861 sqft
Video & virtual tour
Property
Parking
- Parking features: 1 Car Off Street
- Has garage: Yes
Features
- Exterior features: Garden, Porch, Deck
- Has view: Yes
- View description: None, Res
- Frontage type: None
Lot
- Size: 4,861 Square Feet
- Features: Unknown, Lovely
Details
- Additional structures: An attached shed off the mudroom provides convenient exterior storage. The one-car garage is ideal for storing beach gear, gardening tools, outdoor furniture, and can also be used as a workshop.
- Parcel number: 103
- Zoning: SOH
Construction
Type & style
- Home type: SingleFamily
- Property subtype: Single Family Residence
Materials
- Foundation: Poured and Concrete Piers
Condition
- Year built: 1890
- Major remodel year: 1993
Utilities & green energy
- Sewer: Town
- Water: Town
- Utilities for property: Cbl
Community & HOA
Location
- Region: Nantucket
Financial & listing details
- Price per square foot: $2,284/sqft
- Tax assessed value: $2,241,500
- Annual tax amount: $6,993
- Date on market: 7/28/2026
- Listing agreement: E
Estimated market value
$4,011,100
$3.81M - $4.21M
Not available
Price history
| Date | Event | Price |
|---|---|---|
| 9/4/2026 | Pending sale | $4,250,000$2,284/sqft |
Source: LINK #93311 Report a problem | ||
| 7/28/2026 | Listed for sale | $4,250,000-14.1%$2,284/sqft |
Source: LINK #93311 Report a problem | ||
| 12/9/2024 | Listing removed | $4,950,000$2,660/sqft |
Source: LINK #91558 Report a problem | ||
| 8/12/2024 | Listed for sale | $4,950,000$2,660/sqft |
Source: LINK #91558 Report a problem | ||
Public tax history
| Year | Property taxes | Tax assessment |
|---|---|---|
| 2025 | $6,344 +9.9% | $1,934,100 +4.9% |
| 2024 | $5,772 +17.7% | $1,844,200 +20.7% |
| 2023 | $4,904 | $1,527,700 +40.1% |
| 2022 | -- | $1,090,500 -5.5% |
| 2021 | $4,190 +3.4% | $1,154,300 -1.7% |
| 2020 | $4,051 +2.7% | $1,174,300 |
| 2019 | $3,946 -7.8% | $1,174,300 -3.2% |
| 2018 | $4,280 -4.7% | $1,212,600 -8.4% |
| 2017 | $4,489 -0.5% | $1,324,300 -1.4% |
| 2016 | $4,511 +6.3% | $1,342,600 +14.3% |
| 2015 | $4,242 +12.9% | $1,175,000 +17.6% |
| 2014 | $3,756 +2.7% | $999,000 +0.3% |
| 2013 | $3,656 +1.4% | $996,100 |
| 2012 | $3,606 +1.1% | $996,100 |
| 2011 | $3,566 -5.2% | $996,100 -20.3% |
| 2010 | $3,762 -3.7% | $1,249,900 -11.7% |
| 2009 | $3,907 +3.4% | $1,415,500 |
| 2008 | $3,779 +7.2% | $1,415,500 |
| 2007 | $3,525 +8.4% | $1,415,500 +23.7% |
| 2006 | $3,251 +8.3% | $1,144,600 +25.8% |
| 2005 | $3,003 +5.1% | $910,100 -0.3% |
| 2004 | $2,858 -5.8% | $913,100 +2.9% |
| 2003 | $3,035 +24.8% | $887,500 +43.9% |
| 2001 | $2,431 | $616,900 |
Find assessor info on the county website
Monthly payment
Est. payment
Payment breakdown
Explore the cost of this home by adjusting the details. Changes won't be saved.Climate risks
Neighborhood: 02554

Similar homes
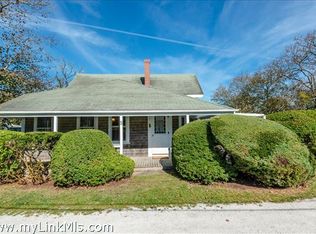
- $4,295,0003 bd3 ba1.6k sqft19 Wanoma Way, Nantucket, MA 02554For Sale
 MLS ID #93185, Roy Weedon, J Pepper Frazier Co.. LINK
 - $3,995,0004 bd4 ba2k sqft8 Fox Grape Ln, Nantucket, MA 02554For Sale
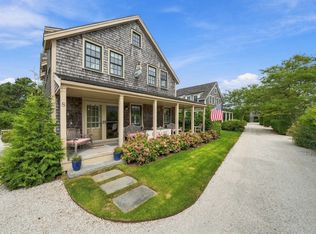 MLS ID #93436, Robert Young, William Raveis Nantucket. LINK
 - $3,995,0004 bd4 ba2.4k sqft6 Thistle Way, Nantucket, MA 02554For Sale
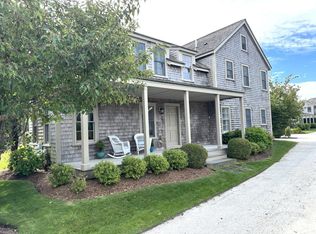 MLS ID #93460, John Arena, William Raveis Nantucket. LINK
 - $3,950,0004 bd3 ba2.7k sqft119 Surfside Rd, Nantucket, MA 02554For Sale
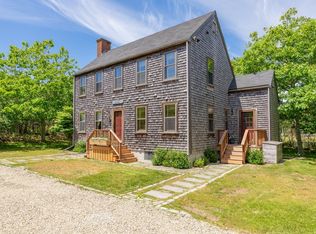 MLS ID #92976, Brian Sullivan, Fisher Real Estate. LINK
