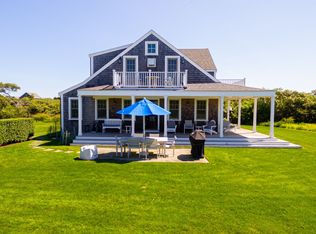
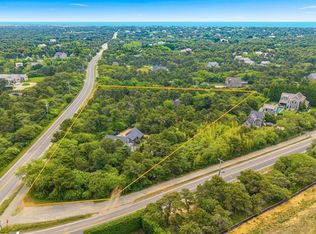
Your Dream Beach House Awaits in Madequecham | Escape to the serenity of Madequecham at this private coastal retreat, where sweeping moorland vistas and distant ocean views create the perfect Nantucket backdrop. Set on over an acre of land, this exceptional property offers the ideal blend of privacy, flexibility, and beachside living just moments from the shoreline. The upside-down main house is thoughtfully designed to maximize the views, featuring an open-concept living, dining, and kitchen area with soaring cathedral ceilings and french doors that open to an expansive second-floor deck—perfect for morning coffee, sunset cocktails, and effortless indoor-outdoor entertaining. A spacious loft provides additional sleeping or living space, while the first floor offers three comfortable bedrooms, two full baths, and access to a generous deck. Adding tremendous value and versatility is the detached two-bay garage with a fully permitted one-bedroom apartment above, ideal for hosting family and friends, accommodating extended stays, or generating rental income. Surrounded by Nantucket's unspoiled natural beauty, the property offers ample room for a future pool and cabana, creating the opportunity to design your perfect true beach oasis. Whether you're seeking a peaceful summer escape, an investment property, or a year-round residence, this Madequecham gem offers the rare combination of privacy, proximity to the beach, and endless potential.
For sale
$3,595,000
3 Wigwam Rd, Nantucket, MA 02554
4beds
2,116sqft
Single Family Residence
Built in 1983
1.16 Acres Lot
$3,433,000 Zestimate®
$1,699/sqft
$-- HOA
What's special
Detached two-bay garageUpside-down main houseExpansive second-floor deckThree comfortable bedroomsDistant ocean viewsSweeping moorland vistasSoaring cathedral ceilings
- 62 days
- 1,259
- 39
Likely to sell faster than
Zillow last checked:
Listing updated:
Listed by:
Chandra Miller,
Maury People Sotheby's International Realty
Source: LINK,MLS#: 93251
Facts & features
Interior
Bedrooms & bathrooms
- Bedrooms: 4
- Bathrooms: 4
- Full bathrooms: 3
- 1/2 bathrooms: 1
- Main level bedrooms: 3
Heating
- Electric
Appliances
- Included: Stove: GE/Cafe oven, Jenn-Air stove top, Washer: GE
Features
- Ins, OSh, Floor 1: The first floor features one primary bedroom ensuite, and 2 bedrooms that utilize a full hall bath, mudroom and laundry area, and multiple access points to the outdoor deck and external stairun that brings you to your second floor deck with both vista and views., Floor 2: Designed to capture the surrounding views, the second floor offers an open-concept living room with cathedral ceilings, a full galley style kitchen complete with center island, a dining area, powder room, and access to a spacious deck perfect for outdoor entertaining with waterviews., Floor 3: The loft provides a versatile bonus space ideal for overflow, a home office, gym, or a cozy sitting area.
- Flooring: Wood/Pine
- Basement: None, crawl.
- Has fireplace: No
- Fireplace features: No
Interior area
- Total structure area: 2,116
- Total interior livable area: 2,116 sqft
Property
Parking
- Parking features: Yes, shelled driveway
- Has garage: Yes
Features
- Exterior features: Deck, Garden, Porch
- Has view: Yes
- View description: D/Oc
- Has water view: Yes
- Water view: Ocean
- Frontage type: None
Lot
- Size: 1.16 Acres
- Features: Yes
Details
- Additional structures: Existing 4 bedroom septic system. Bunkroom is a virtual rendering. Garage tenant in place until April 2027, pays 3, 495.00 per month + electric.
- Parcel number: 52
- Zoning: LUG3
Construction
Type & style
- Home type: SingleFamily
- Property subtype: Single Family Residence
Materials
- Foundation: Block
Condition
- Year built: 1983
- Major remodel year: 2002
Utilities & green energy
- Sewer: Septic Tank
- Water: Well
- Utilities for property: Cbl
Community & HOA
HOA
- Services included: *This property is exempt from the HOA*
Location
- Region: Nantucket
Financial & listing details
- Price per square foot: $1,699/sqft
- Tax assessed value: $2,328,500
- Annual tax amount: $7,265
- Date on market: 7/15/2026
- Listing agreement: E
Estimated market value
$3,433,000
$3.26M - $3.60M
Not available
Price history
| Date | Event | Price |
|---|---|---|
| 7/15/2026 | Listed for sale | $3,595,000-1.5%$1,699/sqft |
Source: LINK #93251 Report a problem | ||
| 6/27/2024 | Listing removed | $3,649,000$1,724/sqft |
Source: LINK #90885 Report a problem | ||
| 12/12/2023 | Listed for sale | $3,649,000+65.9%$1,724/sqft |
Source: LINK #90885 Report a problem | ||
| 9/22/2020 | Listing removed | $2,199,000$1,039/sqft |
Source: Christina V. McDonough #72721419 Report a problem | ||
| 9/9/2020 | Listed for sale | $2,199,000+48.3%$1,039/sqft |
Source: Christina V. McDonough #72721419 Report a problem | ||
| 5/24/2019 | Sold | $1,482,500-9.6%$701/sqft |
Source: LINK #83543 Report a problem | ||
| 1/1/2019 | Listing removed | $1,640,000$775/sqft |
Source: Jordan Real Estate #83543 Report a problem | ||
| 9/25/2018 | Price change | $1,640,000-8.4%$775/sqft |
Source: Jordan Real Estate #21801969 Report a problem | ||
| 4/3/2018 | Listed for sale | $1,790,000$846/sqft |
Source: Jordan Real Estate #83543 Report a problem | ||
| 12/12/2017 | Listing removed | $1,790,000$846/sqft |
Source: Jordan Real Estate #21714365 Report a problem | ||
| 8/2/2017 | Listed for sale | $1,790,000+51.1%$846/sqft |
Source: Jordan Real Estate #83543 Report a problem | ||
| 8/7/2015 | Sold | $1,185,000-12.2%$560/sqft |
Source: LINK #79886 Report a problem | ||
| 6/12/2015 | Listed for sale | $1,350,000+83.7%$638/sqft |
Source: Shepherd Real Estate #79886 Report a problem | ||
| 11/21/2001 | Sold | $735,000$347/sqft |
Source: Public Record Report a problem | ||
Public tax history
| Year | Property taxes | Tax assessment |
|---|---|---|
| 2025 | $6,835 +4.5% | $2,083,700 -0.3% |
| 2024 | $6,540 +11.6% | $2,089,600 +14.4% |
| 2023 | $5,861 +0.9% | $1,825,800 +17.6% |
| 2022 | $5,808 +2% | $1,552,900 -1% |
| 2021 | $5,695 +15.8% | $1,568,800 +10.1% |
| 2020 | $4,916 +2.7% | $1,424,800 |
| 2019 | $4,787 -3.2% | $1,424,800 +1.7% |
| 2018 | $4,943 +8.1% | $1,400,300 +3.8% |
| 2017 | $4,573 +12.8% | $1,349,000 +11.8% |
| 2016 | $4,053 -4.9% | $1,206,300 +2.2% |
| 2015 | $4,260 -21.9% | $1,180,100 -18.7% |
| 2014 | $5,458 +5.9% | $1,451,600 +3.4% |
| 2013 | $5,155 -4.7% | $1,404,500 -6% |
| 2012 | $5,407 +1.1% | $1,493,600 |
| 2011 | $5,347 +2.4% | $1,493,600 -13.9% |
| 2010 | $5,222 -8.2% | $1,734,800 -15.9% |
| 2009 | $5,690 +47.6% | $2,061,700 +42.8% |
| 2008 | $3,855 +7.2% | $1,443,800 |
| 2007 | $3,595 +3.2% | $1,443,800 +17.8% |
| 2006 | $3,482 +1% | $1,225,900 +17.3% |
| 2005 | $3,449 +16.9% | $1,045,000 +10.9% |
| 2004 | $2,951 +56.8% | $942,700 +71.3% |
| 2003 | $1,882 +3.1% | $550,400 +18.8% |
| 2001 | $1,825 | $463,300 |
Find assessor info on the county website
Monthly payment
Est. payment
Payment breakdown
Explore the cost of this home by adjusting the details. Changes won't be saved.Climate risks
Neighborhood: 02554
Similar homes
- $2,899,0004 bd3 ba1.8k sqft38 Flintlock Rd, Nantucket, MA 02554For SaleMLS ID #93451, Mary Taaffe, Maury People Sotheby's International Realty. LINK
- $3,795,0004 bd3 ba2.1k sqft99 Surfside Rd, Nantucket, MA 02554For Sale
 MLS ID #93252, Lara Hanson, Fisher Real Estate. LINK
 - $3,950,0004 bd3 ba2.7k sqft119 Surfside Rd, Nantucket, MA 02554For Sale
 MLS ID #92976, Brian Sullivan, Fisher Real Estate. LINK
 - $3,695,0004 bd5 ba2.6k sqft70 Hooper Farm Rd, Nantucket, MA 02554For Sale
 MLS ID #93316, Lisa Sherburne, Atlantic East Nantucket Real Estate. LINK
