The Chef’s Kiss in Nashaquisset! A sun-drenched, classic, and timeless Nantucket home on Autopscot Circle, distinguished by its spacious, gracious, and welcoming wraparound front porch. Set on a spacious private lot, down a darling shell path, with southern exposure and a driveway accommodating two cars side-by-side, this charming home is offered fully furnished with lots of added cheer. Meticulously enhanced with custom improvements and quality millwork throughout, the home beautifully balances classic Nantucket character with thoughtful updates. The renovated kitchen and bathrooms feature Wolf and Sub-Zero appliances, a wine refrigerator, and two dishwashers. Stunning wood flooring spans the first floor, while newly installed, cozy wool carpeting creates a warm and inviting feel throughout the second-floor bedrooms. Owners and renters alike enjoy Nashaquisset’s wonderfully managed and meticulously maintained amenities, including a heated community pool and Har-Tru tennis courts. Robust rental history. Sunny, stylish, private, and completely turnkey, this is a truly special offering, with charming details and unexpected moments around every corner.
For sale
$3,995,000
13 Autopscot Cir, Nantucket, MA 02554
3beds
2,618sqft
Single Family Residence
Built in 1992
5,227 Square Feet Lot
$3,795,400 Zestimate®
$1,526/sqft
$917/mo HOA
What's special
Spacious private lotRenovated kitchenTwo dishwashersSouthern exposureWine refrigerator
- 14 days
- 2,434
- 175
Likely to sell faster than
Zillow last checked:
Listing updated:
Listed by:
Rebecca M Becker,
J Pepper Frazier Co.
Source: LINK,MLS#: 93494
Facts & features
Interior
Bedrooms & bathrooms
- Bedrooms: 3
- Bathrooms: 3
- Full bathrooms: 3
- Main level bedrooms: 1
Heating
- GFHW
Appliances
- Included: Stove: Wolf - Gas, Washer: Yes
Features
- AC, Disp, Ins, Irr, OSh, Floor 1: The main level welcomes you with a cheerful, sun-drenched family room featuring soaring ceilings and an abundance of natural light, and gas fireplace. The dining room is enhanced by custom built-ins, including a dishwasher and beverage refrigerator, while the updated kitchen offers a generous eat-in island and high-end appliances, including a Wolf oven, dishwasher, and Sub-Zero refrigerator. A convenient mudroom provides ample closet storage, laundry, and a full bathroom. A private den with doors opening to the outdoor space offers a quiet retreat or flexible additional living area. The first-floor primary suite is tucked privately within the home and features two closets, a dedicated dressing room, and a full bathroom., Floor 2: Loft, perfect for overflow or sitting (currently set up with a sleeper sofa and game table), two bedrooms that share a full hallway bathroom.
- Flooring: 2
- Basement: Crawl space.
- Has fireplace: No
- Fireplace features: 1 - GAS
- Furnished: Yes
Interior area
- Total structure area: 2,618
- Total interior livable area: 2,618 sqft
Property
Parking
- Parking features: Yes
Features
- Exterior features: Patio, Porch, C/Pool, C/Tennis
- Has view: Yes
- View description: None, Res
- Frontage type: None
Lot
- Size: 5,227 Square Feet
- Features: Yes
Details
- Additional structures: 2 sheds
- Parcel number: 5189
- Zoning: R10
Construction
Type & style
- Home type: SingleFamily
- Property subtype: Single Family Residence
Materials
- Foundation: Poured
Condition
- Year built: 1992
- Major remodel year: 2024
Utilities & green energy
- Sewer: Town
- Water: Town
- Utilities for property: Cbl
Community & HOA
HOA
- Services included: Landscaping service, heated pool, seasonal pool attendant, Har Tru tennis courts & Pro, common area insurance, onsite Rental Manager and Property Management company.
- HOA fee: $11,000 annually
Location
- Region: Nantucket
Financial & listing details
- Price per square foot: $1,526/sqft
- Tax assessed value: $2,164,300
- Annual tax amount: $7,500
- Date on market: 9/28/2026
- Listing agreement: E
Estimated market value
$3,795,400
$3.61M - $3.99M
Not available
Price history
| Date | Event | Price |
|---|---|---|
| 9/28/2026 | Listed for sale | $3,995,000+197%$1,526/sqft |
Source: LINK #93494 Report a problem | ||
| 9/25/2017 | Sold | $1,345,000-2.2%$514/sqft |
Source: LINK #83582 Report a problem | ||
| 9/7/2017 | Pending sale | $1,375,000$525/sqft |
Source: Jordan Real Estate #21714582 Report a problem | ||
| 8/10/2017 | Listed for sale | $1,375,000+9.1%$525/sqft |
Source: Jordan Real Estate #21714582 Report a problem | ||
| 9/29/2006 | Sold | $1,260,000+53.7%$481/sqft |
Source: LINK #67085 Report a problem | ||
| 10/15/2002 | Sold | $820,000$313/sqft |
Source: Agent Provided Report a problem | ||
Public tax history
| Year | Property taxes | Tax assessment |
|---|---|---|
| 2025 | $6,398 +18.1% | $1,950,500 +12.7% |
| 2024 | $5,419 +24.5% | $1,731,300 +27.7% |
| 2023 | $4,352 | $1,355,700 +17.1% |
| 2022 | -- | $1,158,000 |
| 2021 | $4,204 +5.2% | $1,158,000 |
| 2020 | $3,995 +14.9% | $1,158,000 +11.9% |
| 2019 | $3,476 +0.1% | $1,034,400 +5.1% |
| 2018 | $3,473 +4.1% | $983,800 0% |
| 2017 | $3,335 +2.2% | $983,900 +1.3% |
| 2016 | $3,263 +21.7% | $971,000 +30.7% |
| 2015 | $2,682 -4% | $743,000 |
| 2014 | $2,794 +2.5% | $743,000 |
| 2013 | $2,727 +1.4% | $743,000 |
| 2012 | $2,690 -25.1% | $743,000 -26% |
| 2011 | $3,593 -6.5% | $1,003,600 -21.3% |
| 2010 | $3,841 +29.2% | $1,276,000 +18.5% |
| 2009 | $2,972 +1.9% | $1,076,700 -1.5% |
| 2008 | $2,918 +7.2% | $1,092,800 |
| 2007 | $2,721 +6.5% | $1,092,800 +21.5% |
| 2006 | $2,555 -3.1% | $899,500 +12.5% |
| 2005 | $2,638 +19.2% | $799,500 +13.1% |
| 2004 | $2,214 -12.3% | $707,200 -4.2% |
| 2003 | $2,525 +19.7% | $738,200 +37.8% |
| 2001 | $2,110 | $535,600 |
Find assessor info on the county website
Monthly payment
Est. payment
Payment breakdown
Explore the cost of this home by adjusting the details. Changes won't be saved.Climate risks
Neighborhood: 02554

Similar homes
- $3,495,0003 bd3 ba2.3k sqft8 Seikinnow Pl, Nantucket, MA 02554For Sale
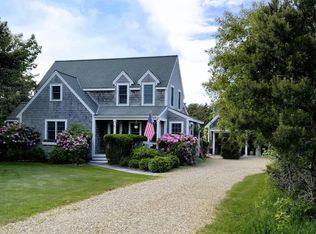 MLS ID #91624, Linda Bellevue, Atlantic East Nantucket Real Estate. LINK
 - $3,995,0004 bd4 ba2.4k sqft6 Thistle Way, Nantucket, MA 02554For Sale
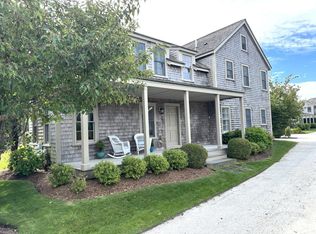 MLS ID #93460, John Arena, William Raveis Nantucket. LINK
 - $3,995,0006 bd7 ba3.3k sqft47 Hinsdale Rd, Nantucket, MA 02554For Sale
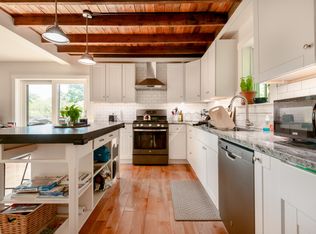 MLS ID #93399, Gary Winn, Maury People Sotheby's International Realty. LINK
 - $3,695,0004 bd4 ba1.9k sqft37 Washaman Ave, Nantucket, MA 02554For Sale
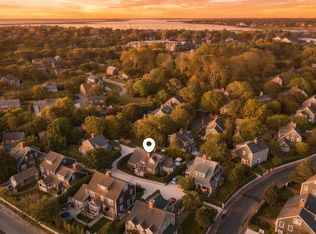 MLS ID #93473, Rebecca M Becker, J Pepper Frazier Co.. LINK
