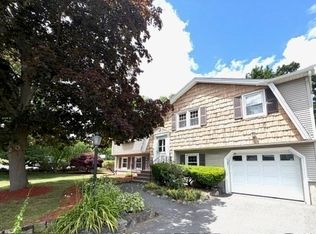
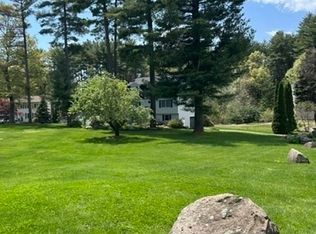
Discover the potential of 6 Arthur Woods Ave, Burlington, MA – a charming single-family residence built in 1954, offering 1600 square feet of comfortable living space. This property presents a unique opportunity to craft your ideal home within a generous 10102 square foot lot. The home provides three well-proportioned bedrooms, offering versatile spaces for rest and personalization. Complementing these are two full bathrooms and an additional half bathroom, ensuring convenience for both residents and guests. With its desirable location and ample space, this property is poised to become the canvas for your next chapter. Schedule a showing today to experience the possibilities this Burlington home offers.
For sale
$724,999
6 Arthur Woods Ave, Burlington, MA 01803
3beds
1,600sqft
:
Get pre-qualified$4,481/mo
Equestrian
Built in 1954
10,102 Square Feet Lot
$717,700 Zestimate®
$453/sqft
$-- HOA
What's special
Additional half bathroomThree well-proportioned bedrooms
- 74 days |
- 940 |
- 25 |
Zillow last checked:
Listing updated:
Listed by:
Wahidul Shaikh 339-223-4023,
Boston BD Realty 617-785-7290,
Rokibul Chowdhury 617-785-7290
Source: MLS PIN,MLS#: 73518361
Facts & features
Interior
Bedrooms & bathrooms
- Bedrooms: 3
- Bathrooms: 3
- Full bathrooms: 2
- 1/2 bathrooms: 1
Primary bedroom
- Features: Ceiling Fan(s), Closet, Flooring - Hardwood
- Level: First
- Area: 144
- Dimensions: 12 x 12
Bedroom 2
- Features: Ceiling Fan(s), Closet, Flooring - Wall to Wall Carpet
- Level: Second
- Area: 240
- Dimensions: 16 x 15
Bedroom 3
- Features: Ceiling Fan(s), Closet, Flooring - Wall to Wall Carpet
- Level: Second
- Area: 156
- Dimensions: 13 x 12
Bathroom 1
- Level: First
- Area: 42
- Dimensions: 6 x 7
Bathroom 2
- Level: Second
- Area: 30
- Dimensions: 6 x 5
Bathroom 3
- Level: Basement
- Area: 36
- Dimensions: 6 x 6
Dining room
- Features: Flooring - Hardwood
- Level: First
- Area: 120
- Dimensions: 10 x 12
Family room
- Features: Exterior Access, Open Floorplan
- Level: Basement
- Area: 368
- Dimensions: 23 x 16
Kitchen
- Features: Flooring - Laminate, Dining Area, Deck - Exterior
- Level: First
- Area: 156
- Dimensions: 13 x 12
Living room
- Features: Flooring - Hardwood, Window(s) - Picture
- Level: First
- Area: 240
- Dimensions: 20 x 12
Heating
- Baseboard, Oil
Cooling
- Window Unit(s)
Appliances
- Included: Electric Water Heater
- Laundry: In Basement
Features
- Flooring: Wood, Carpet, Laminate
- Basement: Full,Walk-Out Access
- Has fireplace: No
Interior area
- Total structure area: 1,600
- Total interior livable area: 1,600 sqft
- Finished area above ground: 1,600
- Finished area below ground: 400
Property
Parking
- Total spaces: 4
- Uncovered spaces: 4
Lot
- Size: 10,102 Square Feet
- Features: Corner Lot
Details
- Additional structures: Workshop
- Foundation area: 900
- Parcel number: BURLM000017P000135
- Zoning: R0
- Horses can be raised: Yes
Construction
Type & style
- Home type: SingleFamily
- Architectural style: Colonial
- Property subtype: Equestrian
Materials
- Foundation: Concrete Perimeter
Condition
- Year built: 1954
Utilities & green energy
- Electric: 110 Volts
- Sewer: Public Sewer
- Water: Public
- Utilities for property: for Electric Range
Community & HOA
Community
- Features: Public Transportation, Shopping, Park, House of Worship
HOA
- Has HOA: No
Location
- Region: Burlington
Financial & listing details
- Price per square foot: $453/sqft
- Tax assessed value: $543,000
- Annual tax amount: $4,854
- Date on market: 5/13/2026
Estimated market value
$717,700
$682,000 - $754,000
$3,981/mo
Price history
| Date | Event | Price |
|---|---|---|
| 5/13/2026 | Listed for sale | $724,999-3.3%$453/sqft |
Source: MLS PIN #73518361 Report a problem | ||
| 1/1/2026 | Listing removed | $750,000$469/sqft |
Source: MLS PIN #73374540 Report a problem | ||
| 10/3/2025 | Listed for sale | $750,000+3.4%$469/sqft |
Source: MLS PIN #73374540 Report a problem | ||
| 8/19/2025 | Listing removed | $725,000$453/sqft |
Source: MLS PIN #73374540 Report a problem | ||
| 7/28/2025 | Price change | $725,000-3.3%$453/sqft |
Source: MLS PIN #73374540 Report a problem | ||
| 5/14/2025 | Listed for sale | $750,000+3.4%$469/sqft |
Source: MLS PIN #73374540 Report a problem | ||
| 5/1/2025 | Listing removed | $725,000$453/sqft |
Source: MLS PIN #73330890 Report a problem | ||
| 1/30/2025 | Listed for sale | $725,000-3.3%$453/sqft |
Source: MLS PIN #73330890 Report a problem | ||
| 10/25/2024 | Listing removed | $750,000$469/sqft |
Source: MLS PIN #73267220 Report a problem | ||
| 7/19/2024 | Listed for sale | $750,000+294.7%$469/sqft |
Source: MLS PIN #73267220 Report a problem | ||
| 8/14/1998 | Sold | $190,000$119/sqft |
Source: Public Record Report a problem | ||
Public tax history
| Year | Property taxes | Tax assessment |
|---|---|---|
| 2025 | $4,969 +2.4% | $573,800 +5.7% |
| 2024 | $4,854 +4.6% | $543,000 +10% |
| 2023 | $4,639 +4% | $493,500 +10.1% |
| 2022 | $4,461 +3.7% | $448,300 +3.7% |
| 2021 | $4,300 +4.1% | $432,200 +0.9% |
| 2020 | $4,129 +3.3% | $428,300 +12.3% |
| 2019 | $3,997 +2.2% | $381,400 +3.6% |
| 2017 | $3,910 +2.1% | $368,200 +10.2% |
| 2016 | $3,830 +1% | $334,200 |
| 2015 | $3,793 +4.5% | $334,200 +10.4% |
| 2014 | $3,631 +1.3% | $302,600 |
| 2013 | $3,586 +3.4% | $302,600 +0.8% |
| 2012 | $3,467 +0.5% | $300,200 +0.1% |
| 2011 | $3,449 +5.5% | $299,900 |
| 2010 | $3,269 +3.2% | $299,900 -6.3% |
| 2009 | $3,167 +1.7% | $319,900 -1.4% |
| 2008 | $3,115 +2.9% | $324,500 -1.4% |
| 2007 | $3,028 +2.9% | $329,100 +0.6% |
| 2006 | $2,943 +22.6% | $327,000 +10.4% |
| 2005 | $2,400 +7.4% | $296,300 +7.4% |
| 2004 | $2,235 +9.2% | $275,900 +10.6% |
| 2003 | $2,046 +0.1% | $249,500 +11.1% |
| 2002 | $2,044 +23.1% | $224,600 +47.5% |
| 1999 | $1,660 | $152,300 |
Find assessor info on the county website
Monthly payment
Est. payment
Payment breakdown
Explore the cost of this home by adjusting the details. Changes won't be saved.Climate risks
Neighborhood: 01803
Nearby schools
GreatSchools rating
- 6/10Pine Glen Elementary SchoolGrades: K-5Distance: 0.6 mi
- 8/10Marshall Simonds Middle SchoolGrades: 6-8Distance: 1.5 mi
- 7/10Burlington High SchoolGrades: PK,9-12Distance: 1.2 mi
Schools provided by the listing agent
- Elementary: Pine Glen
- Middle: Marshall Simond
- High: Bhs/Shawsheen
Source: MLS PIN. This data may not be complete. We recommend contacting the local school district to confirm school assignments for this home.
- $756,0003 bd2 ba1.2k sqft8 Arthur Woods Ave, Burlington, MA 01803Off Market
- $740,3007 bd1 ba1.9k sqft259 A Cambridge St, Burlington, MA 01803Off Market
- $795,1003 bd1 ba1.2k sqft259 Cambridge St #259, Burlington, MA 01803Off Market

- $---- bd-- ba-- sqft259 Cambridge St #3, Burlington, MA 01803Off Market

- $679,5003 bd1 ba1k sqft261 Cambridge St, Burlington, MA 01803Off Market
- $583,0003 bd1 ba1.2k sqft259 Cambridge St, Burlington, MA 01803Sold
- $768,6003 bd1 ba1.5k sqft5 Arthur Woods Ave, Burlington, MA 01803Off Market
- $979,8003 bd2 ba2.4k sqft10 Arthur Woods Ave, Burlington, MA 01803Off Market
A local agent can set up tours, give advice and negotiate with sellers.
A local lender can help you make sure your offer is ready when you are.
Similar homes
- $849,0003 bd2 ba1.5k sqft15 Frances Rd, Burlington, MA 01803For Sale
 MLS ID #73551885, Michael Bannon, From Boston South Realty LLC. MLS PIN
 - $724,9003 bd3 ba1.4k sqft165 Astle St, Tewksbury, MA 01876For Sale
 MLS ID #73553521, Gloria Royal, StartPoint Realty. MLS PIN
 - $999,9003 bd2 ba2.4k sqft22 Marrett Rd, Burlington, MA 01803For Sale
 MLS ID #73538200, Joan Proctor, ERA Key Realty Services. MLS PIN
 - $699,9003 bd2 ba1.7k sqft26 Frederick Cir, Tewksbury, MA 01876For Sale
 MLS ID #73545128, Christina Terranova, Compass. MLS PIN
 - $775,0004 bd2 ba1.8k sqft37 Maple Ave, Woburn, MA 01801For SaleMLS ID #73540771, Rajit Shrestha, 360 Realty LLC. MLS PIN
- $649,0003 bd3 ba1.5k sqft34 Andover St, Wilmington, MA 01887For SaleMLS ID #73517901, Patrick O'Donnell, Keller Williams Realty. MLS PIN
- $769,8883 bd2 ba1.5k sqft157 Russell St, Peabody, MA 01960For SaleMLS ID #73540894, Maria Salzillo, LAER Realty Partners. MLS PIN
- $699,0004 bd3 ba1.7k sqft55 Dibble Rd, Lynn, MA 01904For SaleMLS ID #73542327, Lori Bouchie, RE/MAX Beacon. MLS PIN
- $696,0003 bd2 ba1.9k sqft3 Winnegance Ave, Peabody, MA 01960For SaleMLS ID #73544002, Robert Bennett, Dream Seekers Realty, LLC. MLS PIN
- $689,9993 bd2 ba1.2k sqft5 Bulfinch Rd, Lynn, MA 01902For SaleMLS ID #73536661, Sarah Bullock, Century 21 North East. MLS PIN
- $849,0003 bd2 ba1.9k sqft322 River Rd, Andover, MA 01810For SaleMLS ID #73546561, The Commonwealth Group, Coldwell Banker Realty - Waltham. MLS PIN
- $670,0003 bd1 ba987 sqft18 Dana Rd, Peabody, MA 01960For SaleMLS ID #73546513, Jessica Doherty, Littlefield Real Estate, LLC. MLS PIN
- $697,9004 bd2 ba1.5k sqft76 Maple St, Methuen, MA 01844For SaleMLS ID #73543049, Miralva Pagan, Realty ONE Group Nest. MLS PIN
- $799,0003 bd2 ba2k sqft81 Riverview Cir, Wayland, MA 01778For SaleMLS ID #73553802, Darin Thompson, Stuart St James, Inc.. MLS PIN
- $824,9003 bd2 ba1.4k sqft123 White St, Belmont, MA 02478For SaleMLS ID #73542187, Mina Shenouda, Keller Williams South Watuppa. MLS PIN
- $699,9003 bd2 ba1.2k sqft33 Sunnyside Park, Saugus, MA 01906For SaleMLS ID #73548177, Heidi Rossicone, Barrett, Chris. J., REALTORS®. MLS PIN
- $660,0004 bd3 ba2k sqft8 Pennock Rd, Chelmsford, MA 01824For SaleMLS ID #73535247, Block Capital Realty Team, Block Capital Realty LLC. MLS PIN
- $699,9004 bd2 ba1.4k sqft14 Dodge St, Malden, MA 02148For SaleMLS ID #73542006, Vera Rivers, Bond Realty, Inc.. MLS PIN
- $699,0004 bd2 ba1.3k sqft45 Decker St, Milton, MA 02186For SaleMLS ID #73531370, Dee Rodrigues, Model Living RE. MLS PIN
- $1,075,0003 bd2 ba1.6k sqft75 Westview St, Lexington, MA 02421For SaleMLS ID #73523062, Kris Lippi, Get Listed Realty, LLC. MLS PIN
