Tucked away on over three private, wooded acres, this stunningly updated home offers a rare blend of seclusion and sophisticated design. A rocking chair front porch welcomes you to enjoy nature before stepping inside to a residence rich with hardwood floors and high-end finishes. The heart of the home is the chef's kitchen, masterfully equipped with a six-burner Viking range, professional hood, double wall ovens, and rich cherry cabinetry topped with granite. Featuring a custom tile backsplash and a unique circular built-in breakfast table, the kitchen offers direct access to the deck for seamless entertaining. Adjacent to the kitchen, the inviting great room with a cozy pellet stove fireplace serves as the central hub for daily life. The main level also features a formal dining room and a spacious living room, ideal for hosting gatherings. The upper level is thoughtfully designed, featuring a primary sanctuary with a massive walk-in closet and a beautifully updated ensuite bathroom with a large modern shower. Three additional spacious bedrooms share a fully updated hall bath. The exterior is equally impressive, centered around an expansive 28x14 deck overlooking a vast, private backyard. Practical updates include a septic system installed in 2012, a newer paved driveway, and a generator hook-up. For expansion, the full unfinished basement with high ceilings offers a blank canvas. This property perfectly combines modern luxury with the quiet beauty of a forest retreat.
Under contract
$750,000
6 Camila Dr, Franklin Twp., NJ 08867
4beds
3,156sqft
:
Get pre-qualified$5,420/mo
Single Family Residence
Built in 1979
3.04 Acres Lot
$787,700 Zestimate®
$238/sqft
$-- HOA
What's special
Cozy pellet stove fireplaceHigh-end finishesPrivate wooded acresNewer paved drivewayFully updated hall bathProfessional hoodHardwood floors
- 101 days |
- 67 |
- 0 |
Likely to sell faster than
Zillow last checked:
Listing updated:
Listed by:
Elizabeth Delcasale 908-285-1842,
Coldwell Banker Realty
Source: GSMLS,MLS#: 4021337
Facts & features
Interior
Bedrooms & bathrooms
- Bedrooms: 4
- Bathrooms: 3
- Full bathrooms: 2
- 1/2 bathrooms: 1
Primary bedroom
- Description: Full Bath, Walk-In Closet
Bedroom 1
- Level: Second
- Area: 234
- Dimensions: 18 x 13
Bedroom 2
- Level: Second
- Area: 221
- Dimensions: 17 x 13
Bedroom 3
- Level: Second
- Area: 238
- Dimensions: 17 x 14
Bedroom 4
- Level: Second
- Area: 140
- Dimensions: 14 x 10
Primary bathroom
- Features: Stall Shower
Dining room
- Features: Formal Dining Room
- Level: First
- Area: 195
- Dimensions: 15 x 13
Family room
- Level: First
- Area: 238
- Dimensions: 17 x 14
Kitchen
- Features: Eat-in Kitchen
- Level: First
- Area: 378
- Dimensions: 27 x 14
Living room
- Level: First
- Area: 247
- Dimensions: 19 x 13
Basement
- Features: Utility Room
Heating
- Baseboard - Hotwater, Oil Tank Above Ground - Inside
Cooling
- 1 Unit, Central Air
Appliances
- Included: Dryer, Microwave, Range/Oven-Gas, Refrigerator, Washer, Electric Water Heater
- Laundry: Laundry Room, Level 1
Features
- Flooring: Carpet, Tile, Wood
- Basement: Yes,Full,Unfinished
- Number of fireplaces: 1
- Fireplace features: Family Room, Pellet Stove
Interior area
- Total structure area: 3,156
- Total interior livable area: 3,156 sqft
Property
Parking
- Total spaces: 2
- Parking features: Asphalt, Attached Garage
- Attached garage spaces: 2
Features
- Patio & porch: Deck
Lot
- Size: 3.04 Acres
- Dimensions: 3.0400
- Features: Wooded
Details
- Parcel number: 1910000160000000360008
Construction
Type & style
- Home type: SingleFamily
- Architectural style: Colonial
- Property subtype: Single Family Residence
Materials
- See Remarks
- Roof: Asphalt Shingle
Condition
- Year built: 1979
- Major remodel year: 2012
Utilities & green energy
- Sewer: Septic Tank
- Water: Well
- Utilities for property: Electricity Connected, See Remarks, Cable Available, Garbage Extra Charge
Community & HOA
Location
- Region: Pittstown
Financial & listing details
- Price per square foot: $238/sqft
- Tax assessed value: $425,000
- Annual tax amount: $13,132
- Date on market: 4/16/2026
- Ownership type: Fee Simple
- Electric utility on property: Yes
Estimated market value
$787,700
$748,000 - $827,000
$4,851/mo
Price history
| Date | Event | Price |
|---|---|---|
| 4/26/2026 | Pending sale | $750,000$238/sqft |
Source:  GSMLS #4021337 Report a problem GSMLS #4021337 Report a problem | ||
| 4/16/2026 | Listed for sale | $750,000+85.2%$238/sqft |
Source:  Bright MLS #NJHT2004828 Report a problem Bright MLS #NJHT2004828 Report a problem | ||
| 3/29/2012 | Sold | $405,000-4.7%$128/sqft |
Source: GSMLS #2908651 Report a problem | ||
| 1/9/2012 | Price change | $425,000-1.1%$135/sqft |
Source: Coldwell Banker Residential Brokerage - Clinton Office #2908651 Report a problem | ||
| 10/22/2011 | Price change | $429,900-4.5%$136/sqft |
Source: Coldwell Banker Residential Brokerage - Clinton Office #2875970 Report a problem | ||
| 7/29/2011 | Price change | $450,000-5.3%$143/sqft |
Source: Coldwell Banker Residential Brokerage - Clinton Office #2875970 Report a problem | ||
| 5/29/2011 | Price change | $475,000-5%$151/sqft |
Source: Weichert Realtors #2851199 Report a problem | ||
| 3/24/2011 | Listing removed | $2,800$1/sqft |
Source: Weichert Realtors #2817997 Report a problem | ||
| 2/25/2011 | Listed for rent | $2,800$1/sqft |
Source: Weichert Realtors #2817997 Report a problem | ||
| 1/22/2011 | Price change | $499,900-7.4%$158/sqft |
Source: Weichert Realtors #2811502 Report a problem | ||
| 12/4/2010 | Price change | $539,900+8%$171/sqft |
Source: Weichert Realtors #2811502 Report a problem | ||
| 11/23/2010 | Price change | $499,900-7.4%$158/sqft |
Source: Weichert Realtors #2811502 Report a problem | ||
| 10/23/2010 | Price change | $539,900+1.9%$171/sqft |
Source: Weichert Realtors #2811502 Report a problem | ||
| 6/18/2010 | Price change | $529,900-7.8%$168/sqft |
Source: Weichert Realtors #2763864 Report a problem | ||
| 4/17/2010 | Listed for sale | $575,000+1337.5%$182/sqft |
Source: Weichert Realtors #2763864 Report a problem | ||
| 1/11/1979 | Sold | $40,000$13/sqft |
Source: Agent Provided Report a problem | ||
Public tax history
| Year | Property taxes | Tax assessment |
|---|---|---|
| 2025 | $12,419 | $425,000 |
| 2024 | $12,419 +9.8% | $425,000 |
| 2023 | $11,306 -2.2% | $425,000 |
| 2022 | $11,556 -0.6% | $425,000 |
| 2021 | $11,628 +2.8% | $425,000 |
| 2020 | $11,314 +2% | $425,000 |
| 2019 | $11,088 +2% | $425,000 |
| 2018 | $10,876 +2.9% | $425,000 |
| 2017 | $10,566 +0.3% | $425,000 |
| 2016 | $10,536 -2% | $425,000 |
| 2015 | $10,753 +2.7% | $425,000 |
| 2014 | $10,468 -9.5% | $425,000 |
| 2013 | $11,570 +6.5% | $425,000 -11.5% |
| 2010 | $10,865 -2.5% | $480,100 |
| 2009 | $11,143 -0.4% | $480,100 |
| 2008 | $11,191 +2.8% | $480,100 |
| 2007 | $10,889 | $480,100 |
| 2006 | -- | $480,100 |
| 2005 | -- | $480,100 +0.4% |
| 2004 | -- | $478,000 +59% |
| 2003 | -- | $300,600 |
| 2002 | -- | $300,600 +7.6% |
| 2001 | -- | $279,400 |
Find assessor info on the county website
Monthly payment
Est. payment
Payment breakdown
Explore the cost of this home by adjusting the details. Changes won't be saved.Climate risks
Neighborhood: 08867
Nearby schools
GreatSchools rating
- 6/10Franklin Township Elementary SchoolGrades: PK-8Distance: 2.6 mi
- 8/10North Hunterdon Regional High SchoolGrades: 9-12Distance: 3 mi
Schools provided by the listing agent
- Elementary: Franklin
- Middle: Franklin
- High: N.hunterdn
Source: GSMLS. This data may not be complete. We recommend contacting the local school district to confirm school assignments for this home.
- $725,700-- bd-- ba2k sqft7 Camila Dr, Pittstown, NJ 08867Off Market
- $824,400-- bd-- ba2.8k sqft10 Camila Dr, Pittstown, NJ 08867Off Market
- $930,0004 bd5 ba-- sqft9 Camila Dr, Pittstown, NJ 08867Sold
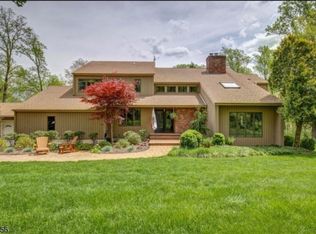
- $876,5004 bd4 ba3.6k sqft4 Camila Dr, Pittstown, NJ 08867Off Market
- $863,800-- bd-- ba2.7k sqft5 Camila Dr, Pittstown, NJ 08867Off Market
- $764,400-- bd-- ba2.5k sqft12 Camila Dr, Pittstown, NJ 08867Off Market
- $805,3003 bd4 ba2.5k sqft8 Camila Dr, Pittstown, NJ 08867Off Market
- $552,8003 bd2 ba1.8k sqft234 Sidney Rd, Pittstown, NJ 08867Off Market
A local agent can set up tours, give advice and negotiate with sellers.
A local lender can help you make sure your offer is ready when you are.
Similar homes
- $750,0004 bd3 ba3.3k sqft7 Sky View Garden Rd, Clinton Twp., NJ 08833For Sale
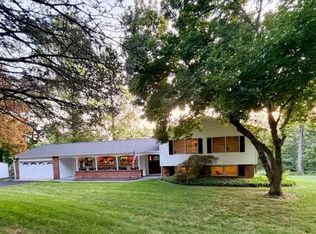 MLS ID #4036473, Judith M. Gold, Coldwell Banker Realty. GSMLS
 - $799,0004 bd3 ba3.3k sqft13 Hamden Rd, Franklin Twp., NJ 08822For Sale
 MLS ID #4028073, Valerie Mendelson, Coldwell Banker Realty. GSMLS
 - $825,0004 bd3 ba3.2k sqft42 Copper Penny Rd, Raritan Twp., NJ 08822For Sale
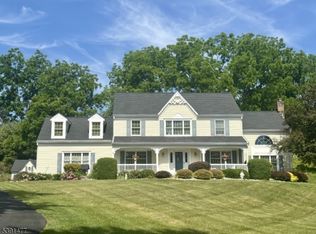 MLS ID #4028826, Eileen Recame, Weichert Realtors. GSMLS
 - $725,0004 bd3 ba2.6k sqft185 Thatchers Hill Rd, Raritan Twp., NJ 08822For Sale
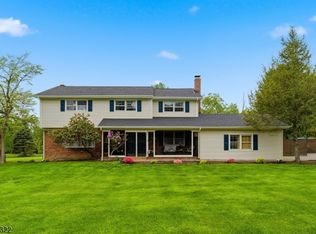 MLS ID #4027047, Scott J. Gordon, Keller Williams Greater Brunswick. GSMLS
 - $845,5004 bd3 ba3.1k sqft22 Red School House Rd, Clinton Twp., NJ 08833For SaleMLS ID #4033164, Catherine Weinstock, Turpin Real Estate, Inc.. GSMLS
- $875,0004 bd3 ba3.7k sqft40 Southgate Dr, Clinton Twp., NJ 08801For SaleMLS ID #4034449, Patricia Deseno, Coldwell Banker Realty. GSMLS
- $649,9003 bd4 ba2.8k sqft11 Cherryville Stanton Rd, Raritan Twp., NJ 08822For SaleMLS ID #4038535, David Castellano, Bhhs Fox & Roach. GSMLS
- $825,4274 bd3 ba3.3k sqft9 Meadow Run Rd, Holland Twp., NJ 08848For SaleMLS ID #4039742, Karen Bendall, Re/Max Classic Group. GSMLS
- $999,9994 bd3 ba2.8k sqft5 Fieldstone Dr, Clinton Twp., NJ 08833For SaleMLS ID #4042252, Robert Kohrs, Garden State Realty Group, Llc. GSMLS
- $799,9004 bd3 ba2.1k sqft1 Oak Grove Rd, Raritan Twp., NJ 08822For SaleMLS ID #4035360, Darlene Schror, Redfin Corporation. GSMLS
- $799,0004 bd3 ba2.2k sqft32 Cherryville Hollow Rd, Raritan Twp., NJ 08822For SaleMLS ID #4038307, Mark Jacobson, Corcoran Sawyer Smith. GSMLS
- $599,9994 bd3 ba2.6k sqft1 Mountain View Ct, Clinton Twp., NJ 08833For SaleMLS ID #4025630, Isabelle Zukowski, Silver And Oak Realty. GSMLS
- $699,0005 bd4 ba3.4k sqft7 Horseshoe Rd, Readington Twp., NJ 08889For SaleMLS ID #4040035, Teresa Cunningham, Bhhs Fox & Roach. GSMLS
- $725,0004 bd3 ba2.3k sqft15 Burrell Rd, Tewksbury Twp., NJ 08833For SaleMLS ID #4032710, Jessica Patullo, Re/Max Welcome Home. GSMLS
- $769,0004 bd3 ba2.2k sqft200 Hockenbury Rd, Hillsborough Twp., NJ 08844For SaleMLS ID #4036608, Melissa Jenkins, Re/Max Preferred Professionals. GSMLS
- $789,0004 bd2 ba2.8k sqft161 Musconetcong River Rd, Lebanon Twp., NJ 07882For SaleMLS ID #4036865, Karen J. Martino, Turpin Real Estate, Inc.. GSMLS
- $729,9004 bd5 ba3.6k sqft1404 State Route 57, Mansfield Twp., NJ 07865For SaleMLS ID #4029649, Jennifer F. Taras, Keller Williams Premier. GSMLS
- $840,0004 bd3 ba2.5k sqft5 Grouse Rd, Hillsborough Twp., NJ 08844For SaleMLS ID #4042288, Richard Zygadlo, Homevue Real Estate Llc. GSMLS
- $789,0004 bd3 ba2.4k sqft97 Beacon Hill Rd, Washington Twp., NJ 07830For SaleMLS ID #4031741, Amanda Mathes, Bhhs Zack Shore Realtors. GSMLS
- $699,9004 bd3 ba2.5k sqft30 Glen Eagles Rd, Washington Twp., NJ 07882For SaleMLS ID #4035828, Jessica Wormeck, Weichert Realtors. GSMLS
