Welcome home to this spacious and inviting three-bedroom, two-full-bath home, Freshly painted and thoughtfully updated throughout. New carpeting adds warmth and comfort, while the generous layout provides plenty of room for everyday living and entertaining. The formal dining room is perfect for gatherings, and the enclosed sunporch offers versatile options. Outside, you'll find a welcoming yard with off-street parking and a large shed providing excellent storage. Full basement. Conveniently located close to city amenities, this home combines comfort, space, and convenience in one great package. Move right in and enjoy! Note: Some rooms have been Virtually Staged.Agents, please see firm remarks and special showing instructions.
Foreclosure
$334,900
6 Carter St, Webster, MA 01570
3beds
1,400sqft
Single Family Residence
Built in 1900
5,661 Square Feet Lot
$334,400 Zestimate®
$239/sqft
$-- HOA
What's special
Off-street parkingWelcoming yard
- 36 days
- 1,541
- 112
Zillow last checked:
Listing updated:
Listed by:
Sharon F. Power 508-264-1530,
Silva Realty Group, Inc. 508-536-9507
Source: MLS PIN,MLS#: 73562622
Facts & features
Interior
Bedrooms & bathrooms
- Bedrooms: 3
- Bathrooms: 2
- Full bathrooms: 2
Primary bedroom
- Features: Ceiling Fan(s), Closet, Flooring - Wall to Wall Carpet, Window(s) - Bay/Bow/Box
- Level: Second
Bedroom 2
- Features: Ceiling Fan(s), Closet, Flooring - Wall to Wall Carpet, Window(s) - Bay/Bow/Box
- Level: Second
Bedroom 3
- Features: Closet, Flooring - Wall to Wall Carpet, Window(s) - Bay/Bow/Box
- Level: Second
Primary bathroom
- Features: No
Bathroom 1
- Features: Bathroom - Full, Bathroom - With Tub & Shower, Closet - Linen, Flooring - Vinyl, Window(s) - Bay/Bow/Box, Countertops - Stone/Granite/Solid
- Level: First
Bathroom 2
- Features: Bathroom - Full, Bathroom - With Tub & Shower, Closet, Flooring - Vinyl, Window(s) - Bay/Bow/Box, Countertops - Stone/Granite/Solid
- Level: Second
Dining room
- Features: Flooring - Vinyl, Window(s) - Picture
- Level: Main,First
Kitchen
- Features: Flooring - Vinyl, Window(s) - Bay/Bow/Box, Countertops - Upgraded, Lighting - Pendant
- Level: Main,First
Living room
- Features: Ceiling Fan(s), Flooring - Wall to Wall Carpet, Window(s) - Bay/Bow/Box
- Level: Main,First
Heating
- Forced Air, Oil
Cooling
- None
Appliances
- Included: Water Heater, Range, Dishwasher, Microwave, Refrigerator, Washer, Dryer
- Laundry: Exterior Access, In Basement, Electric Dryer Hookup, Washer Hookup
Features
- Flooring: Carpet, Flooring - Vinyl
- Windows: Bay/Bow/Box, Picture, Insulated Windows, Screens
- Basement: Full,Walk-Out Access,Interior Entry,Concrete,Unfinished
- Has fireplace: No
Interior area
- Total structure area: 1,400
- Total interior livable area: 1,400 sqft
- Finished area above ground: 1,400
Property
Parking
- Total spaces: 2
- Parking features: Storage, Workshop in Garage, Paved Drive, Off Street, Paved
- Has garage: Yes
- Uncovered spaces: 2
Features
- Patio & porch: Porch, Porch - Enclosed
- Exterior features: Porch, Porch - Enclosed, Storage, Screens
Lot
- Size: 5,661 Square Feet
- Features: Gentle Sloping
Details
- Parcel number: 2 B 12,1744939
- Zoning: MR-12
- Special conditions: Real Estate Owned
Construction
Type & style
- Home type: SingleFamily
- Architectural style: Other (See Remarks)
- Property subtype: Single Family Residence
Materials
- Frame
- Foundation: Stone
- Roof: Shingle
Condition
- Year built: 1900
Utilities & green energy
- Electric: Circuit Breakers
- Sewer: Public Sewer
- Water: Public
- Utilities for property: for Electric Range, for Electric Dryer, Washer Hookup
Community & HOA
Community
- Features: Shopping, Other
HOA
- Has HOA: No
Location
- Region: Webster
Financial & listing details
- Price per square foot: $239/sqft
- Tax assessed value: $347,600
- Annual tax amount: $4,129
- Date on market: 8/25/2026
- Road surface type: Paved
Foreclosure details
Estimated market value
$334,400
$318,000 - $351,000
$2,503/mo
Price history
| Date | Event | Price |
|---|---|---|
| 5/1/2020 | Sold | $242,000-0.8%$173/sqft |
Source: Public Record Report a problem | ||
| 3/15/2020 | Pending sale | $244,000$174/sqft |
Source: The LUX Group #72614941 Report a problem | ||
| 3/8/2020 | Price change | $244,000-0.4%$174/sqft |
Source: The LUX Group #72614941 Report a problem | ||
| 3/6/2020 | Pending sale | $245,000$175/sqft |
Source: The LUX Group #72614941 Report a problem | ||
| 2/12/2020 | Price change | $245,000-2%$175/sqft |
Source: The LUX Group #72614941 Report a problem | ||
| 2/4/2020 | Listed for sale | $250,000+284.6%$179/sqft |
Source: The LUX Group #72614941 Report a problem | ||
| 9/7/2018 | Sold | $65,000-13.3%$46/sqft |
Source: Agent Provided Report a problem | ||
| 8/7/2018 | Pending sale | $75,000$54/sqft |
Source: Keller Williams Realty #72276912 Report a problem | ||
| 7/26/2018 | Price change | $75,000-16.6%$54/sqft |
Source: Keller Williams Realty #72276912 Report a problem | ||
| 5/15/2018 | Pending sale | $89,900$64/sqft |
Source: Keller Williams Realty Chestnut Hill #72276912 Report a problem | ||
| 5/5/2018 | Price change | $89,900-10.1%$64/sqft |
Source: Keller Williams Realty Chestnut Hill #72276912 Report a problem | ||
| 4/3/2018 | Listed for sale | $100,000$71/sqft |
Source: Keller Williams Realty Chestnut Hill #72276912 Report a problem | ||
Public tax history
| Year | Property taxes | Tax assessment |
|---|---|---|
| 2025 | $4,129 +1.4% | $347,600 +3.9% |
| 2024 | $4,074 +10.7% | $334,500 +13.7% |
| 2023 | $3,679 +9.8% | $294,300 +22.6% |
| 2022 | $3,352 +9.2% | $240,100 +18.1% |
| 2021 | $3,070 +67.5% | $203,300 +67.1% |
| 2020 | $1,833 +5.2% | $121,700 +7% |
| 2019 | $1,743 -15.4% | $113,700 -15.1% |
| 2018 | $2,061 +13.4% | $133,900 +11.5% |
| 2017 | $1,817 -0.1% | $120,100 |
| 2016 | $1,818 | $120,100 |
Find assessor info on the county website
Monthly payment
Climate risks
Neighborhood: 01570
Nearby schools
Schools provided by the listing agent
- Elementary: Park Avenue Elementary
- Middle: Webster Middle School
- High: Bartlett High School
Source: MLS PIN. This data may not be complete. We recommend contacting the local school district to confirm school assignments for this home.
Similar homes
- $349,9003 bd1 ba1.1k sqft6 Goddard St, Webster, MA 01570For Sale
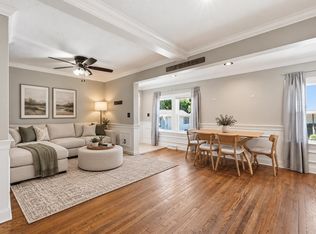 MLS ID #73578558, Lora Savage, Century 21 XSELL REALTY. MLS PIN
 - $364,9003 bd2 ba1.7k sqft177 Gore Rd, Webster, MA 01570For Sale
 MLS ID #73515192, The Ponte Group, Keller Williams South Watuppa. MLS PIN
 - $420,0004 bd2 ba2.1k sqft43 Klebart Ave, Webster, MA 01570For Sale
 MLS ID #73575656, Elisha Lynch, Lamacchia Realty, Inc.. MLS PIN
 - $455,0004 bd2 ba1.3k sqft22 Lakeside Ave, Webster, MA 01570For Sale
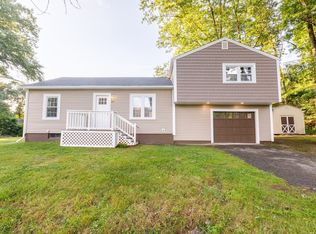 MLS ID #73554522, John Croteau, The Neighborhood Realty Group. MLS PIN
 - $489,9003 bd2 ba1.8k sqft25 Watson Road, Thompson, CT 06262For Sale
 MLS ID #24203203, Ryan Lajoie, Johnston & Associates Real Estate, LLC. Smart MLS
