Immaculately maintained 2-bedroom, 2-bath townhouse offering comfort, style, and an inviting open layout. Soaring ceilings throughout create a bright, airy feel, while the wood-burning fireplace adds warmth and charm to the spacious living area. The generous primary suite features a private ensuite bath complete with a relaxing jetted garden tub, a walk-in closet, and a convenient linen closet. The spacious secondary bedroom offers ample closet space and is located near the second full bath, which includes a walk-in shower and a built-in linen cubby. A centrally located laundry area provides added convenience, situated just steps from both bedrooms. With its thoughtful floor plan, abundant natural light, and exceptional upkeep, this move-in-ready townhouse is ideally located near shopping, the library, and HAAF, providing easy access to everyday conveniences, dining and the park!
Under contract
Price cut: $10K (8/11)
$229,900
6 Chaintree Drive, Savannah, GA 31419
2beds
1,160sqft
Townhouse
Built in 2000
2,178 Square Feet Lot
$239,100 Zestimate®
$198/sqft
$100/mo HOA
What's special
Wood-burning fireplaceSoaring ceilings throughoutGenerous primary suiteInviting open layoutAbundant natural lightWalk-in closetConvenient linen closet
- 73 days
- 65
- 0
Zillow last checked:
Listing updated:
Listed by:
Meredith Gibson 912-312-7018,
Realty One Group Inclusion
Source: Hive MLS,MLS#: SA360196 Originating MLS: Savannah Multi-List Corporation
Originating MLS: Savannah Multi-List CorporationFacts & features
Interior
Bedrooms & bathrooms
- Bedrooms: 2
- Bathrooms: 2
- Full bathrooms: 2
Heating
- Electric, Heat Pump
Cooling
- Electric, Heat Pump
Appliances
- Included: Some Electric Appliances, Dishwasher, Electric Water Heater, Microwave, Oven, Range, Dryer, Refrigerator, Washer
- Laundry: In Hall
Features
- Ceiling Fan(s), High Ceilings, Jetted Tub, Primary Suite, Pull Down Attic Stairs, Tub Shower
- Attic: Pull Down Stairs
- Number of fireplaces: 1
- Fireplace features: Living Room, Wood Burning
- Common walls with other units/homes: 2+ Common Walls
Interior area
- Total interior livable area: 1,160 sqft
Video & virtual tour
Property
Parking
- Parking features: Kitchen Level, Off Street, Parking Available
Features
- Patio & porch: Front Porch
- Fencing: Wood
- Has view: Yes
- View description: Panoramic
Lot
- Size: 2,178 Square Feet
Details
- Parcel number: 20864A01021
- Zoning: R1
- Special conditions: Standard
Construction
Type & style
- Home type: Townhouse
- Architectural style: Contemporary
- Property subtype: Townhouse
- Attached to another structure: Yes
Materials
- Brick
- Foundation: Slab
- Roof: Asphalt
Condition
- Year built: 2000
Utilities & green energy
- Sewer: Public Sewer
- Water: Public
- Utilities for property: Underground Utilities
Community & HOA
Community
- Features: Shopping, Street Lights
- Subdivision: Forest River Twnhs Sub
HOA
- Has HOA: Yes
- HOA fee: $100 monthly
- HOA name: Forest River
Location
- Region: Savannah
Financial & listing details
- Price per square foot: $198/sqft
- Tax assessed value: $137,200
- Annual tax amount: $1,580
- Date on market: 7/11/2026
- Cumulative days on market: 73 days
- Listing agreement: Exclusive Right To Sell
- Listing terms: Cash,Conventional,1031 Exchange,FHA,VA Loan
- Inclusions: Alarm-Smoke/Fire, Ceiling Fans, Dryer, Refrigerator, Washer
- Ownership type: Homeowner/Owner
- Road surface type: Asphalt
Estimated market value
$239,100
$227,000 - $251,000
$1,758/mo
Price history
| Date | Event | Price |
|---|---|---|
| 8/25/2026 | Contingent | $229,900$198/sqft |
Source:  Hive MLS #SA360196 Report a problem Hive MLS #SA360196 Report a problem | ||
| 8/11/2026 | Price change | $229,900-4.2%$198/sqft |
Source: Hive MLS #SA360196 Report a problem | ||
| 7/29/2026 | Price change | $239,900-2.1%$207/sqft |
Source: Hive MLS #SA360196 Report a problem | ||
| 7/11/2026 | Listed for sale | $245,000+137.9%$211/sqft |
Source: Hive MLS #SA360196 Report a problem | ||
| 9/26/2018 | Sold | $103,000-3.9%$89/sqft |
Source: Public Record Report a problem | ||
| 6/5/2018 | Sold | $107,200$92/sqft |
Source: Public Record Report a problem | ||
Public tax history
| Year | Property taxes | Tax assessment |
|---|---|---|
| 2025 | $1,580 -0.8% | $54,880 +0.1% |
| 2024 | $1,592 -10% | $54,800 -9.6% |
| 2023 | $1,770 +6.5% | $60,600 +6.5% |
| 2022 | $1,661 +35% | $56,880 +42.5% |
| 2021 | $1,231 -2.4% | $39,920 |
| 2020 | $1,260 +0% | $39,920 |
| 2019 | $1,260 -42.9% | $39,920 +45.9% |
| 2018 | $2,206 -7.6% | $27,360 -24.2% |
| 2017 | $2,386 +61.7% | $36,080 +2.6% |
| 2016 | $1,476 -41.6% | $35,160 -3.2% |
| 2015 | $2,526 +573.6% | $36,320 +4.6% |
| 2014 | $375 | $34,720 -22.5% |
| 2013 | -- | $44,800 +7.6% |
| 2012 | -- | $41,640 +9.8% |
| 2011 | -- | $37,920 -22.6% |
| 2010 | -- | $49,000 |
| 2009 | -- | $49,000 -3.5% |
| 2008 | -- | $50,800 +8.1% |
| 2007 | -- | $47,000 |
| 2006 | -- | $47,000 +9.3% |
| 2005 | -- | $43,000 +18.1% |
| 2003 | -- | $36,400 +3.4% |
| 2002 | -- | $35,200 +1.1% |
| 2001 | -- | $34,800 |
Find assessor info on the county website
Monthly payment
Est. payment
Payment breakdown
Explore the cost of this home by adjusting the details. Changes won't be saved.Climate risks
Neighborhood: Wilshire Estates/Savannah Mall
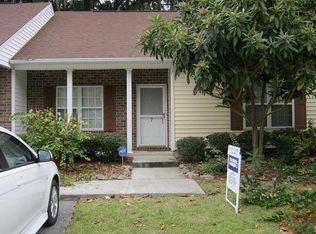

Similar homes
- $235,0002 bd2 ba1k sqft4 Flowering Peach Court, Savannah, GA 31419For Sale

 MLS ID #SA350165, Justin Johnson, Keller Williams Coastal Area P. Hive MLS
 - $200,0002 bd2 ba1.1k sqft12300 Apache Avenue #122, Savannah, GA 31419For Sale
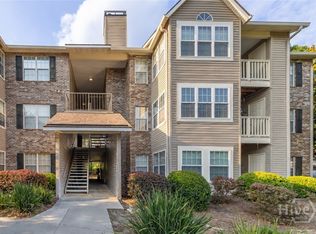 MLS ID #SA364694, Trey Swain, luxSREE. Hive MLS
 - $210,0002 bd3 ba1.5k sqft25 Vernon River Drive, Savannah, GA 31419For Sale
 MLS ID #SA361749, Stewart Marshall, Daniel Ravenel SIR. Hive MLS
 - $235,0003 bd1 ba1.4k sqft302 Chevis Road, Savannah, GA 31419For Sale
 MLS ID #SA363898, Leslie Schadler, Realty One Group Inclusion. Hive MLS
 - $190,0002 bd2 ba1.2k sqft12300 Apache Avenue #1705, Savannah, GA 31419For SaleMLS ID #SA359194, Deborah Haupt, Keller Williams Coastal Area P. Hive MLS
- $275,0003 bd3 ba1.5k sqft77 Brown Pelican Drive, Savannah, GA 31419For SaleMLS ID #SA364106, Donna Wasson Davis, Engel & Volkers. Hive MLS
- $225,0003 bd3 ba1.5k sqft455 Mall Boulevard #6, Savannah, GA 31406For SaleMLS ID #SA356006, Heather Murphy, Keller Williams Coastal Area P. Hive MLS
- $270,0003 bd2 ba1.6k sqft115 Rivermarsh Drive, Savannah, GA 31419For SaleMLS ID #SA359098, Kimberly Turpin, Summit Homes & Land, LLC. Hive MLS
- $274,9003 bd2 ba1k sqft18 E White Hawthorne Drive, Savannah, GA 31419For SaleMLS ID #SA359250, Melissa Stanford, Next Move Real Estate LLC. Hive MLS
- $306,9003 bd2 ba1.2k sqft167 Greenbriar Court, Savannah, GA 31419For SaleMLS ID #SA364189, Daniel Worsley, Bare Real Estate. Hive MLS
- $188,5002 bd2 ba1k sqft76 Al Henderson Boulevard #G3, Savannah, GA 31419For SaleMLS ID #SA363347, Colleen Mullin-park, Keller Williams Coastal Area P. Hive MLS
- $232,5002 bd2 ba900 sqft401 N Cromwell Road #E8, Savannah, GA 31410For SaleMLS ID #SA365429, Teresa H. Cowart, RE/MAX Accent. Hive MLS
- $279,0003 bd3 ba1.7k sqft15 Reese Way, Savannah, GA 31419For SaleMLS ID #SA361744, Walter Evans, Keller Williams Coastal Area P. Hive MLS
- $290,0003 bd2 ba1.6k sqft406 Willow Road, Savannah, GA 31419For SaleMLS ID #SA363288, Carl Knudsen, Make Your Move Realty Inc. Hive MLS
- $289,0003 bd2 ba1.1k sqft107 W White Hawthorne Drive, Savannah, GA 31419For SaleMLS ID #SA364002, Stephen A. Dunbar, Keller Williams Coastal Area P. Hive MLS
- $229,9002 bd2 ba1.3k sqft3302 Walden Park Drive, Savannah, GA 31410For SaleMLS ID #SA361046, Iesha Moore, eXp Realty LLC. Hive MLS
- $239,9002 bd2 ba1.1k sqft24 Rivermoor Court, Savannah, GA 31407For SaleMLS ID #SA364336, Suzanne Bryant, Keller Williams Coastal Area P. Hive MLS
- $289,9004 bd2 ba1.5k sqft8 Bitterroot Lane, Savannah, GA 31419For SaleMLS ID #SA359983, Chandie W. Hupman, Keller Williams Coastal Area P. Hive MLS
- $235,0002 bd2 ba1.2k sqft95 Falkland Avenue, Savannah, GA 31407For SaleMLS ID #SA356046, Lyndsay D. Smith, Keller Williams Coastal Area P. Hive MLS
- $233,0002 bd2 ba1k sqft1733 Whitemarsh Way, Savannah, GA 31410For SaleMLS ID #SA355532, Matthew D. Lufburrow, Realty One Group Inclusion. Hive MLS
