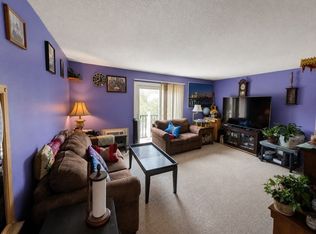
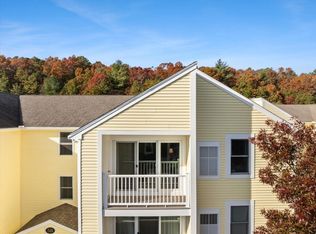
Stop paying your landlord’s mortgage and start building equity of your own! This Chapel Hill condo in Plymouth, MA is an easy step into homeownership, in a location that keeps you connected to everything the South Shore has to offer. Route 3 is just minutes away, making the commute to Boston, Quincy, or the Cape simple, and Route 44 is close by for trips west. When you’re not on the road, downtown Plymouth is a short drive: the waterfront, Water Street restaurants and shops, the town wharf, and summer concerts on the green. This 2-bedroom, 1-bath home offers a comfortable, practical layout with room to settle in and make it your own. Newer flooring throughout, updates to the bathroom, and well maintained! Ownership here comes with an easy lifestyle. The HOA fee covers heat and hot water, so there are no surprise heating bills when the New England winter sets in. Snow removal and trash pickup are handled for you, and the community has a swimming pool for summer afternoons, a playground, and a dog area. The complex has also seen recent exterior updates, including a new roof, decks, and siding. If you’re tired of rent increases and ready for a place to call your own, or you’re looking for a smart, low-maintenance investment on the South Shore, this condo delivers location, value, and peace of mind. Your monthly payment could be building your future instead of someone else’s.
For sale
$280,000
6 Chapel Hill Dr APT 7, Plymouth, MA 02360
2beds
895sqft
Condominium
Built in 1971
-- sqft lot
$276,900 Zestimate®
$313/sqft
$620/mo HOA
What's special
- 15 days
- 267
- 14
Zillow last checked:
Listing updated:
Listed by:
Sandra Smith 508-415-0509,
Gibson Sotheby's International Realty 781-819-4404
Source: MLS PIN,MLS#: 73595722
Facts & features
Interior
Bedrooms & bathrooms
- Bedrooms: 2
- Bathrooms: 1
- Full bathrooms: 1
Primary bedroom
- Features: Closet, Flooring - Vinyl
- Area: 145.95
- Dimensions: 10.5 x 13.9
Bedroom 2
- Features: Closet, Flooring - Vinyl
- Area: 113.4
- Dimensions: 10.8 x 10.5
Bathroom 1
- Features: Bathroom - Tiled With Tub & Shower, Flooring - Vinyl
- Area: 32.06
- Dimensions: 7.8 x 4.11
Dining room
- Features: Flooring - Vinyl
- Area: 49.92
- Dimensions: 7.8 x 6.4
Kitchen
- Features: Flooring - Vinyl, Dining Area, Pantry
- Area: 94.4
- Dimensions: 11.8 x 8
Living room
- Features: Flooring - Vinyl, Balcony / Deck
- Area: 275.07
- Dimensions: 15.9 x 17.3
Heating
- Baseboard, Oil
Cooling
- Wall Unit(s)
Appliances
- Included: Range, Refrigerator
- Laundry: Common Area, In Building
Features
- Doors: Insulated Doors
- Windows: Insulated Windows
- Has basement: No
- Has fireplace: No
- Common walls with other units/homes: 2+ Common Walls
Interior area
- Total structure area: 895
- Total interior livable area: 895 sqft
- Finished area above ground: 895
Property
Parking
- Total spaces: 2
- Uncovered spaces: 2
Features
- Patio & porch: Deck - Composite
- Exterior features: Deck - Composite
- Waterfront features: Harbor, Lake/Pond, Ocean, 1 to 2 Mile To Beach, Beach Ownership(Public)
Details
- Parcel number: M:0027 B:134E L:0006 U:00,1119255
- Zoning: R20M
Construction
Type & style
- Home type: Condo
- Property subtype: Condominium
- Attached to another structure: Yes
Materials
- Roof: Shingle
Condition
- Year built: 1971
Utilities & green energy
- Sewer: Public Sewer
- Water: Public
Community & HOA
Community
- Features: Public Transportation, Shopping, Pool, Tennis Court(s), Park, Walk/Jog Trails, Golf, Medical Facility, Laundromat, Bike Path, Conservation Area, Highway Access, House of Worship, Marina, Public School, T-Station
HOA
- Amenities included: Hot Water, Pool, Laundry, Tennis Court(s), Playground
- Services included: Heat, Sewer, Insurance, Maintenance Structure, Road Maintenance, Maintenance Grounds, Snow Removal, Trash, Reserve Funds
- HOA fee: $620 monthly
Location
- Region: Plymouth
Financial & listing details
- Price per square foot: $313/sqft
- Tax assessed value: $250,800
- Annual tax amount: $3,148
- Date on market: 10/27/2026
Estimated market value
$276,900
$263,000 - $291,000
$2,352/mo
Price history
| Date | Event | Price |
|---|---|---|
| 10/27/2026 | Listed for sale | $280,000+40%$313/sqft |
Source: MLS PIN #73595722 Report a problem | ||
| 9/10/2021 | Sold | $200,000+5.3%$223/sqft |
Source: Public Record Report a problem | ||
| 7/27/2021 | Pending sale | $190,000$212/sqft |
Source: MLS PIN #72869185 Report a problem | ||
| 7/21/2021 | Listed for sale | $190,000+79.2%$212/sqft |
Source: MLS PIN #72869185 Report a problem | ||
| 4/8/2014 | Listing removed | $1,300$1/sqft |
Source: Go Section8 Report a problem | ||
| 2/25/2014 | Listed for rent | $1,300$1/sqft |
Source: Go Section8 Report a problem | ||
| 3/19/2008 | Sold | $106,000+8053.8%$118/sqft |
Source: Public Record Report a problem | ||
| 10/1/2006 | Sold | $1,300-98.9%$1/sqft |
Source: Agent Provided Report a problem | ||
| 8/30/2002 | Sold | $116,900$131/sqft |
Source: Public Record Report a problem | ||
Public tax history
| Year | Property taxes | Tax assessment |
|---|---|---|
| 2025 | $2,978 +11.7% | $234,700 +13.3% |
| 2024 | $2,667 +12.2% | $207,200 +19.6% |
| 2023 | $2,376 -0.2% | $173,300 +12.3% |
| 2022 | $2,381 +1.1% | $154,300 +5.9% |
| 2021 | $2,355 +7.9% | $145,700 +9.1% |
| 2020 | $2,183 +3.9% | $133,500 +5% |
| 2019 | $2,102 +21.7% | $127,100 +21.2% |
| 2018 | $1,727 +15.4% | $104,900 +16.2% |
| 2017 | $1,497 +1.9% | $90,300 |
| 2016 | $1,469 +5.5% | $90,300 +0.8% |
| 2015 | $1,392 +10.7% | $89,600 +7.8% |
| 2014 | $1,257 +1.3% | $83,100 -3.4% |
| 2013 | $1,241 -4.9% | $86,000 -8.8% |
| 2012 | $1,305 +6.1% | $94,300 |
| 2011 | $1,230 +1.9% | $94,300 -3% |
| 2010 | $1,207 | $97,200 |
Find assessor info on the county website
Monthly payment
Est. payment
Payment breakdown
Explore the cost of this home by adjusting the details. Changes won't be saved.Climate risks
Neighborhood: Plymouth Center


Similar homes
- $274,9002 bd1 ba895 sqft15 Chapel Hill Dr APT 12, Plymouth, MA 02360For Sale
 MLS ID #73588976, Sandra Smith, Gibson Sotheby's International Realty. MLS PIN
- $285,0002 bd1 ba895 sqft17 Chapel Hill Dr APT 9, Plymouth, MA 02360For Sale
 MLS ID #73562265, The Residential Group, Coldwell Banker Realty - Brookline. MLS PIN
- $279,0002 bd2 ba897 sqftSummer Hill Condominium Association, Plymouth, MA 02360For Sale
 MLS ID #73585940, Paul Miraglia, Miraglia Realty. MLS PIN
- $309,0002 bd2 ba948 sqftSummer Hill Condominiums, Plymouth, MA 02360For Sale
 MLS ID #73599374, Janice Wright, RE/MAX Platinum. MLS PIN
- $265,0002 bd1 ba1k sqft32-6 S Mdw Village, Carver, MA 02330For Sale
 MLS ID #22605043, Sue Menard, eXp Realty, LLC. CCIMLS
