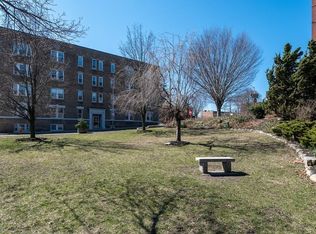
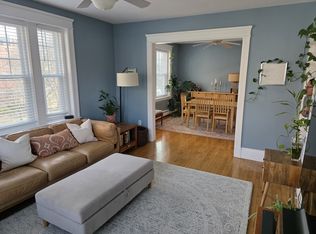
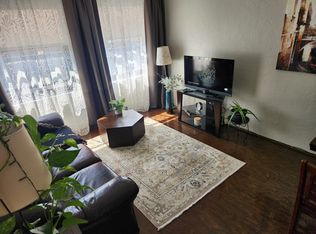
~Opportunity knocks in the heart of Downtown Worcester! ~ This spacious condo offers an urban lifestyle with incredible potential to make it your own ~ Currently configured as a one-bedroom, the unit is deeded as a two-bedroom and features an expansive living/dining area offering the possibility of a second bedroom ~ Hardwood floors, oversized windows and great natural light add character throughout, while the flexible floor plan provides plenty of room for everyday living, entertaining or a home office ~ The kitchen and full bath are ready for a new owner's updates and personal touches, making this a great opportunity for an owner-occupant or investor looking to add value ~ Set within a distinctive brick building with an interior courtyard and ideally situated in the heart of the city with restaurants, entertainment, shopping, public transportation and major routes nearby ~ Bring your vision and take advantage of the space, location and possibilities this unique city condo has to offer! ~
For sale
$175,000
6 Chatham Pl APT 8, Worcester, MA 01609
1beds
765sqft
Condominium
Built in 1900
-- sqft lot
$-- Zestimate®
$229/sqft
$368/mo HOA
What's special
Distinctive brick buildingHardwood floorsSpacious condoOversized windowsGreat natural lightFlexible floor planInterior courtyard
- 3 days
- 215
- 11
Zillow last checked:
Listing updated:
Listed by:
Jessica Smith-Lerner 508-633-2727,
Abode Real Estate 508-832-4663
Source: MLS PIN,MLS#: 73579958
Facts & features
Interior
Bedrooms & bathrooms
- Bedrooms: 1
- Bathrooms: 1
- Full bathrooms: 1
Primary bedroom
- Features: Closet, Flooring - Hardwood
- Level: First
- Area: 144
- Dimensions: 12 x 12
Primary bathroom
- Features: No
Bathroom 1
- Features: Bathroom - Full
- Level: First
- Area: 48
- Dimensions: 8 x 6
Dining room
- Features: Flooring - Hardwood, Open Floorplan
- Level: First
- Area: 144
- Dimensions: 12 x 12
Kitchen
- Features: Flooring - Vinyl, Balcony - Exterior, Exterior Access
- Level: First
- Area: 144
- Dimensions: 12 x 12
Living room
- Features: Flooring - Hardwood, Open Floorplan
- Level: First
- Area: 144
- Dimensions: 12 x 12
Heating
- Baseboard, Natural Gas
Cooling
- None
Appliances
- Included: Range, Refrigerator
- Laundry: Common Area
Features
- Flooring: Wood, Vinyl
- Windows: Insulated Windows
- Has basement: Yes
- Has fireplace: No
Interior area
- Total structure area: 765
- Total interior livable area: 765 sqft
- Finished area above ground: 765
Property
Parking
- Total spaces: 1
- Parking features: Off Street, Assigned, Deeded
- Uncovered spaces: 1
Features
- Entry location: Unit Placement(Upper)
- Patio & porch: Porch
- Exterior features: Porch, City View(s), Professional Landscaping
- Has view: Yes
- View description: City
Details
- Parcel number: M:03 B:18A L:P3U8,1764396
- Zoning: Res
- Other equipment: Intercom
Construction
Type & style
- Home type: Condo
- Property subtype: Condominium
- Attached to another structure: Yes
Condition
- Year built: 1900
Utilities & green energy
- Electric: Circuit Breakers
- Sewer: Public Sewer
- Water: Public
Community & HOA
Community
- Features: Public Transportation, Shopping, Medical Facility, Highway Access, House of Worship, T-Station, University
- Security: Intercom
HOA
- Services included: Water, Sewer, Insurance, Maintenance Structure, Maintenance Grounds, Snow Removal, Trash
- HOA fee: $368 monthly
Location
- Region: Worcester
Financial & listing details
- Price per square foot: $229/sqft
- Tax assessed value: $189,700
- Annual tax amount: $2,502
- Date on market: 9/19/2026
Estimated market value
Not available
Estimated sales range
Not available
Not available
Price history
| Date | Event | Price |
|---|---|---|
| 9/19/2026 | Listed for sale | $175,000$229/sqft |
Source: MLS PIN #73579958 Report a problem | ||
Public tax history
Tax history is unavailable.
Monthly payment
Est. payment
Payment breakdown
Explore the cost of this home by adjusting the details. Changes won't be saved.Climate risks
Neighborhood: 01609
Nearby schools
Schools provided by the listing agent
- Elementary: Elm Park
- Middle: Forest Middle
- High: Doherty
Source: MLS PIN. This data may not be complete. We recommend contacting the local school district to confirm school assignments for this home.

Similar homes
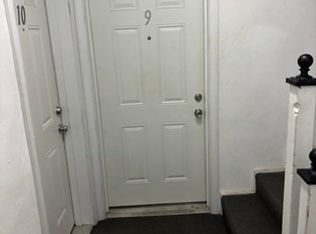
- $179,9001 bd1 ba673 sqft257 Pleasant St APT 9, Worcester, MA 01609For Sale
 MLS ID #73532279, Thomas W. Davis, T. Davis Realty PLLC. MLS PIN
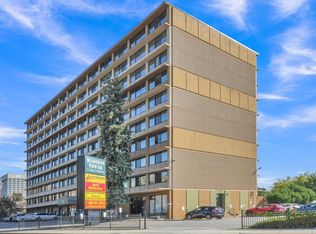
 - $169,0001 bd1 ba495 sqft70 Southbridge St Unit 402, Worcester, MA 01608For Sale
 MLS ID #73571808, Hejoma M. Garcia, RE/MAX Diverse. MLS PIN
 - $188,5002 bd1 ba684 sqft17 Federal St Unit 506F, Worcester, MA 01608For Sale
 MLS ID #73561831, David LaCivita, The Firm. MLS PIN
 - $165,0001 bd1 ba575 sqftMadison Towers Condominiums, Worcester, MA 01608For Sale
 MLS ID #73555520, Cedric Cooper, Choose Boston, LLC. MLS PIN
