This Brick Colonial is a shell downstairs with hlf walls in the kitchen and dining rooms and sub flooring downstairs. its a fixer upper w cash only possible as there are no appliances in the kitchen. down to the studs downstairs see pictures.great for an investment property , possible air b and b or a single family chance at an affordable home in an area of all more expensive properties for the trade off of fix up and save money!Literally in Siena Universitys back yard. North Colonie schools , big lot , wonderful huge 3 season screen porch w wainscoting ceiling and access to yard, , 2 car garage too. Bring this wonderful home back to its former beauty and lets save all the old houses and create more opportunities for home ownership !!! This property is in multiple offers.
Pending
$300,000
6 Cherrywood Terrace, Latham, NY 12110
3beds
1,536sqft
Single Family Residence, Residential
Built in 1948
0.68 Acres Lot
$-- Zestimate®
$195/sqft
$-- HOA
What's special
Big lot
- 72 days |
- 107 |
- 3 |
Likely to sell faster than
Zillow last checked:
Listing updated:
Listed by:
Howard Hanna Capital Inc 518-489-1000,
Susan Lynne l Sommers 518-495-9144
Source: Global MLS,MLS#: 202617228
Facts & features
Interior
Bedrooms & bathrooms
- Bedrooms: 3
- Bathrooms: 2
- Full bathrooms: 1
- 1/2 bathrooms: 1
Bedroom
- Level: Second
Bedroom
- Level: Second
Bedroom
- Level: Second
Half bathroom
- Level: First
Full bathroom
- Level: Second
Other
- Description: huge porch w wainscoting ceiling and paddle fan access to yard
- Level: First
Dining room
- Level: First
Foyer
- Level: First
Kitchen
- Level: First
Living room
- Description: fireplace
- Level: First
Mud room
- Level: First
Office
- Description: off primary bedroom
- Level: Second
Heating
- Forced Air, Oil
Cooling
- Central Air
Appliances
- Included: Electric Water Heater, Washer/Dryer
- Laundry: In Basement
Features
- Ceiling Fan(s), Walk-In Closet(s), Built-in Features, Ceramic Tile Bath
- Flooring: Wood, Ceramic Tile, Hardwood
- Windows: Wood Frames
- Basement: Exterior Entry,Full,Interior Entry,Unfinished
- Number of fireplaces: 1
- Fireplace features: Living Room
Interior area
- Total structure area: 1,536
- Total interior livable area: 1,536 sqft
- Finished area above ground: 1,536
- Finished area below ground: 0
Video & virtual tour
Property
Parking
- Total spaces: 5
- Parking features: Under Residence, Attached, Driveway, Garage Door Opener
- Garage spaces: 2
- Has uncovered spaces: Yes
Features
- Patio & porch: Screened, Deck, Porch
- Exterior features: None
- Fencing: Partial
- Has view: Yes
- View description: Mountain(s), Skyline
Lot
- Size: 0.68 Acres
- Features: Private, Sloped, Views
Details
- Parcel number: 012689 43.216
- Zoning description: Single Residence
- Special conditions: No Disclosures,Probate Listing
Construction
Type & style
- Home type: SingleFamily
- Architectural style: Colonial
- Property subtype: Single Family Residence, Residential
Materials
- Brick
- Foundation: Concrete Perimeter
- Roof: Shingle,Asphalt
Condition
- Fixer
- New construction: No
- Year built: 1948
Utilities & green energy
- Sewer: Public Sewer
- Water: Public
- Utilities for property: Cable Available
Community & HOA
HOA
- Has HOA: No
Location
- Region: Latham
Financial & listing details
- Price per square foot: $195/sqft
- Tax assessed value: $366,100
- Annual tax amount: $13,590
- Date on market: 5/14/2026
- Listing terms: Cash
Estimated market value
Not available
Estimated sales range
Not available
$2,927/mo
Price history
| Date | Event | Price |
|---|---|---|
| 5/18/2026 | Pending sale | $300,000$195/sqft |
Source:  Global MLS #202617228 Report a problem Global MLS #202617228 Report a problem | ||
| 5/14/2026 | Listed for sale | $300,000-25.9%$195/sqft |
Source: Global MLS #202617228 Report a problem | ||
| 6/25/2003 | Sold | $405,000$264/sqft |
Source: Agent Provided Report a problem | ||
Public tax history
| Year | Property taxes | Tax assessment |
|---|---|---|
| 2025 | -- | $160,000 |
| 2024 | -- | $160,000 |
| 2023 | -- | $160,000 |
| 2022 | -- | $160,000 |
| 2021 | -- | $160,000 |
| 2020 | -- | $160,000 |
| 2019 | -- | $160,000 |
| 2018 | -- | $160,000 |
| 2017 | -- | $160,000 |
| 2016 | -- | $160,000 |
| 2015 | -- | $160,000 |
| 2014 | -- | $160,000 |
| 2013 | -- | $160,000 |
| 2012 | -- | $160,000 |
| 2011 | -- | $160,000 |
| 2010 | -- | $160,000 |
| 2009 | -- | $160,000 |
| 2008 | -- | $160,000 |
| 2007 | -- | $160,000 |
| 2006 | -- | $160,000 |
| 2005 | -- | $160,000 |
| 2004 | -- | $160,000 |
| 2003 | -- | $160,000 |
| 2002 | -- | $160,000 |
| 2001 | -- | $160,000 |
| 2000 | -- | $160,000 |
Find assessor info on the county website
Monthly payment
Climate risks
Neighborhood: 12110
Nearby schools
GreatSchools rating
- 5/10Blue Creek SchoolGrades: K-5Distance: 1.4 mi
- 8/10Shaker Junior High SchoolGrades: 6-8Distance: 1.1 mi
- 8/10Shaker High SchoolGrades: 9-12Distance: 1.1 mi
Schools provided by the listing agent
- Elementary: Blue Creek ES
- High: Shaker HS
Source: Global MLS. This data may not be complete. We recommend contacting the local school district to confirm school assignments for this home.
- $245,9003 bd1 ba1.6k sqft7 Fiddlers Ln, Latham, NY 12110Off Market
- $212,3003 bd1 ba1.6k sqft5 Fiddlers Ln, Albany, NY 12211Off Market
- $424,3004 bd1 ba2.3k sqft7 Cherrywood Ter, Latham, NY 12110Off Market
- $412,3003 bd1 ba1.4k sqft3 Fiddlers Ln, Latham, NY 12110Off Market
- $59,000-- bd-- ba-- sqft9 Fiddlers Ln, Albany, NY 12211Off Market
- $295,3003 bd2 ba1.2k sqft8 Fiddlers Ln, Latham, NY 12110Off Market
- $220,7003 bd2 ba1k sqft2 Fiddlers Ln, Latham, NY 12110Off Market
- $753,4004 bd3 ba3k sqft6 Fiddlers Ln, Latham, NY 12110Off Market
A local agent can set up tours, give advice and negotiate with sellers.
Similar homes
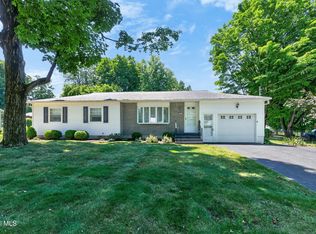
- $299,5003 bd1 ba1.1k sqft1254 Spring Avenue, Wynantskill, NY 12198Active
 MLS ID #202622362, Jeff Raia, Listing by: Venture Fox Realty Group LLC. Global MLS
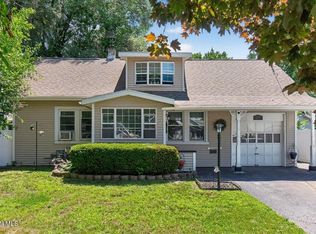
 - $325,0003 bd2 ba1.1k sqft24 Wanda Court, East Greenbush, NY 12180Active
 MLS ID #202622364, Cindy Taylor, Listing by: Howard Hanna Capital Inc. Global MLS
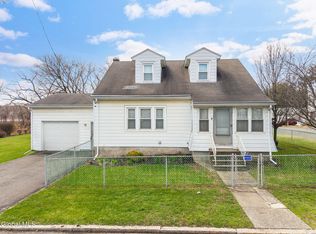
 - $315,0003 bd1 ba1.1k sqft29 McNutt Avenue, Albany, NY 12205Active
 MLS ID #202622312, Tara Schubnel, Listing by: eXp Realty. Global MLS
 - $299,9003 bd1 ba1.7k sqft3 John Street, Green Island, NY 12183Active
 MLS ID #202614726, Anthony R Gagliardi, Listing by: Miranda Real Estate Group Inc. Global MLS
 - $299,0003 bd1 ba1.1k sqft6 Tennessee Avenue, Albany, NY 12205ActiveMLS ID #202617803, Arpi Balgin, Listing by: Serenity Real Estate Team. Global MLS
- $299,9004 bd2 ba1.5k sqft27 Ramsey Place, Albany, NY 12208ActiveMLS ID #202622139, Bruce W Dedon, Listing by: Coldwell Banker Prime Properties. Global MLS
- $299,9994 bd1 ba1.3k sqft314 Jeanette Drive, Schenectady, NY 12306ActiveMLS ID #202622191, John M Bevilacqua, Listing by: The Property Shop. Global MLS
- $318,9003 bd2 ba1.6k sqft16 Pennsylvania Avenue, Rensselaer, NY 12144ActiveMLS ID #202622328, Joan Rapp, Listing by: Coldwell Banker Prime Properties. Global MLS
- $249,9003 bd2 ba1.3k sqft146 Kent Street, Albany, NY 12206ActiveMLS ID #202622394, Rebecca L Cavalieri, Listing by: Gabler Realty, LLC. Global MLS
- $285,0002 bd1 ba1.2k sqft5 Wanzer Avenue, East Greenbush, NY 12144ActiveMLS ID #202620253, Shane Wagner, Listing by: Vera Cohen Realty, LLC. Global MLS
- $299,9003 bd1 ba1k sqft2 Woodlawn Terrace, Delmar, NY 12054ActiveMLS ID #202618351, Melissa Petalas, Listing by: Miranda Real Estate Group Inc. Global MLS
- $319,0004 bd2 ba1.8k sqft19 James Lane, Troy, NY 12182ActiveMLS ID #202618207, Kelly Roach, Listing by: Miranda Real Estate Group Inc. Global MLS
- $269,9003 bd1 ba1k sqft17 Tremont Street, Albany, NY 12205ActiveMLS ID #202621865, Jamie Sittner, Listing by: Find Advisors. Global MLS
- $289,9993 bd2 ba1.5k sqft19 Harris Avenue, Albany, NY 12208ActiveMLS ID #202621236, Christine M Fox, Listing by: Miranda Real Estate Group Inc. Global MLS
- $275,0004 bd2 ba1.5k sqft852 Myrtle Avenue, Albany, NY 12208ActiveMLS ID #202619546, Victoria Romeo, Listing by: Romeo Team Realty. Global MLS
- $341,3003 bd2 ba1.7k sqft6 Theresa Ann Court, Albany, NY 12205ActiveMLS ID #202621475, Jose George, Listing by: Realty Albany. Global MLS
- $330,0003 bd2 ba1.3k sqft41 Holly Boulevard, Scotia, NY 12302ActiveMLS ID #202622291, Alexander H Monticello, Listing by: Monticello. Global MLS
- $325,0004 bd2 ba1.4k sqft291 Sheer Road, Averill Park, NY 12018ActiveMLS ID #202617937, Samara C Boland, Listing by: Vera Cohen Realty, LLC. Global MLS
- $329,9004 bd2 ba2.2k sqft190 Spring Avenue, Troy, NY 12180ActiveMLS ID #202618674, Amanda L Hart, Listing by: Miranda Real Estate Group Inc. Global MLS
- $399,9004 bd2 ba2.1k sqft7 Tudor Road, Albany, NY 12203ActiveMLS ID #202615537, Christa Chenevert, Listing by: Coldwell Banker Prime Properties. Global MLS
