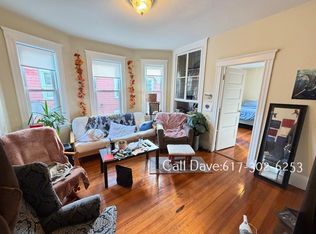
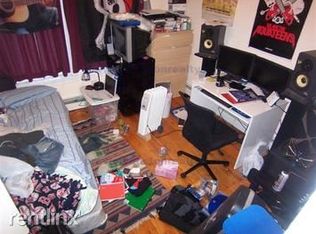
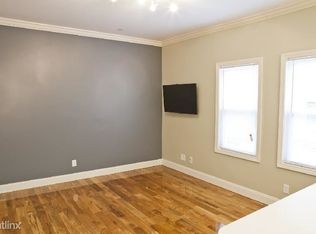
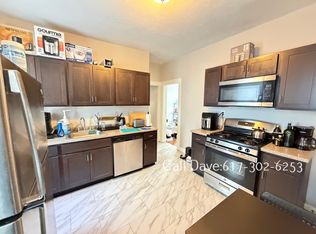
Large side by side two family home on a quiet street at desirable Allston location. Each unit has six bedrooms and two full baths. In each unit, the first floor has large living room and dining room, eat in kitchen, one full bathroom and a porch in the front entry; The second floor has four bedrooms and one full bathroom; The third floor has two bedrooms and an attic storage space. Full separated basement in each unit with plenty of storage space and lots of potentials. Newer heating system installed in #6 Imrie unit. A garage and driveway at each side for up to ten car parking spaces. Separate water meter and electric/gas readings. A large outdoor deck in the backyard shared with both units. Close to public transportation, commuter rail, park, shops, and restaurants. Solid rental history. A great investment opportunity with potential.
For sale
$2,050,000
6 Eight Imrie Rd, Allston, MA 02134
12beds
4,687sqft
2 Family - 2 Units Side by Side
Built in 1890
-- sqft lot
$-- Zestimate®
$437/sqft
$-- HOA
What's special
Quiet street
- 8 hours
- 56
- 4
Zillow last checked:
Listing updated:
Listed by:
Victor Lu 617-955-2037,
V & E Realty 617-786-9399
Source: MLS PIN,MLS#: 73571383
Facts & features
Interior
Bedrooms & bathrooms
- Bedrooms: 12
- Bathrooms: 5
- Full bathrooms: 4
- 1/2 bathrooms: 1
Heating
- Baseboard, Natural Gas
Cooling
- None
Appliances
- Included: Dishwasher, Disposal, Washer, Dryer, Refrigerator
Features
- Living Room, Dining Room, Kitchen, Laundry Room, Floored Attic, Storage
- Flooring: Wood, Tile, Hardwood
- Basement: Full,Interior Entry,Bulkhead
- Number of fireplaces: 2
Interior area
- Total structure area: 4,687
- Total interior livable area: 4,687 sqft
- Finished area above ground: 4,687
Property
Parking
- Total spaces: 10
- Parking features: Paved Drive, Off Street, Paved
- Garage spaces: 3
- Uncovered spaces: 7
Features
- Patio & porch: Enclosed, Deck - Wood
Lot
- Size: 5,851 Square Feet
Details
- Parcel number: 2101143000,1208875
- Zoning: R2
Construction
Type & style
- Home type: MultiFamily
- Property subtype: 2 Family - 2 Units Side by Side
Materials
- Foundation: Stone
- Roof: Shingle
Condition
- Year built: 1890
Utilities & green energy
- Electric: 110 Volts
- Sewer: Public Sewer
- Water: Public
- Utilities for property: for Gas Oven
Community & HOA
Community
- Features: Public Transportation, Shopping, Tennis Court(s), Park, Public School, T-Station
Location
- Region: Allston
Financial & listing details
- Price per square foot: $437/sqft
- Tax assessed value: $1,712,900
- Annual tax amount: $21,240
- Date on market: 9/3/2026
- Total actual rent: 5000
- Road surface type: Paved
Estimated market value
Not available
Estimated sales range
Not available
$3,597/mo
Price history
| Date | Event | Price |
|---|---|---|
| 9/2/2026 | Listed for sale | $2,050,000-4.7%$437/sqft |
Source: MLS PIN #73571383 Report a problem | ||
| 6/15/2025 | Listing removed | $2,150,000$459/sqft |
Source: MLS PIN #73385801 Report a problem | ||
| 6/4/2025 | Listed for sale | $2,150,000$459/sqft |
Source: MLS PIN #73385801 Report a problem | ||
Public tax history
Tax history is unavailable.
Monthly payment
Est. payment
Payment breakdown
Explore the cost of this home by adjusting the details. Changes won't be saved.Climate risks
Neighborhood: Allston
Nearby schools
Schools provided by the listing agent
- Elementary: Gardner Pilot
- Middle: Jackson/Man K-8
- High: Boston Green
Source: MLS PIN. This data may not be complete. We recommend contacting the local school district to confirm school assignments for this home.
Similar homes
- $1,995,0009 bd3 ba3.6k sqft93 Easton St, Allston, MA 02134For Sale
 MLS ID #73568882, Andrew DiDuca, RE/MAX Select Realty. MLS PIN
 - $1,650,00010 bd3 ba3.7k sqft251 Cambridge St, Allston, MA 02134For Sale
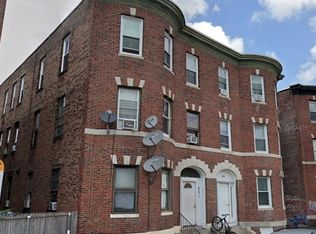 MLS ID #73509786, Sean Rose, City Realty Group. MLS PIN
 - $2,700,00014 bd6 ba4.1k sqft20-22 Ashford St, Allston, MA 02134For Sale
 MLS ID #73530082, Josh Bryan, EDGE Realty Advisors. MLS PIN
 - $2,050,00012 bd6 ba3.9k sqft19 Pleasant St, Dorchester, MA 02125For Sale
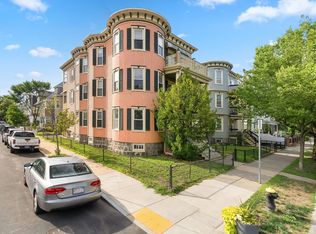 MLS ID #73562386, Mission Realty Advisors, Compass. MLS PIN
