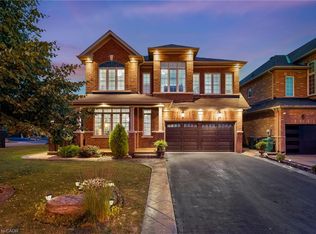
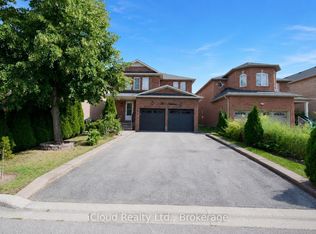
Space To Grow. A Home To Stay. Welcome to 6 Fairhill Avenue. Offering 2,716 square feet, the main and upper levels of this freshly painted home are designed for comfortable everyday living and long-term enjoyment. This space features 4 bedrooms, 2 full bathrooms, a convenient main floor powder room and multiple living spaces across both levels that provide lifestyle flexibility. The heart of the home is the expansive kitchen, complete with granite countertops, a centre island, full-sized stainless steel appliances, and a walk-in pantry. An abundance of storage is thoughtfully integrated throughout the home, while the adjoining dining room makes entertaining effortless. Overlooking the kitchen is the family room with a gas fireplace and walkout to the private backyard. Move-in ready, this home is offered by dedicated landlords seeking long-term tenants who will care for and enjoy the property as their own. Enjoy the convenience of private, non-shared laundry, parking for up to three vehicles, and an ideal location just a 4-minute drive or 15-minute walk to the Mount Pleasant GO Station. Schools and a variety of local amenities are also within easy reach, making this an excellent opportunity to lease a home that offers the space and practicality to suit a variety of lifestyles.
IDX information is provided exclusively for consumers' personal, non-commercial use, that it may not be used for any purpose other than to identify prospective properties consumers may be interested in purchasing, and that data is deemed reliable but is not guaranteed accurate by the MLS .
House for rent
Street View
C$3,300/mo
Fees may apply
6 Fairhill Ave, Brampton, ON L7A 2A9
4beds
Price may not include required fees and charges. Learn more|
Singlefamily
Available now
Central air
Ensuite laundry
3 Parking spaces parking
Natural gas, forced air, fireplace
What's special
Freshly painted homeMain floor powder roomExpansive kitchenGranite countertopsCentre islandFull-sized stainless steel appliancesWalk-in pantry
- 11 days |
- -- |
- -- |
Zillow last checked:
Listing updated:
Travel times

Let’s turn your rent into credit progress
Build credit history with every on-time payment and get credit for the payment you’re already making.
Facts & features
Interior
Bedrooms & bathrooms
- Bedrooms: 4
- Bathrooms: 3
- Full bathrooms: 3
Heating
- Natural Gas, Forced Air, Fireplace
Cooling
- Central Air
Appliances
- Laundry: Ensuite
Features
- Has fireplace: Yes
Property
Parking
- Total spaces: 3
- Details: Contact manager
Features
- Stories: 2
- Exterior features: Contact manager
- Pool features: Contact manager
Construction
Type & style
- Home type: SingleFamily
- Property subtype: SingleFamily
Materials
- Roof: Asphalt
Community & HOA
Location
- Region: Brampton
Financial & listing details
- Lease term: Contact For Details
Price history
Price history is unavailable.
Neighborhood: Fletcher's Meadow
Nearby schools
GreatSchools rating
No schools nearby
We couldn't find any schools near this home.
Nearby cities
Nearby neighborhoods
Nearby zip codes
Nearby rental buildings
- Belvedere Suites
- Silver Maple Court
- Ardglen Place
- 75 Charolais Boulevard
- 110 McLaughlin Road North
- 95 Charolais Boulevard
- 507 Balmoral Drive
- 90 Orenda Court
- 73 Clarence Street
- 10 Lisa
- Compass North
- 440 McMurchy Avenue South
- 195 Kennedy
- Stella Rentals
- 365 Kennedy
- Daniels Gateway, Pleasantview Walk
- 8 Silver Maple Court
- 165 Kennedy
- Hanover Road
- 9 Lisa St.