OFFER DEADLINE on Wednesday September 2, 2026 @5PM. Seller reserves the right to accept an offer prior to the deadline. Tucked away on a cul-de-sac in Hamilton Square, this five year-young home offers 3,178 square feet of beautifully designed living space, five bedrooms, three full bathrooms, and a heated in-ground fiberglass pool. Hardwood flooring runs throughout the majority of the home, while recessed lighting adds a bright, polished feel throughout. The open layout is equally suited for everyday living and entertaining. At the heart of the home, the spacious kitchen features quartz countertops, 42" cabinetry, a large center island, stainless steel appliances, and a walk-in pantry. The adjoining breakfast area opens to the family room, while the nearby dining room provides additional space for hosting. A 1st floor bedroom with a closet is located beside a full bathroom, creating a flexible setup for guests, a home office, or multigenerational living. Upstairs, the spacious primary suite includes two walk-in closets and a private bathroom with a double-bowl vanity, soaking tub, and separate standing shower. Three additional bedrooms share a hall bathroom featuring another double-bowl vanity and a linen closet. A conveniently located second-floor laundry room completes the upper level. The full, insulated basement offers 10' ceilings and rough-in plumbing for a future full bathroom, providing incredible potential for additional living space. Outside, the fully fenced backyard is ready for summer with a heated fiberglass pool surrounded by a raised paver patio. Additional highlights include dual-zone HVAC with two separate air-conditioning units and a two-car garage with automatic door openers and an EV charger. Conveniently located near Routes 130, 1 and 29, I-295 and I-195, as well as shopping, restaurants, parks, public schools, local universities, and public transportation. The Hamilton train station is approximately 10 minutes away, with downtown Princeton also just a short drive from home.
Pending
$850,000
6 Gabriella Ct, Hamilton, NJ 08690
5beds
3,178sqft
Single Family Residence
Built in 2021
0.38 Acres Lot
$854,800 Zestimate®
$267/sqft
$-- HOA
What's special
Heated in-ground fiberglass poolSecond-floor laundry roomLarge center islandWalk-in pantryFully fenced backyardFive bedroomsStainless steel appliances
- 65 days
- 135
- 4
Likely to sell faster than
Zillow last checked:
Listing updated:
Listed by:
Alysia DeStefano 856-981-9294,
Real Broker, LLC,
Co-Listing Agent: Rahul Chavda 215-692-7645,
Real of Pennsylvania
Source: Bright MLS,MLS#: NJME2082836
Facts & features
Interior
Bedrooms & bathrooms
- Bedrooms: 5
- Bathrooms: 3
- Full bathrooms: 3
- Main level bathrooms: 1
- Main level bedrooms: 1
Rooms
- Room types: Living Room, Dining Room, Primary Bedroom, Bedroom 2, Bedroom 3, Bedroom 4, Bedroom 5, Kitchen, Family Room, Breakfast Room
Primary bedroom
- Level: Upper
- Area: 440 Square Feet
- Dimensions: 20 X 22
Bedroom 2
- Level: Upper
- Area: 156 Square Feet
- Dimensions: 12 X 13
Bedroom 3
- Level: Upper
- Area: 169 Square Feet
- Dimensions: 13 X 13
Bedroom 4
- Level: Upper
- Area: 221 Square Feet
- Dimensions: 13 X 17
Bedroom 5
- Level: Main
- Area: 132 Square Feet
- Dimensions: 11 X 12
Breakfast room
- Level: Main
- Area: 140 Square Feet
- Dimensions: 10 X 14
Dining room
- Level: Main
- Area: 143 Square Feet
- Dimensions: 11 X 13
Family room
- Level: Main
- Area: 240 Square Feet
- Dimensions: 15 X 16
Kitchen
- Level: Main
- Area: 154 Square Feet
- Dimensions: 11 X 14
Living room
- Level: Main
- Area: 187 Square Feet
- Dimensions: 11 X 17
Heating
- Forced Air, Natural Gas
Cooling
- Central Air, Electric
Appliances
- Included: Microwave, Dishwasher, Oven/Range - Gas, Gas Water Heater
- Laundry: Upper Level
Features
- Bathroom - Stall Shower, Bathroom - Walk-In Shower, Bathroom - Tub Shower, Breakfast Area, Combination Dining/Living, Entry Level Bedroom, Family Room Off Kitchen, Open Floorplan, Kitchen Island, Pantry, Primary Bath(s), Recessed Lighting, Walk-In Closet(s)
- Flooring: Carpet, Wood
- Doors: Sliding Glass
- Windows: Double Hung, Double Pane Windows, Vinyl Clad
- Basement: Full,Unfinished,Rough Bath Plumb
- Number of fireplaces: 1
Interior area
- Total structure area: 3,178
- Total interior livable area: 3,178 sqft
- Finished area above ground: 3,178
- Finished area below ground: 0
Video & virtual tour
Property
Parking
- Total spaces: 2
- Parking features: Garage Faces Front, Inside Entrance, Attached
- Attached garage spaces: 2
Accessibility
- Accessibility features: None
Features
- Levels: Two
- Stories: 2
- Patio & porch: Patio, Porch
- Exterior features: Extensive Hardscape, Lighting, Sidewalks
- Has private pool: Yes
- Pool features: Fenced, Heated, In Ground, Private
- Fencing: Privacy,Vinyl
Lot
- Size: 0.38 Acres
Details
- Additional structures: Above Grade, Below Grade
- Parcel number: 030217300003 05
- Zoning: RES
- Special conditions: Standard
Construction
Type & style
- Home type: SingleFamily
- Architectural style: Traditional
- Property subtype: Single Family Residence
Materials
- Vinyl Siding, Stone
- Foundation: Permanent
Condition
- New construction: No
- Year built: 2021
Utilities & green energy
- Sewer: Public Sewer
- Water: Public
Community & HOA
Community
- Subdivision: None Available
HOA
- Has HOA: No
Location
- Region: Hamilton
- Municipality: HAMILTON TWP
Financial & listing details
- Price per square foot: $267/sqft
- Tax assessed value: $487,200
- Annual tax amount: $18,065
- Date on market: 8/28/2026
- Listing agreement: Exclusive Right To Sell
- Ownership: Fee Simple
Estimated market value
$854,800
$812,000 - $898,000
$4,716/mo
Price history
| Date | Event | Price |
|---|---|---|
| 10/1/2026 | Pending sale | $850,000$267/sqft |
Source:  Bright MLS #NJME2082836 Report a problem | ||
| 9/3/2026 | Contingent | $850,000$267/sqft |
Source: Bright MLS #NJME2082836 Report a problem | ||
| 8/28/2026 | Listed for sale | $850,000+24.5%$267/sqft |
Source: Bright MLS #NJME2082836 Report a problem | ||
| 5/5/2021 | Sold | $682,700$215/sqft |
Source: Public Record Report a problem | ||
Public tax history
| Year | Property taxes | Tax assessment |
|---|---|---|
| 2026 | $18,065 +5.2% | $487,200 |
| 2025 | $17,169 | $487,200 |
| 2024 | $17,169 -11.9% | $487,200 +2.5% |
| 2023 | $19,493 +18.7% | $475,500 -20.7% |
| 2022 | $16,416 +1580.1% | $599,600 +1779.6% |
| 2021 | $977 | $31,900 |
| 2020 | -- | $31,900 |
Find assessor info on the county website
Monthly payment
Est. payment
Payment breakdown
Explore the cost of this home by adjusting the details. Changes won't be saved.Climate risks
Neighborhood: 08690
Nearby schools
Schools provided by the listing agent
- District: Hamilton Township
Source: Bright MLS. This data may not be complete. We recommend contacting the local school district to confirm school assignments for this home.
Similar homes
- $849,9004 bd3 ba3.3k sqft41 Hibiscus Ln, Robbinsville, NJ 08691For Sale
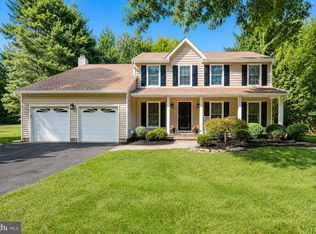
 MLS ID #NJME2083246, Amanda Botwood, Compass New Jersey, LLC - Princeton. Bright MLS
- $675,0004 bd3 ba2.4k sqft140 Mercer St, Hamilton, NJ 08690For Sale
 MLS ID #NJME2082840, Lindsey Lydon, Keller Williams Premier. Bright MLS
- $829,0003 bd2 ba2.2k sqft190 Robbins Edinburg Rd, Robbinsville, NJ 08691For Sale
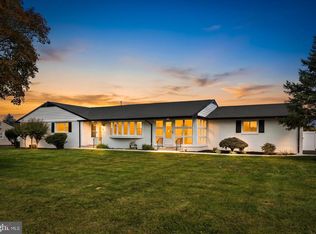 MLS ID #NJME2084470, Desiree Daniels, REMAX Welcome Home. Bright MLS
- $850,0004 bd3 ba2.6k sqft249 Norsam Dr, Langhorne, PA 19047For Sale
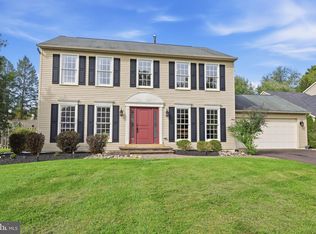 MLS ID #PABU2132254, Graceann Tinney, Keller Williams Real Estate - Newtown. Bright MLS
- $999,0004 bd3 ba2.7k sqft15 Smith Dr, Allentown, NJ 08501For SaleMLS ID #NJMM2005060, Natalie Smires, Smires & Associates. Bright MLS
- $799,0005 bd3 ba2.4k sqft50 Manor Ln, Yardley, PA 19067For SaleMLS ID #PABU2125386, Anthony Barrett, Keller Williams Real Estate-Langhorne. Bright MLS
- $815,0004 bd3 ba2.1k sqft42 Stonehedge Dr, East Windsor, NJ 08520For SaleMLS ID #NJME2082774, Ms. Apryl R Cuilla, RE/MAX Innovation. Bright MLS
- $750,0003 bd3 ba3k sqft12 Powderhorn Way, Allentown, NJ 08501For Sale
 MLS ID #2706994R, REBECCA STARK-GENDRANO. All Jersey MLS
- $674,0004 bd3 ba2.5k sqft102 Route 31 S, Pennington, NJ 08534For SaleMLS ID #NJME2085572, Austin Cennimo, Keller Williams Realty - Moorestown. Bright MLS
- $929,0004 bd3 ba2.7k sqft31 Montgomery Ave, Rocky Hill, NJ 08553For SaleMLS ID #NJSO2006114, Pierre Eade, Homestarr Realty. Bright MLS
- $850,0004 bd3 ba3.2k sqft1389 Fountain Rd, Newtown, PA 18940For SaleMLS ID #PABU2132378, Lynn Boback, Keller Williams Real Estate - Newtown. Bright MLS
- $889,0004 bd3 ba2.6k sqft13 Cottonwood Dr, Jackson, NJ 08527For SaleMLS ID #NJOC2045608, Emre Yucel, HomeSmart First Advantage Realty. Bright MLS
- $849,0004 bd4 ba2.4k sqft241 Deans Rhode Hall Rd, Monroe Township, NJ 08831For SaleMLS ID #2702564R, HAROON M. ALAVI. All Jersey MLS
- $749,0004 bd3 ba2.5k sqft9 Kingstone Ln, East Windsor, NJ 08520For SaleMLS ID #NJME2084616, Jenn Boncic, RE/MAX Homeland Realtors. Bright MLS
- $1,195,0004 bd4 ba3.2k sqft43 Weathervane Circle, Cream Ridge, NJ 08514For Sale
 MLS ID #22634251, Janice M Martin, C21/ Action Plus Realty. MoreMLS
- $819,0003 bd3 ba3.4k sqft15 Brianna Rd, Holland, PA 18966For SaleMLS ID #PABU2134542, Angela Marchese, RE/MAX Properties - Newtown. Bright MLS
- $885,0004 bd3 ba2.5k sqft2093 E Wellington Rd, Newtown, PA 18940For SaleMLS ID #PABU2133018, Grace Cass, Keller Williams Real Estate - Newtown. Bright MLS
- $875,0003 bd4 ba2.7k sqft20 Dogleg Ln, Lawrence Township, NJ 08648For SaleMLS ID #NJME2084662, Tanya Dorfman, Coldwell Banker Residential Brokerage - Princeton. Bright MLS
- $885,0003 bd2 ba1.9k sqft20 Franklin Dr, Plainsboro, NJ 08536For SaleMLS ID #2703835R, KUSHAL K. SHAH. All Jersey MLS
- $670,0003 bd3 ba1.8k sqft35 Endsleigh Pl, Robbinsville, NJ 08691For SaleMLS ID #NJME2082764, Sharif Hatab, EXP Realty, LLC. Bright MLS
