Set along the serene waterfront of Dering Harbor, with about 245f of water frontage, this exceptional offering presents a rare and compelling opportunity to own a true Hamptons compound-three distinct parcels thoughtfully combined to create a private and expansive estate experience. At the heart of the property lies a beautifully appointed 4,500sf residence, gracefully sited on 1.5 acres and framed by sweeping water views that immediately captivate upon arrival. A separate .12-acre waterfront parcel features a private dock, offering direct access to the harbor, while an additional 3.2-acre parcel provides the ideal opportunity for a multi-generational compound that balances recreation, privacy, and natural beauty. A long, landscaped approach sets a stately tone, guiding you beneath a covered carport and toward the main residence, with a detached garage thoughtfully positioned nearby. Inside, a regal foyer and functional mudroom welcome you, unfolding into a gracious living room anchored by a striking double-sided fireplace. Expansive windows flood the space with natural light while framing picturesque water views, seamlessly blending indoor comfort with the surrounding coastal setting. A well-placed den offers an intimate complement for relaxation or quiet retreat. The open-concept kitchen is both inviting and functional, featuring a charming built-in dining nook nestled beneath oversized windows. A butler's pantry elegantly connects the kitchen to the formal dining room, where French doors open to a covered porch-perfect for al fresco dining with tranquil water vistas. A powder room and dedicated laundry room complete the main level. The primary suite is a sanctuary unto itself, offering generous proportions, a private sitting area or office centered around a fireplace, and an ensuite bath with a soaking tub. Additional accommodations include an ensuite guest bedroom and two guest rooms-one currently styled as a den-sharing a Jack-and-Jill bath. The third floor expands the living space further, with two guest bedrooms boasting elevated water views, a full bath, and an additional den. Outdoors, the estate is enveloped in mature, meticulously curated landscaping that enhances both privacy and beauty. A gunite pool provides a luxurious setting for summer enjoyment. This is more than a home-it is a legacy waterfront estate, offering a rare combination of scale, setting, and versatility in one of Shelter Island's most coveted enclaves.
For sale
Price cut: $2M (7/28)
$17,995,000
6 Harbor Ln, Shelter Island Heights, NY 11965
7beds
4,500sqft
Single Family Residence
Built in 1914
4.82 Acres Lot
$-- Zestimate®
$3,999/sqft
$-- HOA
What's special
Oversized windowsWaterfront of dering harborExpansive windowsStriking double-sided fireplacePrivate dockGunite poolAdditional den
- 91 days |
- 2,182 |
- 91 |
Zillow last checked:
Listed by:
Douglas Elliman Real Estate,
Michael Brennan - Real Estate Sales Person 917-664-3017
Source: Out East,MLS#: 395434
Facts & features
Interior
Bedrooms & bathrooms
- Bedrooms: 7
- Bathrooms: 6
- Full bathrooms: 5
- 1/2 bathrooms: 1
Rooms
- Room types: Family Room, Laundry
Features
- Basement: Yes
- Has fireplace: Yes
Interior area
- Total structure area: 4,500
- Total interior livable area: 4,500 sqft
Property
Parking
- Parking features: GarageDetached
- Has garage: Yes
Features
- Stories: 3
- Has private pool: Yes
- Pool features: Heated
- Has spa: Yes
- Spa features: Heated
- Has view: Yes
- View description: Water
- Has water view: Yes
- Water view: Water
- Waterfront features: Waterfront
- Frontage type: Waterfront
Lot
- Size: 4.82 Acres
Construction
Type & style
- Home type: SingleFamily
- Property subtype: Single Family Residence
Condition
- New construction: No
- Year built: 1914
Community & HOA
Community
- Features: Room for a Tennis Court
Location
- Region: Shelter Island Heights
Financial & listing details
- Price per square foot: $3,999/sqft
- Date on market: 5/24/2026
- Lease term: Contact For Details
Estimated market value
Not available
Estimated sales range
Not available
Not available
Price history
| Date | Event | Price |
|---|---|---|
| 7/28/2026 | Price change | $17,995,000-10%$3,999/sqft |
Source: Out East #395434 Report a problem | ||
| 5/24/2026 | Listed for sale | $19,995,000$4,443/sqft |
Source: Out East #395434 Report a problem | ||
Public tax history
Tax history is unavailable.
Monthly payment
Climate risks
Neighborhood: Dering Harbor
Nearby schools
GreatSchools rating
- 8/10Shelter Island SchoolGrades: PK-12Distance: 1.6 mi
- $6,439,5005 bd4 ba4.6k sqft8 Harbor Ln, Shelter Island, NY 11964Off Market
- $4,154,5004 bd3 ba3.6k sqft7 Locust Rd, Shelter Island, NY 11964Off Market
- $1,378,4003 bd3 ba1.9k sqft6 South St, Shelter Island Heights, NY 11965Off Market
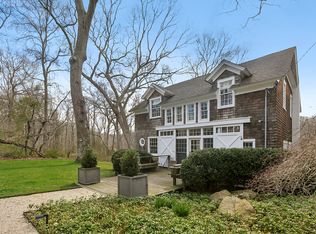
- $1,080,600-- bd-- ba-- sqft1 Harbor Ln, Shelter Island, NY 11964Off Market
- $868,4004 acresLocust Point Rd, Shelter island, NY 11964Off Market
- $6,755,8007 bd3 ba5.2k sqft15 Locust Rd, Shelter Island Heights, NY 11965Off Market
- $1,590,900-- bd-- ba-- sqft18 Locust Rd, Shelter Island, NY 11964Off Market
- $8,900,0006 bd9 ba7.3k sqft22 Locust Point Rd, Shelter Island, NY 11964For Sale
A local agent can set up tours, give advice and negotiate with sellers.
Similar homes
- $16,000,0005 bd7 ba4.5k sqft3561 Noyac Rd, Sag Harbor, NY 11963For Sale
 MLS ID #389713, Agnes Wanielista - Real Estate Sales Person, Listing by: Douglas Elliman Real Estate. Out East
 - $18,000,0005 bd6 ba4.8k sqft19 Georgica Rd, East Hampton, NY 11937For Sale
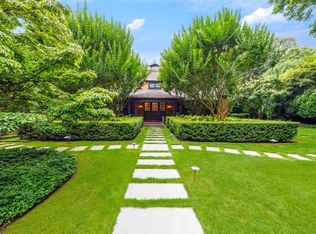 MLS ID #394226, Beate V. Moore - Associate Real Estate Broker, Listing by: Sotheby's International Realty. Out East
 - $17,500,0006 bd7 ba6k sqft19 & 33 Bridgefield Rd, Bridgehampton, NY 11932For Sale
 MLS ID #393979, Angela Boyer-Stump - Real Estate Sales Person, Listing by: Sotheby's International Realty. Out East
 - $19,950,0007 bd10 ba6k sqft483 First Neck Ln, Southampton, NY 11968For Sale
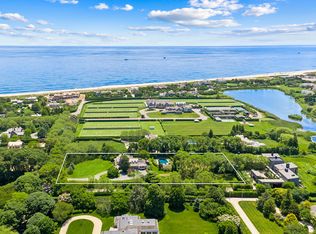 MLS ID #392379, Thomas Davis - Real Estate Sales Person, Listing by: Corcoran Group. Out East
 - $13,750,0006 bd7 ba5.3k sqft92 Bay St, Sag Harbor, NY 11963For SaleMLS ID #397363, Dana Trotter - Real Estate Broker, Listing by: The Agency. Out East
- $11,500,0005 bd5 ba5k sqft1140 Park Ave, Mattituck, NY 11952For SaleMLS ID #397232, Alexis Meadows - Associate Real Estate Broker, Listing by: Compass. Out East
- $19,900,0006 bd5 ba3.7k sqft5 Spaeth Ln, East Hampton, NY 11937For SaleMLS ID #396614, Christopher Coleman - Real Estate Sales Person, Listing by: Compass. Out East
- $16,900,0005 bd6 ba5.3k sqft1323 Meadow Ln, Southampton, NY 11968For SaleMLS ID #389351, Mark Greenwald - Associate Real Estate Broker, Listing by: Saunders & Associates. Out East
- $19,950,0006 bd8 ba6k sqft59 Mashomuck Dr, Sag Harbor, NY 11963For SaleMLS ID #393281, Christopher Covert - Associate Real Estate Broker, Listing by: Modlin Group Hamptons LLC. Out East
- $13,925,0005 bd6 ba6k sqft110 Halsey Ln, Bridgehampton, NY 11932For SaleMLS ID #393239, Vincent Horcasitas - Associate Real Estate Broker, Listing by: Saunders & Associates. Out East
- $11,996,0005 bd4 ba4.5k sqft120 Wooleys Dr, Southampton, NY 11968For SaleMLS ID #396415, Joseph A. Gonzalez - Real Estate Sales Person, Listing by: Corcoran Group. Out East
- $9,995,0004 bd6 ba4.5k sqft62-64 Three Mile Harbor Dr, East Hampton, NY 11937For SaleMLS ID #396811, Sarah Minardi - Associate Real Estate Broker, Listing by: Saunders & Associates. Out East
- $13,950,0007 bd7 ba6.3k sqft15 Hither Ln, East Hampton, NY 11937For SaleMLS ID #390183, Michael Schultz - Associate Real Estate Broker, Listing by: Bespoke Real Estate. Out East
- $9,995,0005 bd10 ba2.8k sqft314 Main St, Sag Harbor, NY 11963For SaleMLS ID #387414, Susan Breitenbach - Associate Real Estate Broker, Listing by: Corcoran Group. Out East
- $15,000,0005 bd6 ba5.2k sqft247 Bridge Ln, Bridgehampton, NY 11932For SaleMLS ID #367359, Beate V. Moore - Associate Real Estate Broker, Listing by: Sotheby's International Realty. Out East
- $11,250,0006 bd5 ba5.3k sqft254 Captains Neck Ln, Southampton, NY 11968For SaleMLS ID #395102, Thomas Davis - Real Estate Sales Person, Listing by: Corcoran Group. Out East
- $10,950,0005 bd7 ba6.1k sqft317 Noyac Rd, Southampton, NY 11968For SaleMLS ID #393424, Thomas Davis - Real Estate Sales Person, Listing by: Corcoran Group. Out East
- $13,995,0004 bd4 ba5.4k sqft24 Sarahs Way, East Hampton, NY 11937For SaleMLS ID #396660, Lisa Bass - Associate Real Estate Broker, Listing by: Saunders & Associates. Out East
- $10,995,0007 bd6 ba4k sqft30 Maidstone Dr #&-35, Amagansett, NY 11930For SaleMLS ID #394563, Sam Kelly - Real Estate Sales Person, Listing by: Bespoke Real Estate. Out East
- $10,995,0006 bd5 ba5.5k sqft430 Jobs Ln, Water Mill, NY 11976For SaleMLS ID #391443, Laura White - Associate Real Estate Broker, Listing by: Saunders & Associates. Out East
