Welcome to your own slice of the Jersey Shore! This beautifully updated 2-bedroom, 2-bath condo with a spacious loft is one of the largest models in the highly desirable Hidden Harbor community. Modern, bright, and impeccably maintained, this home offers breathtaking sunset views from the comfort of your own living space. The EXPANSIVE LOFT provides incredible flexibility, offering plenty of space to accommodate overnight guests, create a home office, or design the perfect bonus living area. Complete with a deeded boat slip featuring water and electric, a glimmering pool, and effortless access to the water, it's the perfect retreat for boating enthusiasts and beach lovers alike. PLENTIFUL STORAGE throughout adds everyday convenience, while the spacious layout provides room to relax and entertain. Whether you're searching for a year-round residence or the perfect weekend getaway, this is a true BEACH HOUSE BARGAIN offering the coastal lifestyle you've been dreaming of--boat, beach, spectacular sunsets, and resort-style living.
For sale
Price cut: $11K (7/14)
$839,000
6 Hidden Harbor Drive, Point Pleasant, NJ 08742
2beds
1,613sqft
:
Get pre-qualified$6,164/mo
Condominium
Built in 1985
-- sqft lot
$830,800 Zestimate®
$520/sqft
$642/mo HOA
What's special
Spacious loftGlimmering poolBreathtaking sunset viewsPlentiful storage throughout
- 58 days |
- 1,620 |
- 63 |
Zillow last checked:
Listing updated:
Listed by:
Shawn Wray 908-458-2299,
Keller Williams Realty Spring Lake
Source: MoreMLS,MLS#: 22615968
Facts & features
Interior
Bedrooms & bathrooms
- Bedrooms: 2
- Bathrooms: 2
- Full bathrooms: 2
Rooms
- Room types: Loft
Bedroom
- Area: 148.95
- Dimensions: 12.11 x 12.3
Other
- Area: 187.36
- Dimensions: 15.11 x 12.4
Dining room
- Area: 195.84
- Dimensions: 20.4 x 9.6
Kitchen
- Area: 134.31
- Dimensions: 12.1 x 11.1
Laundry
- Area: 73.88
- Dimensions: 8.11 x 9.11
Living room
- Area: 387.8
- Dimensions: 27.7 x 14
Loft
- Area: 364.98
- Dimensions: 15.8 x 23.1
Heating
- Natural Gas
Cooling
- Central Air
Features
- Balcony, Ceilings - 9Ft+ 1st Flr, Spiral Stairs, Recessed Lighting
- Flooring: Wood
- Basement: None
- Number of fireplaces: 1
Interior area
- Total structure area: 1,613
- Total interior livable area: 1,613 sqft
Property
Parking
- Parking features: Assigned, Off Street
Features
- Levels: Upper Level
- Stories: 1
- Entry location: Upper Level
- Exterior features: Balcony, Dock, Swimming, Water/Elect @ Dock
- Has private pool: Yes
- Pool features: Fenced, Heated, In Ground
- On waterfront: Yes
- Waterfront features: Bulkhead, Creek, Lagoon, Riparian Rights
Lot
- Size: 3,484 Square Feet
Details
- Parcel number: 25003630000000880000C0006
Construction
Type & style
- Home type: Condo
- Property subtype: Condominium
- Attached to another structure: Yes
Condition
- Year built: 1985
Utilities & green energy
- Sewer: Public Sewer
Community & HOA
Community
- Subdivision: Hidden Harbor
HOA
- Has HOA: Yes
- Services included: Trash, Common Area, Lawn Maintenance, Pool
- HOA fee: $642 monthly
Location
- Region: Pt Pleasant Beach
Financial & listing details
- Price per square foot: $520/sqft
- Tax assessed value: $304,700
- Annual tax amount: $7,386
- Date on market: 6/4/2026
- Inclusions: Washer, Window Treatments, Blinds/Shades, Dishwasher, Dryer, Microwave, Stove, Stove Hood, Refrigerator, Screens
- Exclusions: Personal Belongings
Estimated market value
$830,800
$789,000 - $872,000
$3,804/mo
Price history
| Date | Event | Price |
|---|---|---|
| 7/14/2026 | Price change | $839,000-1.3%$520/sqft |
Source:  MoreMLS #22615968 Report a problem MoreMLS #22615968 Report a problem | ||
| 6/15/2026 | Price change | $849,999-4%$527/sqft |
Source: MoreMLS #22615968 Report a problem | ||
| 6/4/2026 | Listed for sale | $884,999+12.7%$549/sqft |
Source: MoreMLS #22615968 Report a problem | ||
| 12/30/2024 | Listing removed | $785,000$487/sqft |
Source: MoreMLS #22425666 Report a problem | ||
| 12/19/2024 | Pending sale | $785,000$487/sqft |
Source: MoreMLS #22425666 Report a problem | ||
| 10/28/2024 | Price change | $785,000-1.9%$487/sqft |
Source: MoreMLS #22425666 Report a problem | ||
| 10/4/2024 | Price change | $799,999-5.9%$496/sqft |
Source: MoreMLS #22425666 Report a problem | ||
| 10/1/2024 | Price change | $849,999-3.4%$527/sqft |
Source: MoreMLS #22425666 Report a problem | ||
| 9/14/2024 | Price change | $879,999-2.2%$546/sqft |
Source: MoreMLS #22425666 Report a problem | ||
| 9/5/2024 | Listed for sale | $899,999+4%$558/sqft |
Source: MoreMLS #22425666 Report a problem | ||
| 3/4/2024 | Listing removed | -- |
Source: MoreMLS #22404694 Report a problem | ||
| 2/21/2024 | Listed for sale | $865,000$536/sqft |
Source: MoreMLS #22404694 Report a problem | ||
Public tax history
Tax history is unavailable.
Monthly payment
Est. payment
Payment breakdown
Explore the cost of this home by adjusting the details. Changes won't be saved.Climate risks
Neighborhood: 08742
Nearby schools
GreatSchools rating
- 6/10Nellie F Bennett Elementary SchoolGrades: PK-5Distance: 0.6 mi
- 6/10Memorial Middle SchoolGrades: 6-8Distance: 1 mi
- 7/10Point Pleasant High SchoolGrades: 9-12Distance: 0.9 mi
Schools provided by the listing agent
- Elementary: Nellie F. Bennett
- Middle: Memorial
- High: Point Pleasant Borough
Source: MoreMLS. This data may not be complete. We recommend contacting the local school district to confirm school assignments for this home.
- $735,0002 bd2 ba1.6k sqft6 Hidden Harbor Dr #6, Pt Pleasant Beach, NJ 08742Sold
- $740,4002 bd2 ba1.2k sqft5 Hidden Hbr, Point Pleasant Beach, NJ 08742Off Market
- $850,0003 bd3 ba1.6k sqft40 Hidden Harbor Dr, Pt Pleasant Beach, NJ 08742Sold
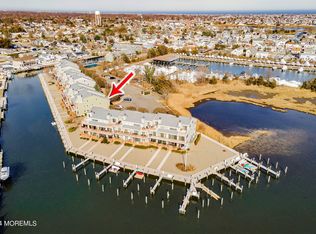
- $692,0002 bd2 ba1.6k sqft4 Hidden Hbr, Point Pleasant Beach, NJ 08742Off Market
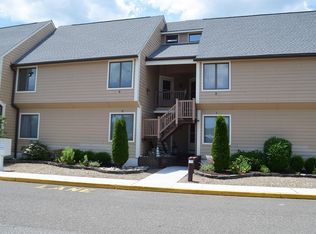
- $767,9003 bd2 ba-- sqft8 Hidden Harbor Dr, Pt Pleasant Beach, NJ 08742Off Market
- $268,0002 bd2 ba1.2k sqft7 Hidden Hbr, Point Pleasant Beach, NJ 08742Off Market
- $949,3002 bd2 ba-- sqft1 Hidden Harbor Dr, Pt Pleasant Beach, NJ 08742Off Market
- $731,1002 bd2 ba1.2k sqft1 Hidden Hbr, Point Pleasant Beach, NJ 08742Off Market
A local agent can set up tours, give advice and negotiate with sellers.
A local lender can help you make sure your offer is ready when you are.
Similar homes
- $829,0003 bd3 ba1.8k sqft2410 Sylvan Drive #2, Point Pleasant, NJ 08742For Sale
 MLS ID #22615081, James H Ward, Keller Williams Realty Ocean Living. MoreMLS
 - $924,9993 bd2 ba1.5k sqft815 Briarcliff Avenue, Point Pleasant, NJ 08742For Sale
 MLS ID #22616636, Kathleen K Mallette, RE/MAX Revolution. MoreMLS
 - $850,0003 bd3 ba2k sqft110 Sea Spray Lane, Neptune Township, NJ 07753For Sale
 MLS ID #22622289, William R Hagan, EXP Realty. MoreMLS
 - $839,9003 bd2 ba1.7k sqft741 Manor Drive, Brick, NJ 08723For Sale
 MLS ID #22620563, Kenneth B Duncan, RE/MAX Revolution. MoreMLS
 - $799,0003 bd2 ba1.4k sqft191 Knoll Crest Avenue, Brick, NJ 08723For SaleMLS ID #22620905, Laura Piccinich, Imperial Realty Properties. MoreMLS
- $819,0004 bd2 ba2k sqft6 Ward Drive, Brick, NJ 08723For SaleMLS ID #22620308, Patricia Florkowski, RE/MAX Revolution. MoreMLS
- $1,199,0004 bd3 ba2k sqft701 South Street, Point Pleasant, NJ 08742For SaleMLS ID #22616912, Donald Hughes, Keller Williams Realty Spring Lake. MoreMLS
- $879,9993 bd4 ba2.3k sqft3018 Quail Ridge Boulevard, Wall, NJ 07753For SaleMLS ID #22620477, Aleksandr Pritsker, EXP Realty. MoreMLS
- $865,0003 bd4 ba2k sqft241 Schooner Circle #214, Neptune Township, NJ 07753For SaleMLS ID #22618164, TamiAnn M Segarra, RE/MAX Gateway. MoreMLS
- $899,0002 bd2 ba1.4k sqft300 Cookman Avenue #323, Asbury Park, NJ 07712For SaleMLS ID #22622365, Josh Starner, Sackman Realty. MoreMLS
- $638,5003 bd2 ba1.4k sqft174 16th Avenue, Brick, NJ 08724For SaleMLS ID #22622305, Kevin M Mahon, EXP Realty. MoreMLS
- $774,9003 bd2 ba1.7k sqft29 Green Island Road, Toms River, NJ 08753For SaleMLS ID #22614251, Salvatore Fiore Jr., ERA/ American Towne Realty. MoreMLS
- $725,0004 bd2 ba2k sqft34 Bronia Street, Howell, NJ 07731For SaleMLS ID #22621856, Anita F Jacobus, Keller Williams Shore Properties. MoreMLS
- $800,0004 bd2 ba1.7k sqft109 Twin Rivers Drive, Toms River, NJ 08753For SaleMLS ID #22619329, Justin Bosak, RE/MAX Revolution. MoreMLS
- $889,0004 bd4 ba2.2k sqft122 Butterfly Road, Jackson, NJ 08527For SaleMLS ID #22619403, Shoshana Fromovitz, Keller Williams Shore Properties. MoreMLS
- $849,0004 bd4 ba2.3k sqft3003 Quail Ridge Boulevard, Wall, NJ 07727For SaleMLS ID #22620443, Kyra LaFerlita, RE/MAX Revolution. MoreMLS
- $715,0003 bd3 ba1.9k sqft283 Daniele Drive, Ocean Twp, NJ 07712For SaleMLS ID #22621869, Nora Mraz, Cathy Ades Real Estate LLC. MoreMLS
- $799,0003 bd2 ba1.8k sqft1838 Skiff Court, Toms River, NJ 08753For SaleMLS ID #22614730, Summit Tognetti, RE/MAX Revolution. MoreMLS
- $649,0003 bd2 ba1.1k sqft11 Cedarcrest Drive, Neptune Township, NJ 07753For SaleMLS ID #22622505, Theresa A Lee, Coldwell Banker Realty. MoreMLS
- $869,0002 bd1 ba1.1k sqft39 Parkers Point Boulevard, Forked River, NJ 08731For SaleMLS ID #22622373, Jaime Pluta, RE/MAX Revolution. MoreMLS
