Welcome home to this charming **2-bedroom, 2-bathroom** residence that offers the perfect combination of character, comfort, and major system updates! Inside, you'll find **beautiful wood flooring** that adds warmth and timeless appeal throughout the living spaces, along with an inviting kitchen featuring **solid wood cabinetry** and ample storage.
Enjoy peace of mind with numerous recent improvements, including a **new roof (2023)**, **new septic tank and drainfield **,**Windows 2018**, **A/C replaced in 2018**, and a **new water heater (2025)**.
One of the home's standout features is the spacious **screened bonus room**, providing the perfect place to relax with your morning coffee, entertain friends, or enjoy Florida's beautiful weather year-round. A **separate utility/laundry room** adds extra convenience and storage.
Situated on a **generous lot**, the large backyard offers plenty of room for gardening, pets, play, or future outdoor additions. Conveniently located in Daytona Beach with **easy access to I-95 and I-4**, this home is just a short drive from the **Halifax River**, **world-famous Daytona Beach**, shopping, restaurants, medical facilities, parks, and everything the Florida lifestyle has to offer.
Whether you're searching for your first home, a seasonal retreat, or an investment opportunity, this move-in-ready property is one you won't want to miss.
Active
$189,900
6 Highridge Rd, Daytona Beach, FL 32117
2beds
943sqft
Single Family Residence, Residential
Built in 1961
8,282 Square Feet Lot
$182,100 Zestimate®
$201/sqft
$-- HOA
What's special
Large backyardGenerous lotAmple storageBeautiful wood flooringInviting kitchenSolid wood cabinetry
- 66 days
- 201
- 13
Zillow last checked:
Listing updated:
Listed by:
Janet Fuller 386-566-7778,
RE/MAX Signature
Source: DBAMLS,MLS#: 1228672
Facts & features
Interior
Bedrooms & bathrooms
- Bedrooms: 2
- Bathrooms: 2
- Full bathrooms: 2
Bedroom 1
- Level: Main
- Area: 110.2 Square Feet
- Dimensions: 9.50 x 11.60
Bedroom 2
- Level: Main
- Area: 95.68 Square Feet
- Dimensions: 9.20 x 10.40
Kitchen
- Level: Main
- Area: 82.14 Square Feet
- Dimensions: 7.40 x 11.10
Living room
- Level: Main
- Area: 303.02 Square Feet
- Dimensions: 13.90 x 21.80
Heating
- Central
Cooling
- Central Air, Electric
Appliances
- Included: Washer, Refrigerator, Microwave, Electric Range, Dryer
- Laundry: In Carport
Features
- Ceiling Fan(s), Primary Bathroom - Shower No Tub
- Flooring: Wood
Interior area
- Total structure area: 1,831
- Total interior livable area: 943 sqft
Property
Parking
- Parking features: Other
Features
- Levels: One
- Stories: 1
- Patio & porch: Deck, Screened, Side Porch
- Fencing: Fenced
Lot
- Size: 8,282 Square Feet
- Dimensions: 82 x 101
Details
- Additional structures: Workshop
- Parcel number: 423306000630
Construction
Type & style
- Home type: SingleFamily
- Architectural style: Ranch
- Property subtype: Single Family Residence, Residential
Materials
- Block
- Foundation: Block
- Roof: Other
Condition
- New construction: No
- Year built: 1961
Utilities & green energy
- Electric: 200+ Amp Service
- Sewer: Septic Tank
- Water: Public
- Utilities for property: Cable Available, Electricity Connected, Sewer Not Available, Water Connected
Community & HOA
Community
- Subdivision: San Juan Acres
HOA
- Has HOA: No
Location
- Region: Daytona Beach
Financial & listing details
- Price per square foot: $201/sqft
- Tax assessed value: $154,484
- Annual tax amount: $534
- Date on market: 7/16/2026
- Listing terms: Cash,Conventional
- Electric utility on property: Yes
- Road surface type: Concrete
Estimated market value
$182,100
$173,000 - $191,000
$1,951/mo
Price history
| Date | Event | Price |
|---|---|---|
| 7/16/2026 | Listed for sale | $189,900+374.8%$201/sqft |
Source:  DBAMLS #1228672 Report a problem DBAMLS #1228672 Report a problem | ||
| 6/11/1993 | Sold | $40,000$42/sqft |
Source: Public Record Report a problem | ||
Public tax history
| Year | Property taxes | Tax assessment |
|---|---|---|
| 2025 | $556 +3.1% | $57,496 +2.9% |
| 2024 | $540 +6.2% | $55,876 +3% |
| 2023 | $508 -0.3% | $54,249 +3% |
| 2022 | $510 | $52,669 +3% |
| 2021 | -- | $51,135 +1.4% |
| 2020 | $808 | $50,429 +2.3% |
| 2019 | $808 +1.1% | $49,295 +1.9% |
| 2018 | $799 +3.6% | $48,376 +2.1% |
| 2017 | $771 +4.5% | $47,381 +2.1% |
| 2016 | $738 +3.5% | $46,406 +0.7% |
| 2015 | $713 -1% | $46,083 +0.8% |
| 2014 | $720 | $45,717 -7.4% |
| 2013 | -- | $49,357 +0.3% |
| 2012 | -- | $49,195 +3% |
| 2011 | -- | $47,762 +1.5% |
| 2010 | -- | $47,056 +2.7% |
| 2009 | -- | $45,819 +3.1% |
| 2007 | -- | $44,440 -0.5% |
| 2006 | -- | $44,657 +6.1% |
| 2005 | -- | $42,093 +3% |
| 2004 | -- | $40,867 +1.9% |
| 2003 | -- | $40,105 +2.4% |
| 2002 | -- | $39,165 +1.6% |
| 2001 | -- | $38,549 +3% |
| 2000 | -- | $37,427 |
Find assessor info on the county website
Monthly payment
Est. payment
Payment breakdown
Explore the cost of this home by adjusting the details. Changes won't be saved.Climate risks
Neighborhood: 32117
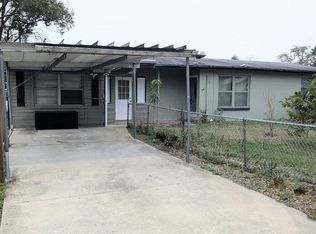

Similar homes
- $199,9003 bd1 ba1k sqft1567 Derbyshire Rd, Daytona Beach, FL 32117For Sale

 MLS ID #1230987, Marcus Brink, LPT Realty, LLC. DBAMLS
 - $189,0002 bd1 ba988 sqft1332 Granada Ave, Daytona Beach, FL 32117For Sale
 MLS ID #1226910, David Fedor, RE/MAX Signature. DBAMLS
 - $189,0003 bd1 ba1.1k sqft1586 Carmen Ave, Daytona Beach, FL 32117For Sale
 MLS ID #1227961, Tom S Grasberger, Coldwell Banker Coast Realty. DBAMLS
 - $174,0003 bd2 ba1.3k sqft1102 Old Kings Rd, Daytona Beach, FL 32117For Sale
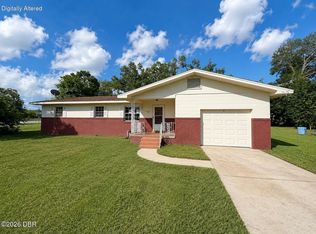 MLS ID #1230488, Colleen Calnan, Calnan Real Estate. DBAMLS
 - $210,0002 bd1 ba910 sqft1324 Granada Ave, Daytona Beach, FL 32117For SaleMLS ID #1230329, Deborah Cage-Conkling, Adams, Cameron & Co., Realtors. DBAMLS
- $189,9003 bd1 ba920 sqft1237 Linda Ln, Daytona Beach, FL 32117For SaleMLS ID #1227264, Mike Bretzel, Keller Williams Realty Florida Partners. DBAMLS
- $205,0003 bd1 ba1.1k sqft1220 Leon Ln, Daytona Beach, FL 32117For SaleMLS ID #1229110, Alice Cooper LLC, Adams, Cameron & Co., Realtors. DBAMLS
- $185,0002 bd1 ba940 sqft856 Berkshire Rd, Daytona Beach, FL 32117For SaleMLS ID #1230492, Taner Banks, Keller Williams Realty Florida Partners. DBAMLS
- $219,0003 bd2 ba1.1k sqft1436 ALABAMA AVENUE, HOLLY HILL, FL 32117For Sale
 MLS ID #O6427843, Karen Albright, OPENDOOR BROKERAGE LLC. Stellar MLS
 - $199,0003 bd1 ba958 sqft1057 Berkshire Rd, Daytona Beach, FL 32117For SaleMLS ID #1230685, Mindy Pletsch, RE/MAX Signature. DBAMLS
- $179,5003 bd2 ba945 sqft633 1/2 Elm Ave, Daytona Beach, FL 32117For SaleMLS ID #1230536, Richard Jindra, Watson Realty Corp.. DBAMLS
- $164,9002 bd2 ba1.1k sqft1357 BEACON Drive, Daytona Beach, FL 32117For Sale
 MLS ID #B26057580, Jodi Pollack, Platinum Realty & Investments. BeachesMLS
 - $199,9953 bd1 ba800 sqft701 Flomich St, Holly Hill, FL 32117For SaleMLS ID #1230315, Jonathan Gildon, Realty Pros Assured. DBAMLS
- $206,0002 bd2 ba856 sqft846 State Ave, Holly Hill, FL 32117For SaleMLS ID #1230668, Jennifer Kulzer, Realty Pros Assured. DBAMLS
- $210,0003 bd2 ba1.1k sqft911 SHADY PARK TERRACE, DAYTONA BEACH, FL 32117For SaleMLS ID #O6354196, Megan Winslow, WINSLOW HOMES. Stellar MLS
- $179,9002 bd1 ba858 sqft834 Derbyshire Rd, Daytona Beach, FL 32117For SaleMLS ID #1230300, Christy Xynidis PA, Coldwell Banker Coast Realty. DBAMLS
- $179,9993 bd2 ba912 sqft934 LEWIS DRIVE, DAYTONA BEACH, FL 32117For SaleMLS ID #FC320860, Nadia Hattani, REALTY EXCHANGE, LLC. Stellar MLS
