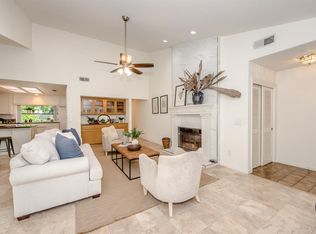
The private quarter-acre cul-de-sac setting is the headline here, offering rare privacy with no rear neighbors, generous parking, and dedicated RV and boat space just minutes from I-80, blending everyday convenience with a quiet, tucked-away feel. The home has been thoughtfully maintained and has seen numerous updates since 2022, including a 50-year roof, upgraded HVAC system, Anderson windows with a lifetime warranty, exterior paint, a 50-gallon water heater, and a full suite of modern interior updates including lighting, fixtures, switches, outlets, ceiling fans, and refreshed finishes throughout. Inside, the open layout features a dining area that overlooks the living room below, while beautiful bay windows fill both spaces with natural light and enhance the home's open feel. The updated kitchen includes a skylight, gas range, modern stainless-steel appliances, generous counter space, and a breakfast nook framed by bay windows overlooking the main living area. The family room includes a warm wood-burning fireplace and a dedicated beverage bar that creates an easy space for coffee, cocktails, and entertaining. Upstairs, the private quarters include a relaxing bathroom retreat with a dual vanity, soaking tub and shower combination, and walk-in closet. Three additional rooms are well situated with two additional bathrooms featuring matching tile shower over tub and stall shower. The backyard extends the living space with an oversized wood deck and extended concrete pad that create defined outdoor zones for dining and lounging, while also offering a gazebo with electricity ready for outdoor TV nights or gatherings. Two storage sheds add practical flexibility, with room to expand into future additions such as a pool, garden, outdoor kitchen, or custom outdoor setup, all framed by a retaining and masonry wall that enhances structure and usability.
Pending
$624,900
6 King Place, Woodland, CA 95695
4beds
1,973sqft
:
Get pre-qualified$4,130/mo
Single Family Residence
Built in 1988
0.25 Acres Lot
$611,700 Zestimate®
$317/sqft
$-- HOA
What's special
Modern interior updatesPrivate quarter-acre cul-de-sac settingOpen layoutDedicated beverage barExterior paintModern stainless-steel appliancesGenerous counter space
- 16 days |
- 922 |
- 72 |
Likely to sell faster than
Zillow last checked:
Listing updated:
Listed by:
Kinna A Clark DRE #02245794 707-592-6650,
Rapisarda Real Estate 707-448-4248
Source: BAREIS,MLS#: 226076627 Originating MLS: Northern Solano
Originating MLS: Northern SolanoFacts & features
Interior
Bedrooms & bathrooms
- Bedrooms: 4
- Bathrooms: 3
- Full bathrooms: 3
Rooms
- Room types: Living Room, Laundry, Kitchen, Family Room, Dining Room, Master Bedroom, Baths Other, Master Bathroom
Primary bedroom
- Level: Upper
Bedroom
- Level: Main,Upper
Primary bathroom
- Features: Window, Walk-In Closet(s), Tub w/Shower Over, Tile, Stone, Soaking Tub, Double Vanity
Bathroom
- Features: Tub w/Shower Over, Tile, Stone, Shower Stall(s)
- Level: Main,Upper
Dining room
- Features: Dining/Family Combo
- Level: Main
Family room
- Features: Cathedral/Vaulted
- Level: Main
Kitchen
- Features: Kitchen/Family Combo, Granite Counters, Skylight(s), Pantry Cabinet, Breakfast Area, Breakfast Nook
- Level: Main
Living room
- Features: Open Beam Ceiling, Cathedral/Vaulted
- Level: Lower
Heating
- Fireplace(s), Central
Cooling
- Whole House Fan, Central Air, Ceiling Fan(s)
Appliances
- Included: Microwave, Disposal, Dishwasher, Free-Standing Refrigerator, Free-Standing Gas Range
- Laundry: Inside Room, Hookups Only, Ground Floor, Electric
Features
- Open Beam Ceiling, Cathedral Ceiling(s)
- Flooring: Luxury Vinyl Plank, Tile, Carpet
- Windows: Skylight(s), Dual Pane Full, Bay Window(s)
- Has basement: No
- Number of fireplaces: 1
- Fireplace features: See Remarks, Wood Burning, Family Room
Interior area
- Total structure area: 1,973
- Total interior livable area: 1,973 sqft
Property
Parking
- Total spaces: 8
- Parking features: Inside Entrance, Uncovered Parking Spaces 2+, Garage Faces Front, Enclosed, RV Storage, RV Access/Parking, Boat Storage, Attached, Paved
- Attached garage spaces: 2
- Uncovered spaces: 6
Features
- Levels: Multi/Split,Two
- Stories: 2
- Patio & porch: Patio, Deck
- Exterior features: Fire Pit
- Fencing: Masonry,Full,Fenced,Wood,Back Yard
Lot
- Size: 0.25 Acres
- Features: Landscape Front, Landscaped, Curb(s)/Gutter(s), Cul-De-Sac, Auto Sprinkler F&R
Details
- Additional structures: Shed(s), Gazebo, Pergola
- Parcel number: 064204006000
- Zoning: Residential
- Special conditions: Standard
Construction
Type & style
- Home type: SingleFamily
- Architectural style: Traditional
- Property subtype: Single Family Residence
Materials
- Wood Siding, Lap Siding, Brick
- Foundation: Slab, Raised
- Roof: Composition
Condition
- Year built: 1988
Utilities & green energy
- Electric: 220 Volts in Laundry
- Sewer: Public Sewer
- Water: Public
- Utilities for property: Natural Gas Connected, Electricity Connected, Public
Community & HOA
Community
- Security: Double Strapped Water Heater
- Subdivision: Shadowood Village
HOA
- Has HOA: No
Location
- Region: Woodland
Financial & listing details
- Price per square foot: $317/sqft
- Tax assessed value: $507,447
- Annual tax amount: $5,253
- Date on market: 7/11/2026
- Electric utility on property: Yes
- Road surface type: Paved
Estimated market value
$611,700
$581,000 - $642,000
$3,204/mo
Price history
| Date | Event | Price |
|---|---|---|
| 7/16/2026 | Pending sale | $624,900$317/sqft |
Source:  BAREIS #226076627 Report a problem BAREIS #226076627 Report a problem | ||
| 7/11/2026 | Listed for sale | $624,900+34.7%$317/sqft |
Source: BAREIS #226076627 Report a problem | ||
| 11/8/2019 | Sold | $464,000-1.4%$235/sqft |
Source: MetroList Services of CA #19051804 Report a problem | ||
| 10/9/2019 | Pending sale | $470,800$239/sqft |
Source: Intrust Realty Group #19051804 Report a problem | ||
| 9/14/2019 | Price change | $470,800-1.7%$239/sqft |
Source: Intrust Realty Group #19051804 Report a problem | ||
| 8/27/2019 | Price change | $478,800-2%$243/sqft |
Source: Intrust Realty Group #19051804 Report a problem | ||
| 7/24/2019 | Listed for sale | $488,800+35.8%$248/sqft |
Source: Intrust Realty Group #19051804 Report a problem | ||
| 6/12/2015 | Sold | $360,000$182/sqft |
Source: MetroList Services of CA #15028071 Report a problem | ||
Public tax history
| Year | Property taxes | Tax assessment |
|---|---|---|
| 2025 | $5,253 +1.8% | $507,447 +2% |
| 2024 | $5,158 +0.5% | $497,498 +2% |
| 2023 | $5,132 +3.6% | $487,744 +2% |
| 2022 | $4,953 +1.7% | $478,181 +2% |
| 2021 | $4,872 +1.5% | $468,806 +1% |
| 2020 | $4,803 +21.2% | $464,000 +22% |
| 2018 | $3,964 +2.3% | $380,254 +2% |
| 2017 | $3,876 +1.8% | $372,799 +2% |
| 2016 | $3,809 | $365,490 +71% |
| 2015 | $3,809 +76.9% | $213,694 +2% |
| 2014 | $2,153 -0.4% | $209,509 +0.5% |
| 2013 | $2,162 | $208,563 +2% |
| 2012 | -- | $204,475 +2% |
| 2011 | -- | $200,467 +0.8% |
| 2010 | -- | $198,969 -0.2% |
| 2009 | -- | $199,443 +2% |
| 2008 | -- | $195,533 +2% |
| 2007 | -- | $191,700 +2% |
| 2006 | -- | $187,942 +2% |
| 2005 | -- | $184,258 +2% |
| 2004 | -- | $180,646 +1.9% |
| 2003 | -- | $177,336 +2% |
| 2002 | -- | $173,860 +2% |
| 2001 | -- | $170,452 |
Find assessor info on the county website
Monthly payment
Est. payment
Payment breakdown
Explore the cost of this home by adjusting the details. Changes won't be saved.Climate risks
Neighborhood: 95695
Nearby schools
GreatSchools rating
- 5/10Rhoda Maxwell Elementary SchoolGrades: K-6Distance: 0.2 mi
- 3/10Lee Middle SchoolGrades: 7-8Distance: 1.1 mi
- 5/10Woodland Senior High SchoolGrades: 9-12Distance: 1 mi
Schools provided by the listing agent
- District: Woodland Unified
Source: BAREIS. This data may not be complete. We recommend contacting the local school district to confirm school assignments for this home.
- $547,8004 bd2 ba2k sqft4 King Pl, Woodland, CA 95695Off Market
- $580,8003 bd3 ba2k sqft5 King Pl, Woodland, CA 95695Off Market
- $607,8004 bd3 ba2k sqft3 Fresno Pl, Woodland, CA 95695Off Market
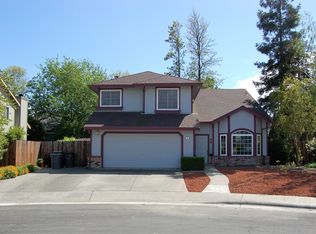
- $597,5003 bd3 ba1.9k sqft5 Fresno Pl, Woodland, CA 95695Off Market
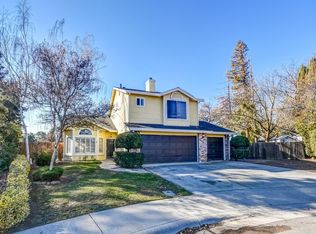
- $535,0004 bd3 ba1.9k sqft2 King Pl, Woodland, CA 95695Sold
- $542,7004 bd2 ba2k sqft3 King Pl, Woodland, CA 95695Off Market
- $547,4003 bd3 ba1.9k sqft1 Fresno Pl, Woodland, CA 95695Off Market
- $542,0004 bd3 ba1.9k sqft1 King Pl, Woodland, CA 95695Off Market
A local agent can set up tours, give advice and negotiate with sellers.
Similar homes
- $649,9003 bd3 ba2.2k sqft610 Ashley Ave, Woodland, CA 95695For Sale
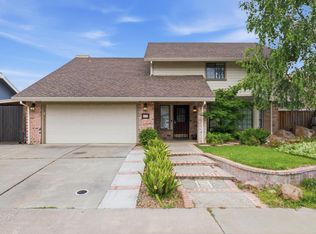 MLS ID #226057766, Brandon Tejeda. MetroList Services of CA
 - $495,0003 bd1 ba1.8k sqft14 Frost Dr, Woodland, CA 95695For Sale
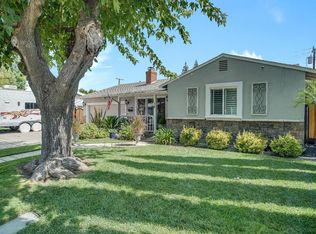 MLS ID #226092968, Naeem Ahmad. MetroList Services of CA
 - $799,0004 bd3 ba2.5k sqft420 Colusa Pl, Woodland, CA 95695For Sale
 MLS ID #226067925, Chad Talach. MetroList Services of CA
 - $549,9993 bd2 ba1.7k sqft962 W Cross St, Woodland, CA 95695For Sale
 MLS ID #226053218, Becky Trongo Martin. MetroList Services of CA
 - $669,9005 bd3 ba2.4k sqft1810 Mezger Dr, Woodland, CA 95776For SaleMLS ID #226085257, Araceli Madueno. MetroList Services of CA
- $659,0003 bd2 ba1.9k sqft2670 Neal Way, Woodland, CA 95776For SaleMLS ID #226086726, Lei Sun. MetroList Services of CA
- $757,0004 bd3 ba2.1k sqft2752 Brookshire Cir, Woodland, CA 95776For SaleMLS ID #226086499, Johnny Brooks. MetroList Services of CA
- $349,0003 bd3 ba1.5k sqft607 Knollwood Dr, Woodland, CA 95695For SaleMLS ID #226088267, Lupe Springer. MetroList Services of CA
- $640,0003 bd2 ba1.9k sqft29120 Main St, Dunnigan, CA 95937For SaleMLS ID #226089588, Ryan Burger. MetroList Services of CA
- $659,0003 bd3 ba1.9k sqft620 Monk Court, Dixon, CA 95620For SaleMLS ID #326062735, Nicki Monk, Century 21 Epic. BAREIS
- $639,9994 bd2 ba1.8k sqft1693 Bullock Dr, Woodland, CA 95776For SaleMLS ID #226042908, Van Le. MetroList Services of CA
- $610,0004 bd3 ba2.2k sqft330 Belfont Cir, Sacramento, CA 95835For SaleMLS ID #226083916, Danny Tejeda. MetroList Services of CA
- $399,9002 bd1 ba1k sqft19 Court St, Woodland, CA 95695For SaleMLS ID #226053446, Don Sharp. MetroList Services of CA
- $629,5005 bd3 ba2.3k sqft1536 Dreamy Way, Sacramento, CA 95835For SaleMLS ID #226082777, Angela Martin. MetroList Services of CA
- $599,9004 bd3 ba2k sqft4952 Westlake Pkwy, Sacramento, CA 95835For SaleMLS ID #226073641, Ric Cheng. MetroList Services of CA
- $519,5003 bd2 ba1.6k sqft2704 Farmers Central Rd, Woodland, CA 95776For SaleMLS ID #226079230, Danny Lau. MetroList Services of CA
- $619,0004 bd3 ba2.3k sqft3146 San Nicolas Rd, West Sacramento, CA 95691For SaleMLS ID #226070378, Arthur Burk. MetroList Services of CA
- $599,0004 bd3 ba2.2k sqft215 Singh Ln, Rio Linda, CA 95673For SaleMLS ID #226060096, Tisha Torres. MetroList Services of CA
- $639,0003 bd3 ba2.2k sqft2674 Maybrook Dr, Sacramento, CA 95835For SaleMLS ID #226079480, Mark Morris. MetroList Services of CA
- $569,0004 bd3 ba2.1k sqft2160 Mabry Dr, Sacramento, CA 95835For SaleMLS ID #226085464, Elizabeth Velasco. MetroList Services of CA
Local buyer's agents are ready to help
