Welcome to this beautifully maintained 4-bedroom, 3-full bath Colonial w/ a partial basement in one of Morganville's most desirable neighborhoods. Offering a spacious and functional layout, this home features gleaming wood floors in the living and dining rooms, creating an inviting space for everyday living and entertaining. The updated kitchen boasts granite countertops, stainless steel appliances, abundant cabinetry, and a sunny breakfast area with sliding glass doors overlooking the backyard. The comfortable family room features a cozy gas fireplace flanked by custom built-in shelving, and a second sliding door providing easy access to the outdoor living space. A full bath on the first floor adds convenience and flexibility. Upstairs, you'll find generously sized bedrooms, including a spacious primary suite with a private full bath. Wood flooring underneath the carpet in all bedrooms. Step outside to your own backyard retreat featuring a saltwater heated in-ground pool, perfect for summer entertaining, relaxing, or making lasting memories with family and friends. Additional updates include a 8-year-old roof and approximately 10-year-old furnace and central air conditioning. Ideally located within the highly regarded Marlboro K-8 School District, Freehold Regional High School District, and Monmouth County Vocational School District (MCVSD). Convenient to major highways, shopping, restaurants, and more, this exceptional home offers the perfect combination of comfort, style, and location.
For sale
$895,000
6 Lake Ontario Lane, Morganville, NJ 07751
4beds
2,316sqft
Single Family Residence
Built in 1969
0.54 Acres Lot
$926,700 Zestimate®
$386/sqft
$-- HOA
What's special
- 27 days |
- 2,140 |
- 144 |
Zillow last checked:
Listing updated:
Listed by:
Randee Levine 732-610-9361,
Keller Williams Realty West Monmouth
Source: MoreMLS,MLS#: 22622605
Facts & features
Interior
Bedrooms & bathrooms
- Bedrooms: 4
- Bathrooms: 3
- Full bathrooms: 3
Heating
- Natural Gas, Forced Air
Cooling
- Central Air
Features
- Eat-in Kitchen
- Flooring: Ceramic Tile, Wood
- Basement: Partial,Partially Finished
- Number of fireplaces: 1
Interior area
- Total structure area: 2,316
- Total interior livable area: 2,316 sqft
Video & virtual tour
Property
Parking
- Total spaces: 2
- Parking features: Driveway, On Street, Oversized
- Attached garage spaces: 2
- Has uncovered spaces: Yes
Features
- Stories: 2
- Exterior features: Storage, Swimming, Lighting
- Has private pool: Yes
- Pool features: Heated, In Ground, Salt Water, Vinyl
Lot
- Size: 0.54 Acres
- Dimensions: 172 x 137
- Features: Wooded
- Topography: Level
Details
- Parcel number: 3000304000000027
- Zoning description: Residential, Single Family
Construction
Type & style
- Home type: SingleFamily
- Architectural style: Colonial
- Property subtype: Single Family Residence
Condition
- New construction: No
- Year built: 1969
Utilities & green energy
- Sewer: Public Sewer
Community & HOA
Community
- Subdivision: Whittier Oaks
HOA
- Has HOA: No
Location
- Region: Morganville
Financial & listing details
- Price per square foot: $386/sqft
- Tax assessed value: $433,800
- Annual tax amount: $11,383
- Date on market: 8/19/2026
- Inclusions: Washer, Dishwasher, Dryer, Microwave, Stove, Refrigerator, Gas Grill
- Exclusions: Blinds in family room (windows & sliding door), all curtain panels & rods, & personal items
Estimated market value
$926,700
$880,000 - $973,000
$5,001/mo
Price history
| Date | Event | Price |
|---|---|---|
| 8/19/2026 | Listed for sale | $895,000$386/sqft |
Source:  MoreMLS #22622605 Report a problem MoreMLS #22622605 Report a problem | ||
| 8/4/2026 | Pending sale | $895,000$386/sqft |
Source: MoreMLS #22622605 Report a problem | ||
| 7/31/2026 | Listed for sale | $895,000+297.8%$386/sqft |
Source: MoreMLS #22622605 Report a problem | ||
| 8/10/1994 | Sold | $225,000$97/sqft |
Source: Public Record Report a problem | ||
Public tax history
| Year | Property taxes | Tax assessment |
|---|---|---|
| 2025 | $10,598 | $433,800 |
| 2024 | $10,598 +1.8% | $433,800 |
| 2023 | $10,407 +1.3% | $433,800 |
| 2022 | $10,277 +1.2% | $433,800 |
| 2021 | $10,155 +1.1% | $433,800 |
| 2020 | $10,042 +1.7% | $433,800 |
| 2019 | $9,873 +2.1% | $433,800 |
| 2018 | $9,674 +0.4% | $433,800 |
| 2017 | $9,639 +2.8% | $433,800 |
| 2016 | $9,373 +4.9% | $433,800 +1.3% |
| 2015 | $8,939 +5.3% | $428,200 +8.6% |
| 2014 | $8,487 -5.3% | $394,400 |
| 2013 | $8,966 +0.7% | $394,400 -9.2% |
| 2012 | $8,901 -12% | $434,400 |
| 2011 | $10,110 +28.7% | $434,400 -13.3% |
| 2010 | $7,856 +0.3% | $501,000 +169.1% |
| 2009 | $7,830 | $186,200 |
| 2008 | -- | $186,200 +2.3% |
| 2007 | -- | $182,100 |
| 2006 | -- | $182,100 |
| 2005 | -- | $182,100 |
| 2003 | -- | $182,100 |
| 2002 | -- | $182,100 |
| 2001 | -- | $182,100 |
Find assessor info on the county website
Monthly payment
Est. payment
Payment breakdown
Explore the cost of this home by adjusting the details. Changes won't be saved.Climate risks
Neighborhood: 07751
Getting around
5 / 100
Car-DependentNearby schools
GreatSchools rating
- 9/10Asher Holmes Elementary SchoolGrades: 1-5Distance: 0.9 mi
- 6/10Marlboro Middle SchoolGrades: 6-8Distance: 1.2 mi
- 6/10Marlboro High SchoolGrades: 9-12Distance: 2.2 mi
Schools provided by the listing agent
- Elementary: Asher Holmes
- Middle: Marlboro Memorial
- High: Marlboro
Source: MoreMLS. This data may not be complete. We recommend contacting the local school district to confirm school assignments for this home.
- $798,0004 bd3 ba2k sqft88 Church Rd, Morganville, NJ 07751Off Market
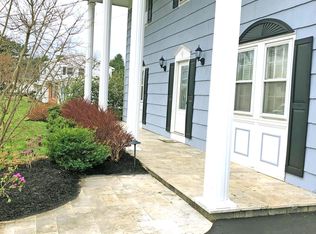
- $970,6006 bd4 ba3.1k sqft90 Church Rd, Morganville, NJ 07751Off Market
- $875,8004 bd3 ba2.3k sqft10 Lake Ontario Ln, Morganville, NJ 07751Off Market
- $923,3005 bd3 ba2.4k sqft7 Lake Ontario Ln, Morganville, NJ 07751Off Market
- $1,217,6004 bd4 ba3.8k sqft86 Church Rd, Morganville, NJ 07751Off Market
- $807,6004 bd3 ba2k sqft9 Lake Ontario Ln, Morganville, NJ 07751Off Market
- $806,7004 bd3 ba2k sqft5 Lake Ontario Ln, Morganville, NJ 07751Off Market
- $791,9004 bd3 ba2k sqft14 Lake Ontario Ln, Morganville, NJ 07751Off Market
A local agent can set up tours, give advice and negotiate with sellers.
A local lender can help you make sure your offer is ready when you are.
Similar homes
- $765,0004 bd4 ba2k sqft25 Mccue Road, Morganville, NJ 07751For Sale
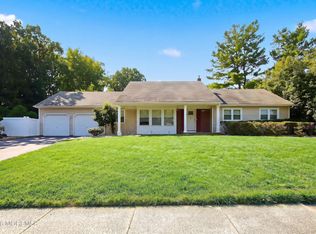
 MLS ID #22625207, Mario Visco, Apple Realty and Investment LLC. MoreMLS
 - $899,9004 bd3 ba2.1k sqft27 Tracy Drive, Manalapan, NJ 07726For Sale
 MLS ID #22622868, Marianne Rullo, Keller Williams Realty East Monmouth. MoreMLS
 - $999,0004 bd3 ba2.8k sqft35 Norman Ln, Old Bridge, NJ 08857For Sale
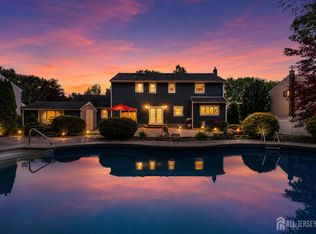
 MLS ID #2615763R, SONJA A. WOJCIK. All Jersey MLS
 - $899,9004 bd3 ba2.4k sqft45 The Trail, Middletown, NJ 07748For Sale
 MLS ID #22622670, Hope Raymond, C21 Thomson & Co.. MoreMLS
 - $919,9004 bd3 ba2.2k sqft4 Scarlet Oak Court, Jackson, NJ 08527For SaleMLS ID #22623223, Eli Neuberger, HomeSmart First Advantage. MoreMLS
- $914,9005 bd3 ba2.8k sqft1 Flintlock Road, Freehold, NJ 07728For SaleMLS ID #22610578, Mohag El Minyawi, Weichert Realtors-Freehold. MoreMLS
- $950,0005 bd3 ba2.9k sqft28 Devon Drive, Manalapan, NJ 07726For SaleMLS ID #22619418, Debra Carnesi, Keller Williams Realty West Monmouth. MoreMLS
- $969,9004 bd3 ba2.7k sqft6 Jefferson Court, Freehold, NJ 07728For SaleMLS ID #22624303, Helene Fox, RE/MAX Central. MoreMLS
- $1,024,9005 bd4 ba2.9k sqft20 Cooperhawk Drive, Manalapan, NJ 07726For SaleMLS ID #22625025, Glenn Aaronson, Red Door Realty Group. MoreMLS
- $899,0004 bd3 ba2.4k sqft2 Devon Dr, East Brunswick, NJ 08816For SaleMLS ID #2700539R, MARY W. SABA. All Jersey MLS
- $899,9005 bd3 ba2.9k sqft64 Livingston Lane, Manalapan, NJ 07726For SaleMLS ID #22618648, Alan Kurlander, Coldwell Banker Realty. MoreMLS
- $875,0004 bd3 ba2k sqft55 Cherry Tree Farm Road, Middletown, NJ 07748For SaleMLS ID #22623904, Mildred DeLucia, Berkshire Hathaway HomeServices Fox & Roach - Red Bank. MoreMLS
- $845,0004 bd3 ba3k sqft5 Mccaffery Road, Manalapan, NJ 07726For SaleMLS ID #22614008, Colleen Meyler, Compass New Jersey , LLC. MoreMLS
- $899,9004 bd4 ba2.3k sqft3272 Evergreen Ln, South Plainfield, NJ 07080For SaleMLS ID #2702496R, CHARANJEET KAUR. All Jersey MLS
- $899,9005 bd3 ba3k sqft6 Rizzo Court, Howell, NJ 07731For SaleMLS ID #22624678, Julie C Hsu, Keller Williams Premier Office. MoreMLS
- $835,0004 bd3 ba2.6k sqft26 Patterson Drive, Freehold, NJ 07728For SaleMLS ID #22615316, Josette McClaren, Weichert Realtors-Spring Lake. MoreMLS
- $825,0004 bd3 ba1.9k sqft6 Spruce Ln, Princeton, NJ 08540For SaleMLS ID #2702574R, ROBERT J. WEBB. All Jersey MLS
- $749,9004 bd2 ba1.8k sqft37 Gordons Corner Road, Manalapan, NJ 07726For SaleMLS ID #22616430, Alyssa Falcone-O'Hara, Keller Williams Realty Monmouth/Ocean. MoreMLS
- $829,0004 bd3 ba2.2k sqft19 Killington Drive, Howell, NJ 07731For SaleMLS ID #22624790, Olga Orak, Dreamlife Realty Services Corp. MoreMLS
- $890,0003 bd4 ba2.4k sqft162 Denton Lane, Jackson, NJ 08527For SaleMLS ID #22619775, Yosef Segal, Keller Williams Realty Monmouth/Ocean. MoreMLS
