Welcome to Valley Pond. Built for self-sufficient living, this property provides the simplicity and freedom of off grid life while offering a comfortable space to escape the hustle and unwind by the pond. Located just 15 minutes from Hearts Delight, this cottage showcases quality craftmanship and attention to detail throughout. Warm finishes create a welcoming atmosphere, blending rustic charm with modern comfort. Whether you are looking for a weekend getaway or a place to disconnect and recharge, this secluded property offers the perfect balance of comfort and wilderness. Home is powered by a 11,000W Generator and small solar powered system that makes the off grid experience that much more enjoyable. Tucked away in a tranquil natural setting, surrounded by breathtaking scenery and endless opportunities for outdoor adventure.
For sale
C$159,000
6 Valley Pond, Hearts Delight, NL A0B2A0
3beds
920sqft
Single Family Residence
Built in 2016
3 Acres Lot
$-- Zestimate®
C$173/sqft
C$-- HOA
What's special
Warm finishesWelcoming atmosphereSecluded propertySurrounded by breathtaking scenery
- 49 days
- 1,358
- 50
Zillow last checked:
Listing updated:
Listed by:
David Carpenter,
Keller Williams Platinum Realty
Source: Newfoundland and Labrador AR,MLS®#: 1301488
Facts & features
Interior
Bedrooms & bathrooms
- Bedrooms: 3
- Bathrooms: 1
- Full bathrooms: 1
Bedroom
- Level: Second
- Area: 157.92 Square Feet
- Dimensions: 11.2x14.10
Bedroom
- Level: Second
- Area: 128.31 Square Feet
- Dimensions: 9.10x14.10
Bedroom
- Level: Main
- Area: 76.44 Square Feet
- Dimensions: 9.10x8.4
Bathroom
- Level: Main
- Area: 34.16 Square Feet
- Dimensions: 6.1x5.6
Dining room
- Level: Main
- Area: 102.96 Square Feet
- Dimensions: 7.2x14.3
Kitchen
- Level: Main
- Area: 55.25 Square Feet
- Dimensions: 6.5x8.5
Living room
- Level: Main
- Area: 324.87 Square Feet
- Dimensions: 14.7x22.1
Other
- Level: Second
- Area: 21.39 Square Feet
- Dimensions: 3.1x6.9
Heating
- Electric, Solar, Wood
Cooling
- Electric
Appliances
- Included: Refrigerator, Stove
Features
- Flooring: Laminate
Interior area
- Total structure area: 920
- Total interior livable area: 920 sqft
Video & virtual tour
Property
Parking
- Parking features: None
- Has uncovered spaces: Yes
Features
- Patio & porch: Patio
- Has view: Yes
- On waterfront: Yes
- Waterfront features: Boat Access, Pond Frontage, Waterfront
Lot
- Size: 3 Acres
- Dimensions: 3/4 Acre
- Features: Landscaped, Level, Private, 0.5 -0.99 Acres
Details
- Zoning description: RES
Construction
Type & style
- Home type: SingleFamily
- Architectural style: A-Frame
- Property subtype: Single Family Residence
Materials
- Cedar Shake
- Foundation: Wood Frame
- Roof: Shingle - Asphalt
Condition
- Year built: 2016
Utilities & green energy
- Sewer: Septic Tank
- Water: Pond/Lake
Community & HOA
Location
- Region: Hearts Delight Islington
Financial & listing details
- Price per square foot: C$173/sqft
- Date on market: 8/12/2026
Price history
Price history is unavailable.
Public tax history
Tax history is unavailable.
Climate risks
Neighborhood: A0B
Nearby schools
GreatSchools rating
No schools nearby
We couldn't find any schools near this home.
Schools provided by the listing agent
- District: Trinity South
Source: Newfoundland and Labrador AR. This data may not be complete. We recommend contacting the local school district to confirm school assignments for this home.

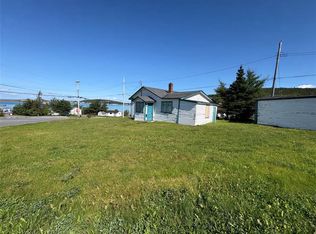
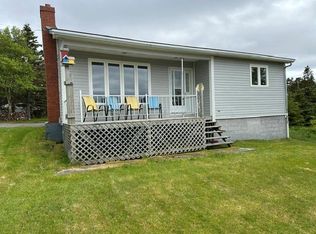
Similar homes
- C$179,9002 bd1 ba870 sqft1 Cuppa Tea Gully Road, Bay Roberts, NL A0A1G0New Construction
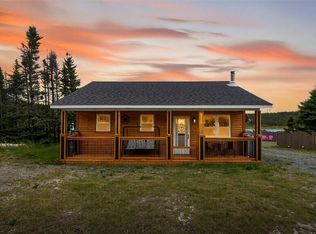 MLS ID #1302182, Christopher Stone, eXp Realty. Newfoundland and Labrador AR
 - C$169,9002 bd1 ba1k sqft219 Main Road, Hearts Delight / Islington, NL A0B2E0For Sale
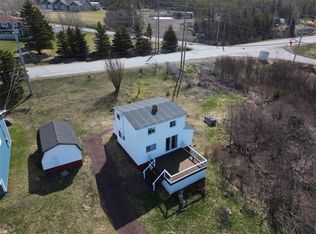 MLS ID #1296959, Gennie Rose, BlueKey Realty Inc.. Newfoundland and Labrador AR
 - C$129,9003 bd1 ba825 sqft113 Burnt Woods Road, Victoria, NL A0A4G0For Sale
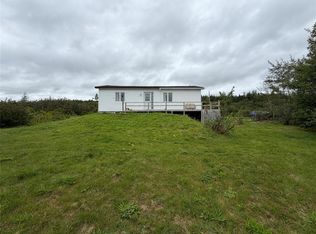 MLS ID #1303015, Daphne Clarke, 3% Realty East Coast. Newfoundland and Labrador AR
 - C$150,0003 bd1 ba838 sqft6 Bay Street, Carbonear, NL A1Y1B1For Sale
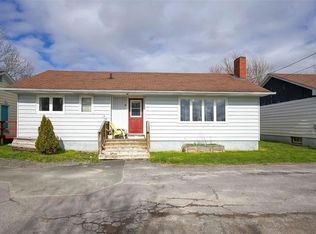 MLS ID #1303461, Olivia Sharpe, BlueKey Realty Inc.. Newfoundland and Labrador AR
