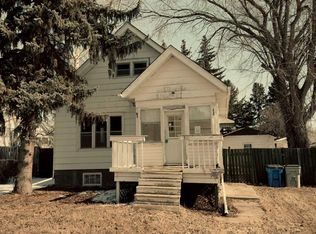
Affordable price on this move in ready home located on a .22 acre owned lot in the town of Macklin SK. This mobile home offers you 3 bedrooms, 1 bath in 1056 sq ft of living space in this double wide home, with a large porch leading to kitchen/dining and living area at the front of the home. Down the hall are three bedrooms with the master bedroom at the end, a large 4-piece bath, separate laundry area and closet space finish off the home. Other features include a 12 x 16 ft deck off the dining room, metal roof, nice sized yard, shed in the back as well as a double graveled driveway in the front, central air(current functionality unown) and some updates throughout the years. Electrical panel is 100-amp service! Included are: All appliances, storage sheds. Some TLC needed. Call today for more information and to schedule a viewing. 2026 property taxes will be uploaded within 48hours
Active
C$48,000
6 Mirror Place, Macklin, SK S0L 2S0
3beds
1baths
1,056sqft
Manufactured Home, Single Family Residence
Built in 1977
9,583 Square Feet Lot
$-- Zestimate®
C$45/sqft
C$-- HOA
What's special
Separate laundry areaCloset spaceMetal roofNice sized yardShed in the backCentral air
- 1 day
- 13
- 0
Zillow last checked:
Listing updated:
Listed by:
Nicole Lovell,
Boyes Group Realty Inc.
Source: Saskatchewan REALTORS® Association,MLS®#: SK052227Originating MLS®#: Saskatchewan REALTORS Association
Facts & features
Interior
Bedrooms & bathrooms
- Bedrooms: 3
- Bathrooms: 1
Bedroom
- Level: Main
- Dimensions: 11.40 x 8.30
Bedroom
- Level: Main
- Dimensions: 12.00 x 10.10
Bedroom
- Level: Main
- Dimensions: 7.70 x 10.10
Bathroom
- Features: Four Piece Bathroom
- Level: Main
- Dimensions: 7.90 x 5.00
Dining room
- Level: Main
- Dimensions: 8.40 x 9.00
Kitchen
- Level: Main
- Dimensions: 12.40 x 8.60
Laundry
- Level: Main
- Dimensions: 8.00 x 5.00
Living room
- Level: Main
- Dimensions: 11.00 x 18.00
Porch
- Level: Main
- Dimensions: 10.00 x 12.00
Heating
- Forced Air, Natural Gas
Cooling
- Central Air
Appliances
- Included: Gas Water Heater, Dryer, Freezer, Refrigerator, Stove
Features
- Window Treatments
- Windows: Window Treatments
- Basement: Other
Interior area
- Total interior livable area: 1,056 sqft
Property
Parking
- Total spaces: 3
- Parking features: No Garage, Other, Parking Space(s)
- Details: Other,
Lot
- Size: 9,583 Square Feet
- Features: Irregular Lot, Back Yard, Front Yard, Trees
Details
- Additional structures: Shed(s)
Construction
Type & style
- Home type: MobileManufactured
- Architectural style: Mobile Home
- Property subtype: Manufactured Home, Single Family Residence
Materials
- Unknown, Vinyl Siding
- Roof: Metal
Condition
- Year built: 1977
Community & HOA
Location
- Region: Macklin
Financial & listing details
- Price per square foot: C$45/sqft
- Annual tax amount: C$2,197
- Date on market: 11/2/2026
- Ownership: Freehold
Price history
| Date | Event | Price |
|---|---|---|
| 11/2/2026 | Listed for sale | C$48,000C$45/sqft |
Source: Saskatchewan REALTORS® Association #SK052227 Report a problem | ||
Public tax history
Tax history is unavailable.
Climate risks
Neighborhood: S0L
Nearby schools
GreatSchools rating
No schools nearby
We couldn't find any schools near this home.