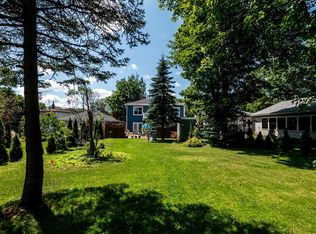
Welcome to a beautifully cared-for family home offering an impressive 3,444 sq. ft. of living space, tucked away on a quiet cul-de-sac in one of St. John’s most convenient East End locations. Within walking distance of Vanier Elementary and nearby playgrounds, this home offers the space, comfort and setting to truly make your own. Inside, you’ll appreciate the generous layout and the warmth this home has developed through years of thoughtful care. A spacious entrance with double closets leads to a bright and inviting family room with a wood-burning fireplace. The main floor also offers an office/studio space and a convenient half bath. At the heart of the home is the beautifully renovated kitchen, completely redone in 2019 with an open-concept design and quartz countertops. It flows into an exceptionally spacious dining area with a second wood-burning fireplace, perfect for family dinners and entertaining. Upstairs, you’ll find four generously sized bedrooms, two bathrooms, plus a bright hobby room offering even more flexibility. The basement adds another layer of opportunity with a rec/playroom, laundry area, generous storage and plenty of potential to make it your own, whether as a family retreat, games area, home gym or hobby space. Outside, the mature lot offers a private setting surrounded by established trees, along with two storage sheds for added convenience. This is a home with space, character and possibilities that are best experienced in person. Come take a look and imagine making it your own. -->The Seller(s) hereby directs the listing Brokerage not to convey any written signed offers prior to 10AM on August 31, 2026. The seller further directs that all offers must remain open for acceptance until 3PM on August 31, 2026. Conveyance includes but is not limited to presentation, communication, transmission, entertainment or notification.
For sale
C$429,000
6 Parsons Place, St. John's, NL A1A1Y3
4beds
3,444sqft
Retail, Single Family Residence
Built in 1965
7,879 Square Feet Lot
$-- Zestimate®
C$125/sqft
C$-- HOA
What's special
Quiet cul-de-sacGenerous layoutWood-burning fireplaceConvenient half bathBeautifully renovated kitchenOpen-concept designQuartz countertops
- 1 day |
- 74 |
- 10 |
Zillow last checked:
Listing updated:
Listed by:
Gissel Garcia,
eXp Realty,
John Picco,
eXp Realty
Source: Newfoundland and Labrador AR,MLS®#: 1301743
Facts & features
Interior
Bedrooms & bathrooms
- Bedrooms: 4
- Bathrooms: 3
- Full bathrooms: 2
- 1/2 bathrooms: 1
Bedroom
- Level: Second
- Area: 141.25 Square Feet
- Dimensions: 11.30 x 12.50
Bedroom
- Level: Second
- Area: 134.33 Square Feet
- Dimensions: 10.10 x 13.30
Bedroom
- Level: Second
- Area: 167.04 Square Feet
- Dimensions: 11.60 x 14.40
Bathroom
- Level: Second
Bathroom
- Level: Main
Dining room
- Level: Main
- Area: 121.8 Square Feet
- Dimensions: 10.50 x 11.60
Other
- Level: Main
- Area: 362.4 Square Feet
- Dimensions: 15.10 x 24.00
Foyer
- Level: Main
- Area: 48.45 Square Feet
- Dimensions: 5.10 x 9.50
Other
- Level: Second
- Area: 131.1 Square Feet
- Dimensions: 10.00 x 13.11
Kitchen
- Level: Main
- Area: 97.2 Square Feet
- Dimensions: 9.00 x 10.80
Other
- Level: Main
- Area: 237.14 Square Feet
- Dimensions: 14.20 x 16.70
Office
- Level: Main
- Area: 99.2 Square Feet
- Dimensions: 8.00 x 12.40
Porch
- Level: Main
- Area: 41.25 Square Feet
- Dimensions: 5.50 x 7.50
Heating
- Hot Water, Oil
Appliances
- Included: Dishwasher
Features
- Fireplace(s)
- Flooring: Carpet, Ceramic/Marble, Hardwood
- Has fireplace: Yes
Interior area
- Total structure area: 3,444
- Total interior livable area: 3,444 sqft
Property
Parking
- Parking features: None
- Has uncovered spaces: Yes
Features
- Levels: Two
- Patio & porch: Deck/Patio, Patio
- Fencing: Back Yard,Full
- Water view: Year Round Road Access
Lot
- Size: 7,879 Square Feet
- Dimensions: 7879 Sq Ft
- Features: Cul-De-Sac, Level, Recreation Nearby, Shopping Nearby, Bus Service
Details
- Zoning description: Res.
Construction
Type & style
- Home type: SingleFamily
- Property subtype: Retail, Single Family Residence
Materials
- Wood Siding
- Foundation: Concrete
- Roof: Shingle - Asphalt
Condition
- Year built: 1965
Utilities & green energy
- Sewer: Public Sewer
- Water: Public
- Utilities for property: Cable Connected, Electricity Connected, High Speed Internet, Phone Connected
Community & HOA
Location
- Region: St Johns
Financial & listing details
- Price per square foot: C$125/sqft
- Annual tax amount: C$3,080
- Date on market: 8/24/2026
Price history
Price history is unavailable.
Public tax history
Tax history is unavailable.
Climate risks
Neighborhood: A1A
Nearby schools
GreatSchools rating
No schools nearby
We couldn't find any schools near this home.
Schools provided by the listing agent
- District: St. John's
Source: Newfoundland and Labrador AR. This data may not be complete. We recommend contacting the local school district to confirm school assignments for this home.
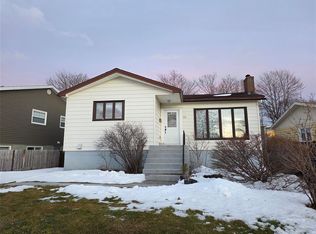
- C$2,0003 bd1 ba1.1k sqft22 Ross Rd, St. John's, NL A1A1M4Pending
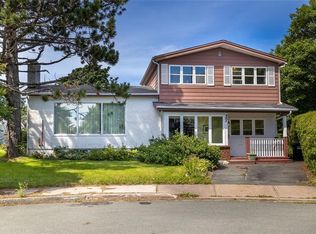
- C$2,3004 bd2 ba2.3k sqft37 Warren Pl, St. John's, NL A1A2A2Pending
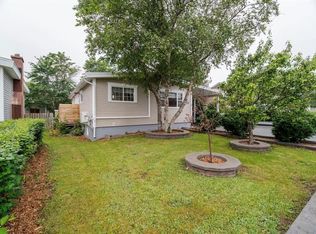
- C$399,0003 bd2 ba2.3k sqft11 Carty Pl, St. John's, NL A1A1M5Pending
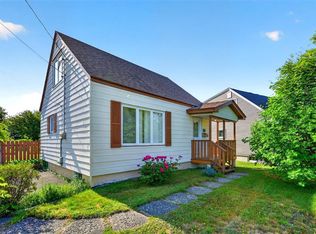
- C$289,9002 bd1 ba1.4k sqft22 Tunis Ct, St. John's, NL A1A1T9Pending
- C$325,0003 bd2 ba1.1k sqft6 Mount Cashel Rd, St. John's, NL A1A1X7For Sale
- C$1,950,0004 bd5 ba4.6k sqft120 Logy Bay Rd, St. John's, NL A1A1J6For Sale
- C$--2 bd1 ba656 sqft2 Tobin Cres, St. John's, NL A1A2J3Off Market
- C$--2 bd1 ba656 sqft2 Tobin Cres #779891, St. John's, NL A1A2J3Off Market
Similar homes
- C$459,9004 bd2 ba2k sqft86 Highland Drive, St. John's, NL A1A3C5For Sale
 MLS ID #1302260, Brittany Penney,OTHER, 3% Realty East Coast. Newfoundland and Labrador AR
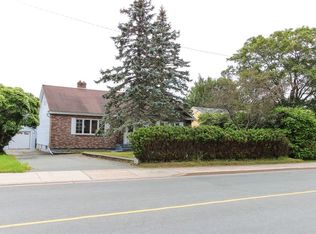
 - C$589,0004 bd6 ba3.1k sqft148 Portugal Cove Road, St. John's, NL A1B2N2For Sale
 MLS ID #1302148, Robert Decker, RE/MAX Infinity Realty Inc. - Sheraton Hotel. Newfoundland and Labrador AR
 - C$439,9004 bd2 ba2k sqft16 Hatcher Street, St. John's, NL A1B1Z2For Sale
 MLS ID #1301979, Bern Tobin, Royal LePage Atlantic Homestead. Newfoundland and Labrador AR
 - C$479,0005 bd3 ba3.3k sqft137 Elizabeth Avenue, St. John's, NL A1B1S2For Sale
 MLS ID #1301647, Ryan Hopkins, Royal LePage Property Consultants Limited. Newfoundland and Labrador AR
 - C$419,0004 bd2 ba2.4k sqft14 Mcdougall Street, St. John's, NL A1C2S8For SaleMLS ID #1301684, Winnie Lei, RE/MAX Realty Specialists. Newfoundland and Labrador AR
- C$554,9004 bd4 ba2.8k sqft1 Julieann Place, St. John's, NL A1A5Z5For SaleMLS ID #1302324, Justin Hollett, eXp Realty. Newfoundland and Labrador AR
- C$429,9004 bd2 ba2.6k sqft31 Craigmillar Avenue, St. John's, NL A1E1Z9For SaleMLS ID #1301708, Paddy Greene, RE/MAX Infinity Realty Inc. - Sheraton Hotel. Newfoundland and Labrador AR
- C$399,9003 bd2 ba2.2k sqft99 Cabot Street, St. John's, NL A1C1Z7For SaleMLS ID #1302192, Robert Moore, RE/MAX Infinity Realty Inc. - Sheraton Hotel. Newfoundland and Labrador AR
- C$399,9004 bd3 ba2.3k sqft57 Queens Road, St. John's, NL A1C2A7For SaleMLS ID #1298273, Robert Moore, RE/MAX Infinity Realty Inc. - Sheraton Hotel. Newfoundland and Labrador AR
- C$425,0005 bd5 ba1.7k sqft192 Elizabeth Avenue, St. John's, NL A1B1T1For SaleMLS ID #1300755, Martin Byrne, BlueKey Realty Inc.. Newfoundland and Labrador AR
- C$599,9004 bd4 ba2.6k sqft132 Gower Street, St. John's, NL A1C1P3For SaleMLS ID #1302159, Stephen Winters, Royal LePage Atlantic Homestead. Newfoundland and Labrador AR
- C$399,9004 bd2 ba2.4k sqft2141 Topsail Road, Cbs, NL A1W5R5For SaleMLS ID #1302034, Shawn Rowe,CRA, Royal LePage Atlantic Homestead. Newfoundland and Labrador AR
- C$419,0004 bd2 ba2.2k sqft10-12 Glebe Road, Conception Bay South, NL A1X2J1For SaleMLS ID #1301276, Nicole Young, 3% Realty East Coast. Newfoundland and Labrador AR
- C$429,0003 bd2 ba2.2k sqft163 Patrick Street, St. John's, NL A1C5C3For SaleMLS ID #1298151, Michael Hall, RE/MAX Realty Specialists. Newfoundland and Labrador AR
- C$399,9007 bd3 ba3k sqft146 Freshwater Road, St. Johns, NL A1C2N9For SaleMLS ID #1299669, Kirk Pelley, 4 Percent Real Estate Professionals Inc.. Newfoundland and Labrador AR
- C$369,9005 bd3 ba2.8k sqft12 Malta Street, St.John's, NL A1C4S9For SaleMLS ID #1301821, Brooklyn Goodyear, 3% Realty East Coast. Newfoundland and Labrador AR
- C$439,9004 bd2 ba2.4k sqft42 Thorburn Road, St. John's, NL A1B3L9For SaleMLS ID #1300219, Chantelle English, 3% Realty East Coast. Newfoundland and Labrador AR
- C$389,9004 bd2 ba2k sqft1035 Indian Meal Line, Portugal Cove-St. Philips, NL A1M3C4For SaleMLS ID #1301852, Krista Trask, Century 21 Seller`s Choice Inc.. Newfoundland and Labrador AR
- C$399,9003 bd1 ba2k sqft85 Airport Road, St. John's, NL A1A4Y3For SaleMLS ID #1298334, Christopher Samuelson, eXp Realty. Newfoundland and Labrador AR
- C$499,9004 bd5 ba3.5k sqft13 Haleys Place, Conception Bay South, NL A1W5L8For SaleMLS ID #1302229, Tyler Oxford, eXp Realty. Newfoundland and Labrador AR
