Under contract-accepting backup offers. A perfect opportunity for comfortable, affordable living in sunny Florida. This well kept 2 bedroom 2 bath home is situated in a community where there is NO HOA and no age restrictions. This means NO LOT RENT, you own your own lot. This home features an open layout. The spacious kitchen offers lots of cabinets and countertop space. Enjoy your morning coffee from the enclosed Florida Room. The hall bath has a tub/shower combo. There is a screened room off the carport as well as a storage room that houses the washer/dryer hook-up. CASH ONLY!! Don't miss out on this opportunity!!
Under contract
Price cut: $4K (7/19)
$85,000
6 PINE LANE, HAINES CITY, FL 33844
2beds
876sqft
Mobile Home
Built in 1975
3,890 Square Feet Lot
$-- Zestimate®
$97/sqft
$-- HOA
What's special
Open layoutSpacious kitchenEnclosed florida room
- 88 days |
- 392 |
- 36 |
Zillow last checked:
Listing updated:
Listed by:
Rachel Hernandez 863-712-0848,
HARPER REALTY FL, LLC 863-687-8020
Source: Stellar MLS,MLS#: L4961517 Originating MLS: Lakeland
Originating MLS: Lakeland
Facts & features
Interior
Bedrooms & bathrooms
- Bedrooms: 2
- Bathrooms: 2
- Full bathrooms: 2
Primary bedroom
- Features: Built-in Closet
- Level: First
- Area: 165 Square Feet
- Dimensions: 15x11
Bedroom 2
- Features: Built-in Closet
- Level: First
- Area: 132 Square Feet
- Dimensions: 11x12
Dinette
- Level: First
- Area: 56 Square Feet
- Dimensions: 8x7
Kitchen
- Level: First
- Area: 121 Square Feet
- Dimensions: 11x11
Living room
- Level: First
- Area: 156 Square Feet
- Dimensions: 12x13
Heating
- Central
Cooling
- Central Air
Appliances
- Included: Electric Water Heater, Range, Refrigerator
- Laundry: Outside
Features
- Ceiling Fan(s)
- Flooring: Other
- Has fireplace: No
Interior area
- Total structure area: 876
- Total interior livable area: 876 sqft
Video & virtual tour
Property
Parking
- Total spaces: 2
- Parking features: Carport
- Carport spaces: 2
Features
- Levels: One
- Stories: 1
- Patio & porch: Screened
- Exterior features: None
Lot
- Size: 3,890 Square Feet
- Dimensions: 50 x 78
Details
- Parcel number: 282829935900000420
- Special conditions: None
Construction
Type & style
- Home type: MobileManufactured
- Property subtype: Mobile Home
Materials
- Metal Siding
- Foundation: Crawlspace
- Roof: Metal
Condition
- New construction: No
- Year built: 1975
Utilities & green energy
- Sewer: Public Sewer
- Water: Public
- Utilities for property: BB/HS Internet Available, Cable Available, Electricity Connected
Community & HOA
Community
- Pet fee: $0 monthly
- Subdivision: SUN-AIR COUNTRY CLUB
HOA
- Has HOA: No
Location
- Region: Haines City
Financial & listing details
- Price per square foot: $97/sqft
- Tax assessed value: $81,951
- Annual tax amount: $1,824
- Date on market: 5/1/2026
- Cumulative days on market: 89 days
- Listing terms: Cash
- Ownership: Fee Simple
- Total actual rent: 0
- Electric utility on property: Yes
- Road surface type: Paved
- Body type: Double Wide

Rachel Hernandez
(863) 712-0848
By pressing Contact Agent, you agree that the real estate professional identified above may call/text you about your search, which may involve use of automated means and pre-recorded/artificial voices. You don't need to consent as a condition of buying any property, goods, or services. Message/data rates may apply. You also agree to our Terms of Use. Zillow does not endorse any real estate professionals. We may share information about your recent and future site activity with your agent to help them understand what you're looking for in a home.
Estimated market value
Not available
Estimated sales range
Not available
$1,338/mo
Price history
| Date | Event | Price |
|---|---|---|
| 7/24/2026 | Contingent | $85,000$97/sqft |
Source:  Stellar MLS #L4961517 Report a problem Stellar MLS #L4961517 Report a problem | ||
| 7/19/2026 | Price change | $85,000-4.5%$97/sqft |
Source: Stellar MLS #L4961517 Report a problem | ||
| 6/24/2026 | Price change | $89,000-10.9%$102/sqft |
Source: Stellar MLS #L4961517 Report a problem | ||
| 6/4/2026 | Price change | $99,900-0.1%$114/sqft |
Source: Stellar MLS #L4961517 Report a problem | ||
| 5/18/2026 | Price change | $100,000-13%$114/sqft |
Source: Stellar MLS #L4961517 Report a problem | ||
| 5/15/2026 | Price change | $115,000-4.2%$131/sqft |
Source: Stellar MLS #L4961517 Report a problem | ||
| 5/1/2026 | Listed for sale | $120,000-4%$137/sqft |
Source: Stellar MLS #L4961517 Report a problem | ||
| 5/23/2024 | Sold | $125,000-3.8%$143/sqft |
Source: Stellar MLS #S5102935 Report a problem | ||
| 5/9/2024 | Pending sale | $130,000$148/sqft |
Source: Stellar MLS #S5102935 Report a problem | ||
| 4/16/2024 | Listed for sale | $130,000+34.7%$148/sqft |
Source: Stellar MLS #S5102935 Report a problem | ||
| 7/21/2021 | Sold | $96,500+22.2%$110/sqft |
Source: Public Record Report a problem | ||
| 6/3/2021 | Sold | $79,000+50.5%$90/sqft |
Source: Public Record Report a problem | ||
| 8/3/2016 | Sold | $52,500+7.1%$60/sqft |
Source: Public Record Report a problem | ||
| 3/9/2004 | Sold | $49,000+36.1%$56/sqft |
Source: Public Record Report a problem | ||
| 2/17/1999 | Sold | $36,000+5.9%$41/sqft |
Source: Public Record Report a problem | ||
| 3/27/1997 | Sold | $34,000$39/sqft |
Source: Public Record Report a problem | ||
Public tax history
| Year | Property taxes | Tax assessment |
|---|---|---|
| 2025 | $1,060 +9.4% | $81,951 +16% |
| 2024 | $969 +12.6% | $70,676 +10% |
| 2023 | $860 +10.9% | $64,251 +10% |
| 2022 | $776 +953.5% | $58,410 +57.4% |
| 2021 | $74 -70.1% | $37,107 +10.8% |
| 2020 | $246 +545% | $33,496 +8% |
| 2019 | $38 -92.1% | $31,003 +1.9% |
| 2018 | $481 +5.2% | $30,425 -18.1% |
| 2017 | $457 +10% | $37,130 +48.4% |
| 2016 | $415 +4.2% | $25,014 +10% |
| 2015 | $398 -44.1% | $22,740 +10% |
| 2014 | $713 +144.3% | $20,673 +10% |
| 2013 | $292 +5.4% | $18,794 +4.4% |
| 2012 | $277 -6.3% | $17,996 -5.2% |
| 2011 | $295 -47.6% | $18,980 -46.6% |
| 2010 | $564 -2.5% | $35,542 +3.7% |
| 2009 | $578 -20.7% | $34,274 -26.2% |
| 2008 | $729 | $46,415 |
| 2007 | -- | -- |
| 2006 | $678 | -- |
| 2005 | -- | -- |
| 2004 | $409 +26.5% | -- |
| 2003 | $323 +1.1% | $19,390 +3.6% |
| 2002 | $319 -1.4% | $18,720 -1.4% |
| 2001 | $324 | $18,980 |
Find assessor info on the county website
Monthly payment
Climate risks
Neighborhood: 33844
Nearby schools
GreatSchools rating
- 2/10Sandhill Elementary SchoolGrades: PK-5Distance: 2.2 mi
- 3/10Lake Marion Creek Elementary SchoolGrades: 6-8Distance: 3.4 mi
- 3/10Haines City Senior High SchoolGrades: PK,9-12Distance: 7 mi
Schools provided by the listing agent
- Elementary: Sandhill Elem
- Middle: Lake Marion Creek Middle
- High: Haines City Senior High
Source: Stellar MLS. This data may not be complete. We recommend contacting the local school district to confirm school assignments for this home.
- $143,7002 bd2 ba1.2k sqft4 Pine Ln, Haines City, FL 33844Off Market

- $137,0002 bd2 ba1.3k sqft8 Pine Ln, Haines City, FL 33844Off Market
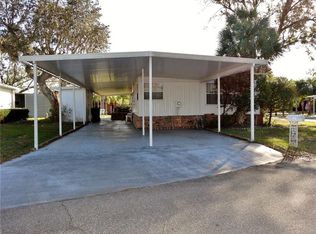
- $62,100-- bd-- ba960 sqft5 Palm Way #40, Haines City, FL 33844Off Market
- $92,600-- bd-- ba1.1k sqft3 Palm Way, Haines City, FL 33844Off Market
- $107,0002 bd2 ba888 sqft2 Pine Ln, Haines City, FL 33844Off Market
- $154,6002 bd2 ba1.2k sqft7 Pine Ln, Haines City, FL 33844Off Market
- $154,5002 bd2 ba1.2k sqft5 Pine Ln, Haines City, FL 33844Off Market
- $112,7002 bd2 ba1k sqft9 Pine Ln, Haines City, FL 33844Off Market
Similar homes
- $85,0002 bd2 ba1k sqft245 RAMSGATE WAY, HAINES CITY, FL 33844For Sale

 MLS ID #P4939151, Sanda Andrews, GOOD COMPANY REALTY INC.. Stellar MLS
 - $76,9002 bd2 ba1k sqft357 BADGER LANE, HAINES CITY, FL 33844For Sale
 MLS ID #P4935525, Leslie Yokshas, KELLER WILLIAMS REALTY SMART 1. Stellar MLS
 - $99,9002 bd2 ba900 sqft320 ALOHA DRIVE, HAINES CITY, FL 33844For Sale
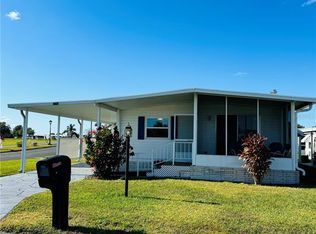 MLS ID #O6370687, Gerald Buck, FIVE STAR REAL ESTATE OF FL. Stellar MLS
 - $94,9001 bd1 ba974 sqft167 PALM VIEW COURT #3487, HAINES CITY, FL 33844For Sale
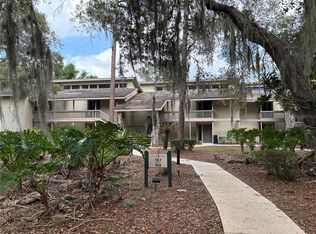 MLS ID #G5111897, Noel Moenssens, ORLANDO HOMES & INVESTMENTS. Stellar MLS
 - $99,9903 bd2 ba1k sqft107 EDGEWOOD BOULEVARD, LAKE WALES, FL 33898For SaleMLS ID #L4961087, David Small, KELLER WILLIAMS REALTY SMART 1. Stellar MLS
- $74,9002 bd2 ba1.1k sqft1781 Tower Lakes Blvd #199, Lake Wales, FL 33859For SaleMLS ID #11899772, Tammy Barnhart, Renee's Resales. My State MLS
- $89,9001 bd2 ba960 sqft251 PATTERSON ROAD #H54, HAINES CITY, FL 33844For SaleMLS ID #P4929957, Susie Peterson, CENTURY 21 MYERS REALTY. Stellar MLS
- $85,0002 bd2 ba1k sqft4127 SPRUCEWOOD STREET, WINTER HAVEN, FL 33880For SaleMLS ID #P4936494, KATHY Devor, COLDWELL BANKER REALTY. Stellar MLS
- $127,0002 bd2 ba864 sqft379 TOWNBRIDGE DRIVE, HAINES CITY, FL 33844For SaleMLS ID #L4963128, Anita Love, SWEETWATER RESALES. Stellar MLS
- $58,0002 bd2 ba988 sqftHeartland Estates, Haines City, FL 33844For SaleMLS ID #11656240, Mark Schneider, Heartland Estates. My State MLS
- $79,9002 bd2 ba1k sqft2505 Devon Pl #750, Winter Haven, FL 33881For SaleMLS ID #11691848, Cheryl Dobbs, CRF Communities. My State MLS
- $97,5002 bd2 ba492 sqft251 PATTERSON ROAD #C29, HAINES CITY, FL 33844For SaleMLS ID #P4937773, Reva Martin, AMERICAN HOMES REALTY GROUP. Stellar MLS
- $90,0002 bd1 ba609 sqft317 GOLF CREST LANE #58, DAVENPORT, FL 33837For SaleMLS ID #TB8509111, Paul McGann, BALCORP REALTY, LLC. Stellar MLS
- $79,5001 bd1 ba574 sqft251 PATTERSON ROAD #C25, HAINES CITY, FL 33844For SaleMLS ID #P4927994, Karen Branch, FLORIDA REALTY MARKETPLACE. Stellar MLS
- $94,9002 bd2 ba1k sqft4038 ROLLING OAKS DRIVE, WINTER HAVEN, FL 33880For SaleMLS ID #B4902243, Reta Stead, SOUTHERN BELLE REALTY. Stellar MLS
- $79,9002 bd2 ba1.1k sqft1604 Glen Abby Ln, Winter Haven, FL 33881For SaleMLS ID #11878293, Cheryl Dobbs, CRF Communities. My State MLS
- $90,0002 bd2 ba1.1k sqft4165 ROLLING OAKS DRIVE, WINTER HAVEN, FL 33880For SaleMLS ID #B4902127, Reta Stead, SOUTHERN BELLE REALTY. Stellar MLS
- $87,0001 bd2 ba736 sqft2 WOODRUFF WAY, LAKE WALES, FL 33898For SaleMLS ID #K4902987, Kris Bender, BENDER REALTY, LLC. Stellar MLS
- $95,0002 bd2 ba1.1k sqft188 SWEET CIRCLE DRIVE, WINTER HAVEN, FL 33884For SaleMLS ID #G5107568, Chris Cain, MOSAIC SERVICES LLC. Stellar MLS
- $75,9002 bd2 ba1.2k sqft209 Fairway Cir #209, Winter Haven, FL 33881For SaleMLS ID #11729011, Brandi Sappington, CRF Communities. My State MLS
