Welcome to your dream home, the Hickory plan built by Castlerock Communities in the highly sought-after Aden Woods community! Nestled on a spacious ½-acre lot, this beautifully designed home features over $120,000 in options and upgrades including a 2-story Great Room with a shiplap fireplace surround, Luxury Kitchen with soft close cabinets and upgraded quartz, bay window in Breakfast Room, separate Dining Room that could be used as an Office, Crown Molding, over-sized shower in Primary Bath ilo separate tub, vaulted ceiling in Bonus Room, optional 3rd Bathroom upstairs, 3-car garage, and more! This home offers both elegance and functionality. Take advantage of our ROCK BOTTOM PRICES!
Active
Price cut: $55K (8/11)
$744,990
6 Pine St Lot 7912, Fairview, TN 37062
4beds
2,619sqft
:
Get pre-qualified$4,328/mo
Single Family Residence, Residential
Built in 2025
0.46 Acres Lot
$-- Zestimate®
$284/sqft
$60/mo HOA
What's special
- 60 days |
- 2 |
- 0 |
Zillow last checked:
Listing updated:
Listed by:
Elijah Woody 615-926-2977,
CastleRock dba The Jones Company 615-931-2275,
Kizech Washington 573-717-3446,
CastleRock dba The Jones Company
Source: RealTracs MLS as distributed by MLS GRID,MLS#: 3241976
Facts & features
Interior
Bedrooms & bathrooms
- Bedrooms: 4
- Bathrooms: 4
- Full bathrooms: 3
- 1/2 bathrooms: 1
- Main level bedrooms: 1
Bedroom 1
- Features: Suite
- Level: Suite
- Area: 208 Square Feet
- Dimensions: 13x16
Bedroom 2
- Features: Extra Large Closet
- Level: Extra Large Closet
- Area: 156 Square Feet
- Dimensions: 13x12
Bedroom 3
- Features: Extra Large Closet
- Level: Extra Large Closet
- Area: 156 Square Feet
- Dimensions: 13x12
Bedroom 4
- Features: Bath
- Level: Bath
- Area: 144 Square Feet
- Dimensions: 12x12
Primary bathroom
- Features: Double Vanity
- Level: Double Vanity
Dining room
- Features: Separate
- Level: Separate
- Area: 144 Square Feet
- Dimensions: 12x12
Kitchen
- Area: 130 Square Feet
- Dimensions: 10x13
Living room
- Features: Great Room
- Level: Great Room
- Area: 323 Square Feet
- Dimensions: 17x19
Other
- Features: Breakfast Room
- Level: Breakfast Room
- Area: 130 Square Feet
- Dimensions: 10x13
Recreation room
- Features: Second Floor
- Level: Second Floor
- Area: 380 Square Feet
- Dimensions: 20x19
Heating
- Central, Natural Gas
Cooling
- Central Air, Electric
Appliances
- Included: Built-In Electric Oven, Cooktop, Dishwasher, Disposal, Microwave
Features
- Kitchen Island
- Flooring: Carpet, Laminate, Tile
- Basement: None
- Number of fireplaces: 1
- Fireplace features: Great Room
Interior area
- Total structure area: 2,619
- Total interior livable area: 2,619 sqft
- Finished area above ground: 2,619
Property
Parking
- Total spaces: 3
- Parking features: Garage Faces Front
- Attached garage spaces: 3
Features
- Levels: Two
- Stories: 2
- Patio & porch: Deck, Covered
Lot
- Size: 0.46 Acres
Details
- Parcel number: 094046F E 00600 00001046F
- Special conditions: Standard
Construction
Type & style
- Home type: SingleFamily
- Architectural style: Traditional
- Property subtype: Single Family Residence, Residential
Materials
- Fiber Cement, Brick
Condition
- New construction: Yes
- Year built: 2025
Utilities & green energy
- Sewer: Public Sewer
- Water: Public
- Utilities for property: Electricity Available, Natural Gas Available, Water Available
Community & HOA
Community
- Subdivision: Aden Woods At Castleberry
HOA
- Has HOA: Yes
- HOA fee: $60 monthly
- Second HOA fee: $350 one time
Location
- Region: Fairview
Financial & listing details
- Price per square foot: $284/sqft
- Annual tax amount: $4,152
- Date on market: 6/12/2026
- Electric utility on property: Yes
Estimated market value
Not available
Estimated sales range
Not available
Not available
Price history
| Date | Event | Price |
|---|---|---|
| 8/11/2026 | Price change | $744,990-6.9%$284/sqft |
Source:  RealTracs MLS as distributed by MLS GRID #3241976 Report a problem RealTracs MLS as distributed by MLS GRID #3241976 Report a problem | ||
| 6/12/2026 | Listed for sale | $799,990$305/sqft |
Source: RealTracs MLS as distributed by MLS GRID #3241976 Report a problem | ||
Public tax history
Tax history is unavailable.
Monthly payment
Est. payment
Payment breakdown
Explore the cost of this home by adjusting the details. Changes won't be saved.Climate risks
Neighborhood: 37062
Nearby schools
GreatSchools rating
- 7/10Fairview Elementary SchoolGrades: PK-5Distance: 1.1 mi
- 8/10Fairview Middle SchoolGrades: 6-8Distance: 1.3 mi
- 8/10Fairview High SchoolGrades: 9-12Distance: 1.2 mi
Schools provided by the listing agent
- Elementary: Fairview Elementary
- Middle: Fairview Middle School
- High: Fairview High School
Source: RealTracs MLS as distributed by MLS GRID. This data may not be complete. We recommend contacting the local school district to confirm school assignments for this home.
- $744,9904 bd4 ba2.6k sqft7912 Pine St, Fairview, TN 37062New Construction

- $725,0003 bd3 ba2.4k sqft7709 Woodford Dr LOT 50, Fairview, TN 37062Sold
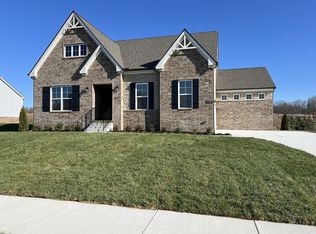
- $749,9904 bd4 ba2.9k sqft7914 Pine St LOT 7, Fairview, TN 37062New Construction

- $729,9904 bd4 ba2.9k sqft7925 Pine St LOT 11, Fairview, TN 37062Sold

- $844,9905 bd4 ba3.5k sqft42 Pine St LOT 7930, Fairview, TN 37062New Construction
- $799,9905 bd4 ba3.5k sqft30 Buckhorn Ct LOT 7336, Fairview, TN 37062New Construction
- $749,9904 bd4 ba2.9k sqft7914 Pine St, Fairview, TN 37062New Construction
- $799,9905 bd4 ba3.6k sqft7910 Pine St LOT 5, Fairview, TN 37062New Construction
A local agent can set up tours, give advice and negotiate with sellers.
A local lender can help you make sure your offer is ready when you are.
Similar homes
- $729,9904 bd4 ba2.9k sqft7322 Buckhorn Ct Lot 23, Fairview, TN 37062New Construction
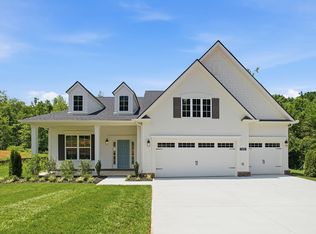
 MLS ID #3509920, Kizech Washington. RealTracs MLS as distributed by MLS GRID
 - $768,9904 bd3 ba2.5k sqft7812 Bear Trace Rd Lot 60, Fairview, TN 37062New Construction
 MLS ID #3333594, Kizech Washington. RealTracs MLS as distributed by MLS GRID
 - $749,9904 bd4 ba2.9k sqft7914 Pine St Lot 7, Fairview, TN 37062New ConstructionMLS ID #3306520, Elijah Woody. RealTracs MLS as distributed by MLS GRID
- $799,9905 bd4 ba3.5k sqft30 Buckhorn Ct Lot 7336, Fairview, TN 37062New Construction
 MLS ID #3508109, Kizech Washington. RealTracs MLS as distributed by MLS GRID
 - $739,9004 bd4 ba3.2k sqft7401 Galahad Ct, Fairview, TN 37062For SaleMLS ID #3305488, Julie Casassa. RealTracs MLS as distributed by MLS GRID
- $844,9905 bd4 ba3.5k sqft42 Pine St Lot 7930, Fairview, TN 37062New ConstructionMLS ID #3508117, Kizech Washington. RealTracs MLS as distributed by MLS GRID
- $729,9004 bd3 ba2.7k sqft7232 Knottingham Dr, Fairview, TN 37062For SaleMLS ID #3248359, Courtney Wild. RealTracs MLS as distributed by MLS GRID
- $798,6304 bd3 ba2.5k sqft56 Bear Trace Rd Lot 56, Fairview, TN 37062New ConstructionMLS ID #3287937, Elijah Woody. RealTracs MLS as distributed by MLS GRID
- $765,0003 bd4 ba3.3k sqft7148 Locksley Ln, Fairview, TN 37062For SaleMLS ID #3242923, Brett Jones. RealTracs MLS as distributed by MLS GRID
- $899,9905 bd5 ba3.8k sqft45 Buckhorn Ct Lot 7343, Fairview, TN 37062New ConstructionMLS ID #3508112, Kizech Washington. RealTracs MLS as distributed by MLS GRID
- $764,9004 bd3 ba3.1k sqft7315 McCormick Dr, Fairview, TN 37062For SaleMLS ID #3271054, Holly Black. RealTracs MLS as distributed by MLS GRID
- $712,9903 bd2 ba1.8k sqft7334 Buckhorn Ct Lot 29, Fairview, TN 37062New ConstructionMLS ID #3333593, Kizech Washington. RealTracs MLS as distributed by MLS GRID
- $760,0004 bd4 ba3.2k sqft7209 Richvale Dr, Fairview, TN 37062For SaleMLS ID #3319102, Deneen Murphy. RealTracs MLS as distributed by MLS GRID
- $799,9905 bd4 ba3.6k sqft7910 Pine St Lot 5, Fairview, TN 37062New ConstructionRealTracs MLS as distributed by MLS GRID
- $714,9004 bd3 ba2.7k sqft7309 Chilton Ct Lot 101, Fairview, TN 37062New ConstructionMLS ID #3220456, Greg Welton. RealTracs MLS as distributed by MLS GRID
- $709,9004 bd3 ba2.6k sqft7313 Chilton Ct Lot 102, Fairview, TN 37062New ConstructionMLS ID #3129507, Greg Welton. RealTracs MLS as distributed by MLS GRID
- $849,5205 bd4 ba3.3k sqft57 Bear Trace Dr, Fairview, TN 37062New ConstructionMLS ID #3288408, Elijah Woody. RealTracs MLS as distributed by MLS GRID
- $739,9004 bd3 ba2.7k sqft7324 Dutch River Cir, Fairview, TN 37062New ConstructionRealTracs MLS as distributed by MLS GRID
- $784,9004 bd3 ba2.9k sqft7331 Dutch River Cir Lot 87, Fairview, TN 37062New ConstructionRealTracs MLS as distributed by MLS GRID
- from $768,9904 bd3 ba2.5k sqftYuma Plan, Aden Woods, Fairview, TN 37062New ConstructionCastlerock Communities
