Introducing the Snowmass by Castlerock Communities with a standard 3-car garage. This 5-bedroom, 4-bath design features an open-concept main level with a large kitchen, oversized island, walk-in pantry, and seamless flow into the family room and dining area. A private owner’s suite on the main level includes a spa-style bath and expansive walk-in closet, and an additional bedroom and full bathroom, great for the in-laws. Upstairs, you’ll find generously sized secondary bedrooms, a massive bonus room and a versatile media room ideal for entertaining or relaxing. Price reflects BASE price and exterior and structural options including not only the second main level bedroom, but also a fireplace, covered patio, super shower in bath#3, and designer kitchen with a built-in gas cooktop. At this time, you can still select the interior finishes and upgrades. There is still time to choose design options and FOR A LIMITED TIME, we are offering $40,000 in FREE UPGRADES!
Active
$849,520
57 Bear Trace Dr, Fairview, TN 37062
5beds
3,313sqft
:
Get pre-qualified$4,927/mo
Single Family Residence, Residential
Built in 2026
0.48 Acres Lot
$-- Zestimate®
$256/sqft
$60/mo HOA
What's special
- 23 days |
- 3 |
- 0 |
Zillow last checked:
Listing updated:
Listed by:
Elijah Woody 615-926-2977,
CastleRock dba The Jones Company 615-931-2275,
Kizech Washington 573-717-3446,
CastleRock dba The Jones Company
Source: RealTracs MLS as distributed by MLS GRID,MLS#: 3288408
Facts & features
Interior
Bedrooms & bathrooms
- Bedrooms: 5
- Bathrooms: 4
- Full bathrooms: 4
- Main level bedrooms: 2
Bedroom 1
- Features: Suite
- Level: Suite
- Area: 255 Square Feet
- Dimensions: 15x17
Bedroom 2
- Features: Walk-In Closet(s)
- Level: Walk-In Closet(s)
- Area: 196 Square Feet
- Dimensions: 14x14
Bedroom 3
- Features: Walk-In Closet(s)
- Level: Walk-In Closet(s)
- Area: 165 Square Feet
- Dimensions: 15x11
Bedroom 4
- Features: Bath
- Level: Bath
- Area: 182 Square Feet
- Dimensions: 14x13
Primary bathroom
- Features: Suite
- Level: Suite
Dining room
- Features: Combination
- Level: Combination
- Area: 165 Square Feet
- Dimensions: 11x15
Kitchen
- Area: 210 Square Feet
- Dimensions: 15x14
Living room
- Features: Combination
- Level: Combination
- Area: 315 Square Feet
- Dimensions: 21x15
Other
- Features: Bedroom 5
- Level: Bedroom 5
- Area: 168 Square Feet
- Dimensions: 14x12
Other
- Features: Media Room
- Level: Media Room
- Area: 210 Square Feet
- Dimensions: 15x14
Recreation room
- Features: Second Floor
- Level: Second Floor
- Area: 323 Square Feet
- Dimensions: 19x17
Heating
- Natural Gas
Cooling
- Central Air
Appliances
- Included: Oven, Built-In Gas Range, Dishwasher, Disposal, Microwave
- Laundry: Electric Dryer Hookup, Washer Hookup
Features
- Entrance Foyer, Open Floorplan, Pantry, Walk-In Closet(s), Kitchen Island
- Flooring: Carpet, Wood, Luxury Vinyl, Tile
- Basement: None
Interior area
- Total structure area: 3,313
- Total interior livable area: 3,313 sqft
- Finished area above ground: 3,313
Video & virtual tour
Property
Parking
- Total spaces: 3
- Parking features: Attached
- Attached garage spaces: 3
Features
- Levels: One
- Stories: 2
- Patio & porch: Patio, Covered, Porch
Lot
- Size: 0.48 Acres
- Dimensions: 1/2 acre lots
Details
- Special conditions: Standard
Construction
Type & style
- Home type: SingleFamily
- Property subtype: Single Family Residence, Residential
Materials
- Fiber Cement, Hardboard Siding, Brick, Stone
Condition
- New construction: Yes
- Year built: 2026
Utilities & green energy
- Sewer: Public Sewer
- Water: Public
- Utilities for property: Natural Gas Available, Water Available
Community & HOA
Community
- Subdivision: Aden Woods
HOA
- Has HOA: Yes
- Amenities included: Sidewalks
- HOA fee: $60 monthly
Location
- Region: Fairview
Financial & listing details
- Price per square foot: $256/sqft
- Annual tax amount: $4,400
- Date on market: 7/19/2026
Estimated market value
Not available
Estimated sales range
Not available
Not available
Price history
| Date | Event | Price |
|---|---|---|
| 7/19/2026 | Listed for sale | $849,520$256/sqft |
Source:  RealTracs MLS as distributed by MLS GRID #3288408 Report a problem RealTracs MLS as distributed by MLS GRID #3288408 Report a problem | ||
Public tax history
Tax history is unavailable.
Monthly payment
Est. payment
Payment breakdown
Explore the cost of this home by adjusting the details. Changes won't be saved.Climate risks
Neighborhood: 37062
Nearby schools
GreatSchools rating
- 7/10Fairview Elementary SchoolGrades: PK-5Distance: 1.1 mi
- 8/10Fairview Middle SchoolGrades: 6-8Distance: 1.2 mi
- 8/10Fairview High SchoolGrades: 9-12Distance: 1.2 mi
Schools provided by the listing agent
- Elementary: Fairview Elementary
- Middle: Fairview Middle School
- High: Fairview High School
Source: RealTracs MLS as distributed by MLS GRID. This data may not be complete. We recommend contacting the local school district to confirm school assignments for this home.
- $799,9905 bd4 ba3.6k sqft7910 Pine St, Fairview, TN 37062New Construction
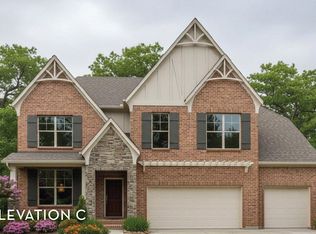
- $799,9905 bd4 ba3.6k sqft7910 Pine St LOT 5, Fairview, TN 37062New Construction

- $865,9005 bd4 ba3.8k sqft7707 Woodford Dr LOT 51, Fairview, TN 37062Sold

- $744,9904 bd4 ba2.6k sqft7912 Pine St, Fairview, TN 37062New Construction

- $725,0003 bd3 ba2.4k sqft7709 Woodford Dr LOT 50, Fairview, TN 37062Sold
- $744,9904 bd4 ba2.6k sqft6 Pine St LOT 7912, Fairview, TN 37062New Construction
- $852,1055 bd4 ba3.5k sqft58 Bear Trace Rd LOT 58, Fairview, TN 37062New Construction
- $793,5275 bd4 ba3.5k sqft7926 Pine St LOT 44, Fairview, TN 37062Sold
A local agent can set up tours, give advice and negotiate with sellers.
A local lender can help you make sure your offer is ready when you are.
Similar homes
- $844,9905 bd4 ba3.5k sqft42 Pine St Lot 7930, Fairview, TN 37062New Construction

 MLS ID #3508117, Kizech Washington. RealTracs MLS as distributed by MLS GRID
 - $799,9905 bd4 ba3.5k sqft30 Buckhorn Ct Lot 7336, Fairview, TN 37062New Construction
 MLS ID #3508109, Kizech Washington. RealTracs MLS as distributed by MLS GRID
 - $899,9905 bd5 ba3.8k sqft45 Buckhorn Ct Lot 7343, Fairview, TN 37062New Construction
 MLS ID #3508112, Kizech Washington. RealTracs MLS as distributed by MLS GRID
 - $852,1055 bd4 ba3.5k sqft58 Bear Trace Rd Lot 58, Fairview, TN 37062New Construction
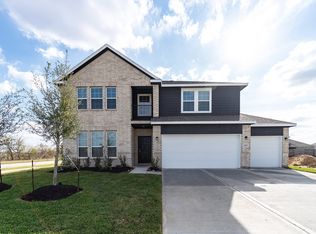 MLS ID #3303960, Elijah Woody. RealTracs MLS as distributed by MLS GRID
 - $899,9005 bd4 ba3.4k sqft7219 Adenborough Dr, Fairview, TN 37062For SaleMLS ID #3305610, John Landing. RealTracs MLS as distributed by MLS GRID
- $729,9904 bd4 ba2.9k sqft7322 Buckhorn Ct Lot 23, Fairview, TN 37062New ConstructionMLS ID #3509920, Kizech Washington. RealTracs MLS as distributed by MLS GRID
- $799,9905 bd4 ba3.6k sqft7910 Pine St Lot 5, Fairview, TN 37062New ConstructionRealTracs MLS as distributed by MLS GRID
- $798,6304 bd3 ba2.5k sqft56 Bear Trace Rd Lot 56, Fairview, TN 37062New ConstructionMLS ID #3287937, Elijah Woody. RealTracs MLS as distributed by MLS GRID
- $869,0005 bd4 ba3.5k sqft7215 Adenborough Dr, Fairview, TN 37062For SaleMLS ID #3262737, ToniAnn Templeman. RealTracs MLS as distributed by MLS GRID
- $768,9904 bd3 ba2.5k sqft7812 Bear Trace Rd Lot 60, Fairview, TN 37062New ConstructionMLS ID #3333594, Kizech Washington. RealTracs MLS as distributed by MLS GRID
- $739,9004 bd4 ba3.2k sqft7401 Galahad Ct, Fairview, TN 37062For SaleMLS ID #3305488, Julie Casassa. RealTracs MLS as distributed by MLS GRID
- $899,0004 bd4 ba3.4k sqft7308 Dutch River Cir, Fairview, TN 37062For SaleMLS ID #3333870, Kelsey Henry ABR©, CHLMS™. RealTracs MLS as distributed by MLS GRID
- $749,9904 bd4 ba2.9k sqft7914 Pine St Lot 7, Fairview, TN 37062New ConstructionMLS ID #3306520, Elijah Woody. RealTracs MLS as distributed by MLS GRID
- $958,9274 bd4 ba2.9k sqft7810 Bear Trace Rd Lot 59, Fairview, TN 37062New ConstructionMLS ID #3319938, Elijah Woody. RealTracs MLS as distributed by MLS GRID
- $834,9004 bd3 ba2.8k sqft7325 Katherine Ct Lot 119, Fairview, TN 37062New ConstructionMLS ID #3268580, Greg Welton. RealTracs MLS as distributed by MLS GRID
- $836,9004 bd3 ba2.9k sqft7317 Katherine Ct Lot 117, Fairview, TN 37062New ConstructionMLS ID #3268767, Greg Welton. RealTracs MLS as distributed by MLS GRID
- $832,4004 bd4 ba3.2k sqft7313 Dutch River Cir Lot 78, Fairview, TN 37062New ConstructionRealTracs MLS as distributed by MLS GRID
- $889,5153 bd3 ba2.5k sqft7807 Bear Trace Rd Lot 66, Fairview, TN 37062New ConstructionMLS ID #3287786, Elijah Woody. RealTracs MLS as distributed by MLS GRID
- $729,9004 bd3 ba2.7k sqft7232 Knottingham Dr, Fairview, TN 37062For SaleMLS ID #3248359, Courtney Wild. RealTracs MLS as distributed by MLS GRID
- from $825,9905 bd4 ba3.5k sqftSouthfork Plan, Aden Woods, Fairview, TN 37062New ConstructionCastlerock Communities
