There's something immediately inviting about this Orono bungalow. From the wide front steps where you can catch up with neighbors to the welcoming interior; it draws you in. Airy & light-filled rooms, combined with the craftsmanship of a golden era of construction, create a house that feels like home.
The floor plan makes great use of nearly 1,000 sqft. Refinished wood floors and classic 2-paneled doors add character. The roughly 15X13 eat in kitchen is large with an open retro feel. Across the back, a 15X7 family room offers a casual place to relax, with the third bedroom just beyond.
There's freedom in having the right amount of living space, leaving more time and resources to enjoy the property and Village offerings. A permanent staircase leads to an approx. 500 sqft attic already insulated, with subfloor and windows. It's unusual to have most of the groundwork already in place for future options.
The basement adds versatility. Much of it is heated, with windows and walk out access, making it useful for hobbies, a workshop, gardening gear or recreational storage. Two distinctive wooden louvered doors bring unexpected character. A brand new furnace installed mid-August provides peace of mind.
The deep lot extends farther behind the house than it first appears, with mature trees and room to garden. The railroad side also appears to offer a place for a future garage, subject to municipal approval and setbacks.
Walk, bike, skate or drive. Orono is easy to enjoy from here. From elementary school through college, education stays close to home, while downtown, community events and the Penobscot are part of everyday life. Kayak the river, golf with clubs or discs, or head out on foot or bike. Spend less time getting somewhere and more time being there.
A jewel box of a property with just the right amount of home for today and the potential to nearly double the finished space tomorrow if needed. Now that's living.
Active under contract
$245,000
6 Plummer Street, Orono, ME 04473
3beds
944sqft
Single Family Residence
Built in 1948
9,147 Square Feet Lot
$236,200 Zestimate®
$260/sqft
$-- HOA
What's special
Wide front stepsWelcoming interiorRefinished wood floorsAiry and light-filled rooms
- 39 days
- 240
- 11
Likely to sell faster than
Zillow last checked:
Listing updated:
Listed by:
ERA Dawson-Bradford Co.
Source: Maine Listings,MLS#: 1677576
Facts & features
Interior
Bedrooms & bathrooms
- Bedrooms: 3
- Bathrooms: 1
- Full bathrooms: 1
Bedroom 1
- Features: Closet
- Level: First
- Area: 112.09 Square Feet
- Dimensions: 10.19 x 11
Bedroom 2
- Features: Closet
- Level: First
- Area: 110.47 Square Feet
- Dimensions: 11.4 x 9.69
Bedroom 3
- Features: Closet
- Level: First
- Area: 77 Square Feet
- Dimensions: 11 x 7
Family room
- Level: First
- Area: 106.4 Square Feet
- Dimensions: 15.2 x 7
Kitchen
- Features: Eat-in Kitchen
- Level: First
- Area: 191.52 Square Feet
- Dimensions: 15.2 x 12.6
Living room
- Level: First
- Area: 168.99 Square Feet
- Dimensions: 12.9 x 13.1
Other
- Level: First
- Area: 47.4 Square Feet
- Dimensions: 7.9 x 6
Heating
- Forced Air
Cooling
- None
Appliances
- Included: Dryer, Electric Range, Refrigerator, Washer
Features
- 1st Floor Bedroom, Attic, Bathtub, Shower, Storage
- Flooring: Tile, Vinyl, Wood
- Doors: Storm Door(s)
- Windows: Double Pane Windows, Storm Window(s)
- Basement: Interior Entry,Walk-Out Access,Daylight,Full,Unfinished
- Has fireplace: No
Interior area
- Total structure area: 944
- Total interior livable area: 944 sqft
- Finished area above ground: 944
- Finished area below ground: 0
Property
Parking
- Parking features: Gravel, 1 - 4 Spaces, On Site, Off Street
Features
- Patio & porch: Deck, Porch
Lot
- Size: 9,147 Square Feet
- Features: City Lot, Neighborhood, Level, Open Lot, Sidewalks, Landscaped
Details
- Parcel number: ORONM028001L014
- Zoning: RES
Construction
Type & style
- Home type: SingleFamily
- Architectural style: Bungalow,Cape Cod,Cottage
- Property subtype: Single Family Residence
Materials
- Wood Frame, Aluminum Siding
- Foundation: Poured Concrete
- Roof: Metal
Condition
- Year built: 1948
Utilities & green energy
- Electric: Circuit Breakers
- Sewer: Public Sewer
- Water: Public
Community & HOA
Location
- Region: Orono
Financial & listing details
- Price per square foot: $260/sqft
- Tax assessed value: $133,300
- Annual tax amount: $2,394
- Date on market: 8/24/2026
- Road surface type: Paved
Estimated market value
$236,200
$224,000 - $248,000
$1,607/mo
Price history
| Date | Event | Price |
|---|---|---|
| 9/13/2026 | Contingent | $245,000$260/sqft |
Source:  Maine Listings #1677576 Report a problem Maine Listings #1677576 Report a problem | ||
| 8/24/2026 | Listed for sale | $245,000+65%$260/sqft |
Source: Maine Listings #1677576 Report a problem | ||
| 3/24/2021 | Listing removed | -- |
Source: Owner Report a problem | ||
| 4/12/2017 | Listing removed | $148,500$157/sqft |
Source: Owner Report a problem | ||
| 1/13/2017 | Listed for sale | $148,500$157/sqft |
Source: Owner Report a problem | ||
Public tax history
| Year | Property taxes | Tax assessment |
|---|---|---|
| 2024 | $2,846 +0.4% | $133,300 +10.1% |
| 2023 | $2,834 -1.7% | $121,100 |
| 2022 | $2,882 +0.2% | $121,100 |
| 2021 | $2,876 | $121,100 |
| 2020 | $2,876 -0.6% | $121,100 +10.7% |
| 2019 | $2,894 -5.5% | $109,400 -3.5% |
| 2018 | $3,062 +3.9% | $113,400 |
| 2017 | $2,948 +4.6% | $113,400 |
| 2016 | $2,818 +1.8% | $113,400 |
| 2015 | $2,767 +2.3% | $113,400 |
| 2014 | $2,705 +2.8% | $113,400 |
| 2013 | $2,631 +7.4% | $113,400 |
| 2012 | $2,449 | $113,400 |
| 2010 | -- | $113,400 +14.1% |
| 2006 | -- | $99,400 |
Find assessor info on the county website
Monthly payment
Est. payment
Payment breakdown
Explore the cost of this home by adjusting the details. Changes won't be saved.Climate risks
Neighborhood: 04473
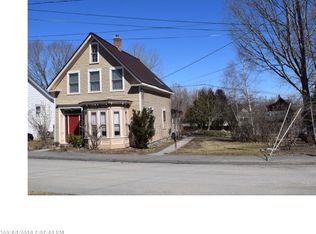
Similar homes
- $259,9004 bd1 ba1.3k sqft28 Island Avenue, Orono, ME 04473Active
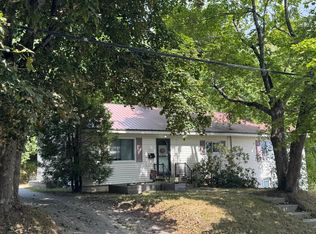
 MLS ID #1679543, Maine Discount Realty. Maine Listings
 - $282,1003 bd1 ba1k sqft6 Brooks Street, Orono, ME 04473Active
 MLS ID #1680756, NextHome Experience. Maine Listings
 - $233,0002 bd1 ba1.1k sqft94 Stillwater Avenue, Orono, ME 04473Active
 MLS ID #1669915, ERA Dawson-Bradford Co.. Maine Listings
 - $265,0002 bd1 ba1.2k sqft20 Clewleyville Road, Eddington, ME 04428Active
 MLS ID #1682368, NextHome Experience. Maine Listings
 - $249,9003 bd1 ba1k sqft348 Main Road, Eddington, ME 04428ActiveMLS ID #1668855, NEBO Realty Firm. Maine Listings
- $239,0002 bd1 ba1.2k sqft557 Brunswick Street, Old Town, ME 04468ActiveMLS ID #1673872, NextHome Experience. Maine Listings
- $222,9003 bd1 ba1.1k sqft113 Front Street, Old Town, ME 04468ActiveMLS ID #1677408, EXP Realty. Maine Listings
- $260,0003 bd1 ba1k sqft49 Thornton Road, Bangor, ME 04401ActiveMLS ID #1680259, EXP Realty. Maine Listings
- $239,9003 bd1 ba1.2k sqft679 N French Street, Bangor, ME 04401ActiveMLS ID #1676563, CENTURY 21 Queen City Real Estate. Maine Listings
- $210,0003 bd1 ba1.4k sqft12 Grays Lane, Old Town, ME 04468ActiveMLS ID #1668572, Better Homes & Gardens Real Estate/The Masiello Group. Maine Listings
- $249,0003 bd1 ba1.2k sqft213 Garland Street, Bangor, ME 04401ActiveMLS ID #1677918, ERA Dawson-Bradford Co.. Maine Listings
- $269,0002 bd1 ba1k sqft23 Oak Hill Road, Orrington, ME 04474ActiveMLS ID #1678494, Coldwell Banker American Heritage. Maine Listings
- $265,0003 bd1 ba900 sqft56 Jowett Street, Bangor, ME 04401ActiveMLS ID #1679762, Dream Home Realty LLC. Maine Listings
- $285,0004 bd2 ba1.2k sqft1286 Pushaw Road, Glenburn, ME 04401ActiveMLS ID #1672986, ERA Dawson-Bradford Co.. Maine Listings
- $244,0002 bd1 ba960 sqft1467 Pushaw Road, Glenburn, ME 04401ActiveMLS ID #1671261, ERA Dawson-Bradford Co.. Maine Listings
- $259,9003 bd1 ba1.3k sqft84 Fourteenth Street, Bangor, ME 04401ActiveMLS ID #1678097, Realty of Maine. Maine Listings
- $258,0003 bd2 ba1.1k sqft1183 River Road, Bucksport, ME 04416ActiveMLS ID #1663588, Two Rivers Realty, LLC. Maine Listings
- $270,0002 bd2 ba980 sqft130 Thornton Road, Bangor, ME 04401ActiveMLS ID #1668121, Coldwell Banker American Heritage. Maine Listings
