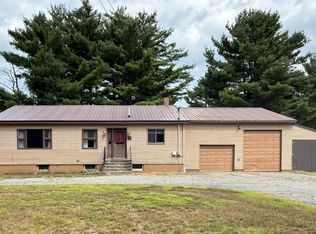
PRICE REDUCED FOR AUTUMN CLOSING Here's your opportunity to own a 2-bedroom, 1-bath raised ranch on a private acre in one of Orono's most desirable and convenient locations. Move-in ready and awaiting your personal cosmetic touches, this home offers a solid foundation and plenty of flexibility to make it truly your own. • NEW LEACH FIELD (September 2026): A brand-new, fully permitted 18-Eljen module disposal field has been professionally installed and certified by the Town of Orono. • BASEMENT REMEDIATION (Sept. 2026): The full basement has undergone complete, certified professional mold remediation. • HEATING & GENERATOR: The home is equipped with a high-efficiency heat pump, a new oil furnace system, and the added peace of mind of a fully integrated whole-house generator. Inside, you'll find clean, bright, move-in-ready living spaces above a full basement offering excellent flexibility for a workshop, home office, family room, or abundant storage. Outside, enjoy a large, private backyard and a detached two-car garage with plenty of room for vehicles, tools, recreational gear, and more.
Pending
Price cut: $9K (10/1)
$233,000
94 Stillwater Avenue, Orono, ME 04473
2beds
1,164sqft
Single Family Residence
Built in 1970
1.03 Acres Lot
$223,500 Zestimate®
$200/sqft
$-- HOA
What's special
Large private backyardFully integrated whole-house generatorPrivate acreHigh-efficiency heat pumpNew oil furnace system
- 106 days
- 470
- 26
Likely to sell faster than
Zillow last checked:
Listing updated:
Listed by:
ERA Dawson-Bradford Co.
Source: Maine Listings,MLS#: 1669915
Facts & features
Interior
Bedrooms & bathrooms
- Bedrooms: 2
- Bathrooms: 1
- Full bathrooms: 1
Bedroom 1
- Features: Closet
- Level: First
- Area: 126.26 Square Feet
- Dimensions: 11.8 x 10.7
Bedroom 2
- Features: Closet
- Level: First
- Area: 149.79 Square Feet
- Dimensions: 14.7 x 10.19
Dining room
- Features: Dining Area
- Level: First
- Area: 88 Square Feet
- Dimensions: 11 x 8
Kitchen
- Features: Eat-in Kitchen
- Level: First
- Area: 115.44 Square Feet
- Dimensions: 11.1 x 10.4
Living room
- Features: Informal
- Level: First
- Area: 229.5 Square Feet
- Dimensions: 15.3 x 15
Sunroom
- Level: First
- Area: 192 Square Feet
- Dimensions: 16 x 12
Heating
- Forced Air, Heat Pump
Cooling
- Heat Pump
Appliances
- Included: Electric Range, Refrigerator
Features
- 1st Floor Bedroom, Bathtub, Shower, Storage
- Flooring: Carpet, Vinyl, Wood, Ceramic Tile
- Doors: Storm Door(s)
- Windows: Double Pane Windows, Storm Window(s)
- Basement: Interior Entry,Full,Sump Pump,Unfinished
- Number of fireplaces: 1
Interior area
- Total structure area: 1,164
- Total interior livable area: 1,164 sqft
- Finished area above ground: 1,164
- Finished area below ground: 0
Property
Parking
- Total spaces: 2
- Parking features: Paved, 1 - 4 Spaces, Detached
- Garage spaces: 2
Accessibility
- Accessibility features: Level Entry
Features
- Patio & porch: Glassed-in Porch
- Has view: Yes
- View description: Trees/Woods
Lot
- Size: 1.03 Acres
- Features: Near Golf Course, Near Shopping, Near Turnpike/Interstate, Near Town, Level, Open Lot, Landscaped, Wooded
Details
- Parcel number: ORONM018000L021
- Zoning: LDR
- Other equipment: Internet Access Available
Construction
Type & style
- Home type: SingleFamily
- Architectural style: Raised Ranch,Ranch
- Property subtype: Single Family Residence
Materials
- Wood Frame, Vinyl Siding
- Foundation: Poured Concrete
- Roof: Shingle
Condition
- Year built: 1970
Utilities & green energy
- Electric: Circuit Breakers
- Sewer: Private Sewer, Septic Design Available, Septic Tank
- Water: Private, Well
Green energy
- Energy efficient items: Thermostat
Community & HOA
Location
- Region: Orono
Financial & listing details
- Price per square foot: $200/sqft
- Tax assessed value: $165,400
- Annual tax amount: $3,588
- Date on market: 8/7/2026
- Road surface type: Paved
Estimated market value
$223,500
$212,000 - $235,000
$1,873/mo
Price history
| Date | Event | Price |
|---|---|---|
| 10/8/2026 | Pending sale | $233,000$200/sqft |
Source:  Maine Listings #1669915 Report a problem Maine Listings #1669915 Report a problem | ||
| 10/1/2026 | Price change | $233,000-3.7%$200/sqft |
Source: Maine Listings #1669915 Report a problem | ||
| 8/7/2026 | Listed for sale | $242,000$208/sqft |
Source: Maine Listings #1669915 Report a problem | ||
| 7/28/2026 | Contingent | $242,000$208/sqft |
Source: Maine Listings #1669915 Report a problem | ||
| 7/13/2026 | Price change | $242,000-2%$208/sqft |
Source: Maine Listings #1669915 Report a problem | ||
| 7/2/2026 | Listed for sale | $247,000$212/sqft |
Source: Maine Listings #1669915 Report a problem | ||
Public tax history
| Year | Property taxes | Tax assessment |
|---|---|---|
| 2024 | $3,531 +0.4% | $165,400 +10% |
| 2023 | $3,517 -1.7% | $150,300 |
| 2022 | $3,577 +0.2% | $150,300 |
| 2021 | $3,570 | $150,300 |
| 2020 | $3,570 +4.8% | $150,300 +16.7% |
| 2019 | $3,407 -2% | $128,800 |
| 2018 | $3,478 +3.9% | $128,800 |
| 2017 | $3,349 +4.6% | $128,800 |
| 2016 | $3,201 +1.8% | $128,800 |
| 2015 | $3,143 +2.3% | $128,800 |
| 2014 | $3,072 +2.8% | $128,800 |
| 2013 | $2,988 +7.4% | $128,800 |
| 2012 | $2,782 +12.9% | $128,800 +8.4% |
| 2010 | $2,465 | $118,800 |
Find assessor info on the county website
Monthly payment
Est. payment
Payment breakdown
Explore the cost of this home by adjusting the details. Changes won't be saved.Climate risks
Neighborhood: 04473
Similar homes
- $269,0003 bd1 ba1k sqft6 Brooks Street, Orono, ME 04473Active

 MLS ID #1680756, NextHome Experience. Maine Listings
 - $259,0002 bd2 ba1.2k sqft14 Davis Drive, Veazie, ME 04401Active
 MLS ID #1683219, CENTURY 21 Queen City Real Estate. Maine Listings
 - $229,9002 bd2 ba1.7k sqft541 Main Road, Passadumkeag, ME 04475Active
 MLS ID #1678747, Realty of Maine. Maine Listings
 - $265,0002 bd1 ba1.2k sqft20 Clewleyville Road, Eddington, ME 04428Active
 MLS ID #1682368, NextHome Experience. Maine Listings
 - $219,0002 bd1 ba1.2k sqft557 Brunswick Street, Old Town, ME 04468ActiveMLS ID #1673872, NextHome Experience. Maine Listings
- $269,9005 bd2 ba1.6k sqft3 Park Street, Orono, ME 04473ActiveMLS ID #1662057, Two Rivers Realty, LLC. Maine Listings
- $244,0002 bd1 ba960 sqft1467 Pushaw Road, Glenburn, ME 04401ActiveMLS ID #1671261, ERA Dawson-Bradford Co.. Maine Listings
- $215,0003 bd1 ba1.1k sqft113 Front Street, Old Town, ME 04468ActiveMLS ID #1677408, EXP Realty. Maine Listings
- $263,0004 bd1 ba1.5k sqft97 County Road, Milford, ME 04461ActiveMLS ID #1679770, EXP Realty. Maine Listings
- $249,9002 bd1 ba1k sqft23 Oak Hill Road, Orrington, ME 04474ActiveMLS ID #1678494, Coldwell Banker American Heritage. Maine Listings
- $249,9003 bd1 ba1k sqft348 Main Road, Eddington, ME 04428ActiveMLS ID #1668855, NEBO Realty Firm. Maine Listings
- $239,9992 bd1 ba1.1k sqft40 Cove Road, Winterport, ME 04496ActiveMLS ID #1679506, NextHome Experience. Maine Listings
- $279,0003 bd1 ba1.7k sqft33 Elm Street, Bradley, ME 04411ActiveMLS ID #1677403, Quinn Agency. Maine Listings
- $299,0002 bd2 ba1.1k sqft1217 Stillwater Avenue, Bangor, ME 04401ActiveMLS ID #1683637, NextHome Experience. Maine Listings
- $285,0004 bd2 ba1.2k sqft1286 Pushaw Road, Glenburn, ME 04401ActiveMLS ID #1672986, ERA Dawson-Bradford Co.. Maine Listings
- $199,0003 bd3 ba1.5k sqft580 River Road, Orrington, ME 04474ActiveMLS ID #1683406, Vylla Home. Maine Listings
- $213,9002 bd1 ba1k sqft1555 Union Street, Bangor, ME 04401ActiveMLS ID #1653613, Dan The Man Real Estate. Maine Listings
- $210,0003 bd1 ba1.4k sqft12 Grays Lane, Old Town, ME 04468ActiveMLS ID #1668572, Better Homes & Gardens Real Estate/The Masiello Group. Maine Listings
- $334,0002 bd1 ba900 sqft83 Orono Landing Road, Orono, ME 04473ActiveMLS ID #1662814, ERA Dawson-Bradford Co.. Maine Listings
- $260,0003 bd1 ba1k sqft49 Thornton Road, Bangor, ME 04401ActiveMLS ID #1680259, EXP Realty. Maine Listings
