Charming 2-Bedroom Home in Beverly Hills, FL! Welcome home to this 2-bedroom, 2-bath residence ideally located near the Shoppes of Black Diamond in desirable Beverly Hills, Florida. Offering a functional layout and plenty of indoor and outdoor living space, this property is a great location for year-round living, seasonal residents, or those looking to downsize without sacrificing comfort. Step inside to find both a living room and a separate family room/formal dining room, providing plenty of room for relaxing, entertaining, or creating a home office space. The home also features an oversized one-car garage with convenient laundry area with backyard access. Enjoy Florida's beautiful weather from the screened lanai, relaxing with your morning coffee. An inviting open front porch adds to the home's curb appeal, while the chain-link fenced backyard offers a space for pets, gardening, or outdoor activities. Don't miss this opportunity to own a comfortable home in a great location. Schedule your showing today! Newer roof installed in 2020. City Water & Septic.
For sale
$149,900
6 S Jefferson ST, BEVERLYHILLS FL 34465, Beverly Hills, FL 34465
2beds
992sqft
Single Family Residence
Built in 1965
9,000 Square Feet Lot
$-- Zestimate®
$151/sqft
$-- HOA
What's special
Screened lanaiOversized one-car garageFunctional layoutChain-link fenced backyardInviting open front porch
- 6 days
- 232
- 26
Likely to sell faster than
Zillow last checked:
Listing updated:
Listed by:
Kimberly Miner 352-586-9549,
CENTURY 21 J.W.MORTON R.E. 352-726-6668
Source: Stellar MLS,MLS#: CC858906 Originating MLS: Ocala - Marion
Facts & features
Interior
Bedrooms & bathrooms
- Bedrooms: 2
- Bathrooms: 2
- Full bathrooms: 2
Primary bedroom
- Features: En Suite Bathroom, Built-in Closet
- Level: First
Bedroom 2
- Features: Built-in Closet
- Level: First
Bathroom 1
- Features: Shower No Tub, No Closet
- Level: First
Bathroom 2
- Features: Tub With Shower, No Closet
- Level: First
Kitchen
- Level: First
Living room
- Level: First
Heating
- Electric
Cooling
- Central Air
Appliances
- Included: Dishwasher, Dryer, Range, Washer, Other
- Laundry: In Garage
Features
- Laminate Counters
- Flooring: Tile
Interior area
- Total structure area: 1,604
- Total interior livable area: 992 sqft
Property
Parking
- Total spaces: 1
- Parking features: Driveway
- Attached garage spaces: 1
- Has uncovered spaces: Yes
Features
- Levels: One
- Stories: 1
- Exterior features: Awning(s), Rain Gutters
- Fencing: Chain Link
Lot
- Size: 9,000 Square Feet
- Dimensions: 75 x 120
Details
- Parcel number: 1462312
- Zoning: MDR
Construction
Type & style
- Home type: SingleFamily
- Architectural style: Ranch
- Property subtype: Single Family Residence
Materials
- Block
- Roof: Shingle
Condition
- New construction: No
- Year built: 1965
Utilities & green energy
- Sewer: Septic Tank
- Water: Public
- Utilities for property: BB/HS Internet Available
Community & HOA
Community
- Security: Smoke Detector(s)
- Pet fee: $0 monthly
HOA
- Has HOA: No
Location
- Region: Beverly Hills
Financial & listing details
- Price per square foot: $151/sqft
- Tax assessed value: $128,299
- Annual tax amount: $2,128
- Date on market: 10/29/2026
- Cumulative days on market: 10 days
- Listing terms: Cash,Conventional,FHA,USDA Loan,VA Loan
- Total actual rent: 0
- Road surface type: Paved
Estimated market value
Not available
Estimated sales range
Not available
Not available
Price history
| Date | Event | Price |
|---|---|---|
| 10/30/2026 | Listed for sale | $149,900+99.9%$151/sqft |
Source:  Realtors Association of Citrus County #858906 Report a problem | ||
| 7/7/2020 | Sold | $75,000-6.1%$76/sqft |
Source: Public Record Report a problem | ||
| 5/1/2020 | Pending sale | $79,900$81/sqft |
Source: Tropic Shores Realty LLC / CR #790930 Report a problem | ||
| 4/28/2020 | Listed for sale | $79,900$81/sqft |
Source: Tropic Shores Realty LLC / CR #790930 Report a problem | ||
| 4/26/2020 | Pending sale | $79,900$81/sqft |
Source: Tropic Shores Realty LLC / CR #790930 Report a problem | ||
| 4/4/2020 | Price change | $79,900-5.9%$81/sqft |
Source: Tropic Shores Realty LLC / CR #790930 Report a problem | ||
| 3/18/2020 | Listed for sale | $84,900+142.6%$86/sqft |
Source: Tropic Shores Realty LLC / CR #790930 Report a problem | ||
| 3/3/2000 | Sold | $35,000$35/sqft |
Source: Public Record Report a problem | ||
Public tax history
| Year | Property taxes | Tax assessment |
|---|---|---|
| 2025 | $2,128 +173.3% | $128,299 +57.6% |
| 2024 | $779 +3.8% | $81,384 +3% |
| 2023 | $750 +6.7% | $79,014 +3% |
| 2022 | $703 +4.5% | $76,713 +3% |
| 2021 | $673 -25.9% | $74,479 +13.9% |
| 2020 | $908 +11.5% | $65,400 +52% |
| 2019 | $814 +11.5% | $43,027 -9.2% |
| 2018 | $730 | $47,373 +22.9% |
| 2017 | $730 +11.3% | $38,556 +19.3% |
| 2016 | $656 +8.2% | $32,326 +3.1% |
| 2015 | $606 +1.3% | $31,350 +9.1% |
| 2014 | $599 +21.2% | $28,740 +8% |
| 2013 | $494 -8.8% | $26,620 -17.5% |
| 2012 | $542 +4.5% | $32,250 +5.2% |
| 2011 | $518 -18% | $30,663 -20.6% |
| 2010 | $632 -18.6% | $38,603 -15.6% |
| 2009 | $777 -29.9% | $45,763 -31.3% |
| 2008 | $1,109 -7% | $66,627 -9.6% |
| 2007 | $1,192 +5.6% | $73,700 +10% |
| 2006 | $1,129 +17.6% | $67,000 +28.4% |
| 2005 | $960 +28.4% | $52,200 +36.3% |
| 2004 | $748 +9.3% | $38,300 +6.4% |
| 2003 | $684 +18.2% | $36,000 +16.5% |
| 2002 | $579 +14% | $30,900 +15.7% |
| 2000 | $508 | $26,700 |
Find assessor info on the county website
Monthly payment
Est. payment
Payment breakdown
Explore the cost of this home by adjusting the details. Changes won't be saved.Climate risks
Neighborhood: 34465
Nearby schools
Schools provided by the listing agent
- Elementary: Central Ridge Elementary School
- Middle: Citrus Springs Middle School
- High: Lecanto High School
Source: Stellar MLS. This data may not be complete. We recommend contacting the local school district to confirm school assignments for this home.


Similar homes
- $160,0002 bd2 ba1.2k sqft45 S Barbour ST, BEVERLYHILLS FL 34465, Beverly Hills, FL 34465For Sale
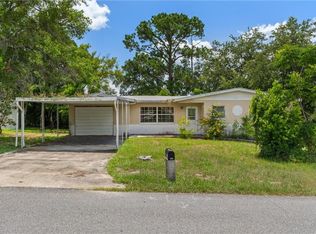
 MLS ID #CC856276, Lindsey Cummins, CENTURY 21 J.W.MORTON R.E.. Stellar MLS
- $150,0002 bd2 ba1.4k sqft53 S Fillmore ST, BEVERLYHILLS FL 34465, Beverly Hills, FL 34465For Sale
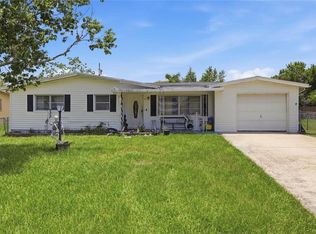 MLS ID #CC856245, Melissa Champlin, PLANTATION REALTY, INC.. Stellar MLS
- $165,0002 bd1 ba932 sqft48 S Davis ST, BEVERLYHILLS FL 34465, Beverly Hills, FL 34465For Sale
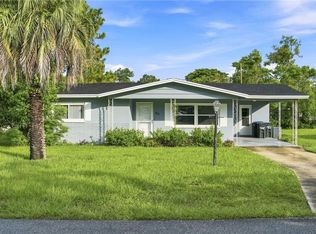 MLS ID #CC856872, Dawn Terrell, HOME LAND REAL ESTATE INC. Stellar MLS
- $174,9002 bd1 ba1k sqft24 N Washington ST, BEVERLYHILLS FL 34465, Beverly Hills, FL 34465For Sale
 MLS ID #CC858827, Stephanie Price, WAYBRIGHT REAL ESTATE, INC.. Stellar MLS
- $170,0002 bd2 ba1.1k sqft14 S LEE STREET, BEVERLY HILLS, FL 34465For SaleMLS ID #TB8560729, Albert Leon Jr, CIGAR CITY REALTY LLC. Stellar MLS
- $179,9004 bd2 ba1.4k sqft77 REGINA BLVD #5, BEVERLYHILLS FL 34465, Beverly Hills, FL 34465For SaleMLS ID #CC858359, Brenda Boone, RE/MAX CHAMPIONS. Stellar MLS
- $180,0002 bd2 ba1k sqft220 S JACKSON STREET, BEVERLY HILLS, FL 34465For SaleMLS ID #O6453175, Ariel Vargas, EXP REALTY LLC. Stellar MLS
- $189,0003 bd1 ba1.3k sqft56 S Lincoln AVE, BEVERLYHILLS FL 34465, Beverly Hills, FL 34465For SaleMLS ID #CC857774, Chris Marcic, MEEK REAL ESTATE SALES, LLC. Stellar MLS
- $181,4003 bd2 ba1.3k sqft18 N HARRISON STREET, BEVERLY HILLS, FL 34465For SaleMLS ID #G5112083, Michael Simpson, WORTH CLARK REALTY. Stellar MLS
- $169,5002 bd1 ba1k sqft510 S ADAMS STREET, BEVERLY HILLS, FL 34465For SaleMLS ID #OM729124, LeeAnn Regna, EXP REALTY LLC. Stellar MLS
- $189,9002 bd1 ba1k sqft56 S ADAMS STREET, BEVERLY HILLS, FL 34465For SaleMLS ID #OM732012, Ernest Martinez, EVM TOTAL REAL ESTATE SOLUTION. Stellar MLS
- $215,0002 bd2 ba1.4k sqft3637 N Laurelwood LOOP, BEVERLYHILLS FL 34465, Beverly Hills, FL 34465For SaleMLS ID #CC854422, Mark Allgood, CENTURY 21 J.W.MORTON R.E.. Stellar MLS
- $179,9002 bd1 ba1.2k sqft26 S OSCEOLA STREET, BEVERLY HILLS, FL 34465For SaleMLS ID #OM725202, Ana Fuentes, EXP REALTY LLC. Stellar MLS
- $159,0004 bd1 ba1.2k sqft557 NE 8th AVE, CRYSTALRIVER FL 34428, Crystal River, FL 34428For SaleMLS ID #CC858587, Doug Shumate, TROPIC SHORES REALTY. Stellar MLS
- $175,0002 bd2 ba1k sqft3290 E Griffin ST, INVERNESS FL 34453, Inverness, FL 34453For SaleMLS ID #CC857943, Luke Whitehurst, CENTURY 21 J.W.MORTON R.E.. Stellar MLS
- $134,9003 bd1 ba1k sqft76 NE 8th AVE, CRYSTALRIVER FL 34428, Crystal River, FL 34428For SaleMLS ID #CC856939, Jeff Clark, REALTY HUB. Stellar MLS
- $209,9923 bd2 ba1.3k sqft38 REGINA BOULEVARD, BEVERLY HILLS, FL 34465For SaleMLS ID #P4938555, Jennifer Daniell, J&T PROPERTY SOLUTIONS GROUP LLC. Stellar MLS
- $180,0002 bd2 ba1.1k sqft3565 E Perry ST, INVERNESS FL 34453, Inverness, FL 34453For SaleMLS ID #CC857035, Skyler Hastings, CENTURY 21 J.W.MORTON R.E.. Stellar MLS
- $189,9002 bd1 ba990 sqft9228 N Greco TER, DUNNELLON FL 34434, Dunnellon, FL 34434For SaleMLS ID #CC858110, Stevie Smith PA, WAVE ELITE REALTY LLC. Stellar MLS
- $159,0002 bd1 ba1k sqft1317 Carl ST, INVERNESS FL 34453, Inverness, FL 34453For SaleMLS ID #CC855734, Tayler Speckner, CENTURY 21 J.W.MORTON R.E.. Stellar MLS
