Welcome to the prestigious Stonybrook Manor in Hillsdale. This meticulous townhome offers a grand 2-story entry foyer with 12" x 24" porcelain tile flooring that leads all through the immense and beautiful kitchen with center island, desk area, butler's pantry, dining area and opens to the 2-story great room with gas burning fireplace. The sliding door from kitchen opens to the spacious deck with a gas line for the grill. The 2nd floor landing is open and overlooks the great room and entry foyer. The primary bedroom suite offers an immense walk-in closet, full bath with shower stall and jetted tub. 2 additional large bedrooms and additional full bath. Finished lower level offers amazing space with the immense rec room, large office and full bath. The two-car heated garage leads right into the main level. This hidden gem community of 42 townhomes is tucked away yet ideally situated near parks, Stonybrook swim club, schools, train & bus offering easy commute to NYC, and close to the vibrant downtown of Westwood and Hillsdale! Come and enjoy this amazing lifestyle! A significant benefit of the HOA is the community's master insurance policy, which covers major portions of the building exterior and may reduce the amount of homeowner insurance an owner needs to carry compared with a detached home. HOA fee also includes exterior maintenance, landscaping, and common area upkeep. Buyers should review HOA documents for complete details
Under contract
Price cut: $40K (6/6)
$859,000
6 Schill Pl, Hillsdale, NJ 07642
3beds
--sqft
:
Get pre-qualified$6,883/mo
Townhouse
Built in ----
-- sqft lot
$-- Zestimate®
$--/sqft
$624/mo HOA
What's special
Gas burning fireplaceImmense and beautiful kitchenLarge officeDesk areaCenter islandDining area
- 75 days |
- 187 |
- 4 |
Zillow last checked:
Listing updated:
Listed by:
Deborah Sirico 201-286-4216,
Coldwell Banker, Hillsdale
Source: NJMLS,MLS#: 26017380
Facts & features
Interior
Bedrooms & bathrooms
- Bedrooms: 3
- Bathrooms: 4
- Full bathrooms: 3
- 1/2 bathrooms: 1
Cooling
- Has cooling: Yes
Features
- Central Vacuum
- Flooring: Hardwood
- Basement: Finished,Full,Storage
Property
Parking
- Total spaces: 4
- Parking features: Garage
- Garage spaces: 2
Features
- Waterfront features: None
Construction
Type & style
- Home type: Townhouse
- Property subtype: Townhouse
Community & HOA
Community
- Features: Close/Parks, Close/School, Close/Shopg, Close/Trans, Close/Wrshp, Common Area
HOA
- HOA fee: $624 monthly
Location
- Region: Hillsdale
Financial & listing details
- Date on market: 5/13/2026
- Listing agreement: Exclusive Agency
- Ownership: Private
Estimated market value
Not available
Estimated sales range
Not available
Not available
Price history
| Date | Event | Price |
|---|---|---|
| 6/29/2026 | Pending sale | $859,000 |
Source:  NJMLS #26017380 Report a problem NJMLS #26017380 Report a problem | ||
| 6/6/2026 | Price change | $859,000-4.4% |
Source: NJMLS #26017380 Report a problem | ||
| 5/13/2026 | Price change | $899,000-4.3% |
Source: NJMLS #26017380 Report a problem | ||
| 4/21/2026 | Listed for sale | $939,000-4.2% |
Source: NJMLS #26013895 Report a problem | ||
| 4/17/2026 | Listing removed | $979,999 |
Source: NJMLS #26008583 Report a problem | ||
| 3/26/2026 | Listed for sale | $979,999+48.5% |
Source: NJMLS #26008583 Report a problem | ||
| 12/5/2010 | Listing removed | $659,900 |
Source: RE/MAX REAL ESTATE ASSOCIATES #1039100 Report a problem | ||
| 10/8/2010 | Listed for sale | $659,900+6.3% |
Source: RE/MAX REAL ESTATE ASSOCIATES #1039100 Report a problem | ||
| 12/12/2003 | Sold | $621,000+11.9% |
Source: Agent Provided Report a problem | ||
| 1/21/2003 | Sold | $555,000 |
Source: Agent Provided Report a problem | ||
Public tax history
Tax history is unavailable.
Monthly payment
Est. payment
Payment breakdown
Explore the cost of this home by adjusting the details. Changes won't be saved.Climate risks
Neighborhood: 07642
Nearby schools
GreatSchools rating
- 7/10Meadowbrook Elementary SchoolGrades: PK-4Distance: 0.2 mi
- 7/10George G. White Middle SchoolGrades: 5-8Distance: 0.7 mi
- 7/10Pascack Valley High SchoolGrades: 9-12Distance: 0.3 mi
Schools provided by the listing agent
- Elementary: Meadowbrook
- Middle: George White
- High: Pascack Valley HS
Source: NJMLS. This data may not be complete. We recommend contacting the local school district to confirm school assignments for this home.
- $829,400-- bd-- ba2.3k sqft6 Schill Pl #805-E2, Hillsdale, NJ 07642Off Market
- $822,800-- bd-- ba2.3k sqft8 Schill Pl #807-E1, Hillsdale, NJ 07642Off Market
- $840,4003 bd2 ba2.3k sqft8 Schill Pl, Hillsdale, NJ 07642Off Market
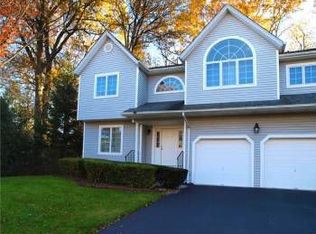
- $839,300-- bd-- ba2.3k sqft4 Schill Pl #803-E3, Hillsdale, NJ 07642Off Market
- $846,4003 bd3 ba-- sqft4 Schill Pl, Hillsdale, NJ 07642Off Market
- $933,700-- bd-- ba2.3k sqft2 Schill Pl BUILDING 801-E4, Hillsdale, NJ 07642Off Market
- $998,1003 bd3 ba-- sqft2 Schill Pl, Hillsdale, NJ 07642Off Market
- $1,058,9003 bd3 ba-- sqft4 Schill Pl #803, Hillsdale, NJ 07642Off Market
A local agent can set up tours, give advice and negotiate with sellers.
A local lender can help you make sure your offer is ready when you are.
Similar homes
- $869,0003 bd3 ba-- sqft105 Winthrop Rd, Hillsdale, NJ 07642For Sale

 MLS ID #26026965, William Checkley, Keller Williams Village Square Realty. NJMLS
 - $899,9994 bd3 ba-- sqft364 Piermont Ave, Hillsdale, NJ 07642For Sale
 MLS ID #26027324, Claudia Roesing, Corcoran Infinity Properties. NJMLS
 - $849,0003 bd3 ba-- sqft613 Fir Ct #T117, Norwood, NJ 07648For Sale
 MLS ID #26019551, Hae Sook Kim, RE/MAX Properties Plus. NJMLS
 - $850,0003 bd4 ba-- sqft856 Hemlock Ct #T175, Norwood, NJ 07648For Sale
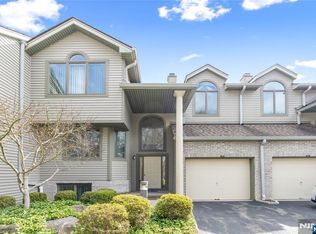 MLS ID #26011148, Selvie Nikaj, Century 21 Calabrese Realty. NJMLS
 - $789,9002 bd3 ba-- sqft34 Spring Hollow Rd, Old Tappan, NJ 07675For SaleMLS ID #26027630, Gary Leach, Corcoran Infinity Properties, River Vale. NJMLS
- $879,0004 bd3 ba-- sqft80 Dogwood Ct, Westwood, NJ 07675For SaleMLS ID #26016730, Maureen Sgambati, Terrie O'Connor Realtors-Saddle River. NJMLS
- $839,0003 bd3 ba-- sqft62 Hickory Hill Blvd #2001, Totowa Boro, NJ 07512For SaleMLS ID #4043055, Melissa Shanley, The Agency One Rock. GSMLS
- $999,0004 bd3 ba-- sqft4 Lesa Ln, Hillsdale, NJ 07642For SaleMLS ID #26016238, Glenn Bartlett, Coldwell Banker, Hillsdale. NJMLS
- $899,0004 bd3 ba2.3k sqft245 W Central Avenue, Pearl River, NY 10965For Sale
 MLS ID #999611, Maureen McEnroe, Listing by: Joyce Realty Corp. OneKey® MLS as distributed by MLS GRID
 - $950,0003 bd3 ba-- sqft110 Winding Crk, Old Tappan, NJ 07675For SaleMLS ID #26017857, Paula Clark, Keller Williams Valley Realty. NJMLS
- $775,0003 bd4 ba-- sqft30 Reagan Way #530A, Township Of Washington, NJ 07676For SaleMLS ID #26023350, Edward Ditroia, The Agency One Rock-Mahwah. NJMLS
- $875,0004 bd4 ba-- sqft4 Kingsberry Ave, Westwood, NJ 07675For SaleMLS ID #26003486, Flavio Carangui, RE/MAX Real Estate Limited. NJMLS
- $844,9994 bd4 ba-- sqft234 Palisade Ave, Emerson, NJ 07630For SaleMLS ID #26014623, Richard Liguori, Keller Williams Valley Realty. NJMLS
- $980,0003 bd3 ba-- sqft78 Autumn Way #15, Montvale, NJ 07645For SaleMLS ID #26021578, Ghada Abbasi, Coldwell Banker, Ridgewood. NJMLS
- $950,0004 bd4 ba-- sqft757 Kinderkamack Rd, Oradell, NJ 07649For SaleMLS ID #26026343, Aylin Erik, The Agency One Rock-Paramus. NJMLS
- $879,0004 bd3 ba-- sqft551 Stellman Dr, Westwood, NJ 07675For SaleMLS ID #26015192, Anita Buchakjian, Monarch Realty Corp.. NJMLS
- $1,099,0005 bd5 ba-- sqft3 Bluefield Ct, Hillsdale, NJ 07642For SaleMLS ID #26024976, Lauren Turano, Coldwell Banker, Wayne. NJMLS
- $820,0004 bd3 ba-- sqft433 Tappan Rd, Northvale, NJ 07647For SaleMLS ID #26018322, Michael Wilches, Real. NJMLS
- $983,0004 bd3 ba-- sqft127 Clark Ave, Old Tappan, NJ 07675For SaleMLS ID #26027690, Gary Simon Jr, Corcoran Infinity Properties, River Vale. NJMLS
- $768,0003 bd2 ba-- sqft678 Oakley Pl, Oradell, NJ 07649For SaleMLS ID #26025560, Luanne Quarato, Keller Williams Valley Realty. NJMLS
