Welcome to this rare opportunity in Hickory Hill! This beautifully maintained 3 bedroom, 2.5 bath home offers an open inviting floor plan with hardwood floors, high ceilings, a gourmet eat-in kitchen with granite countertops, stainless steel appliances, ample cabinet and counter space. The open and functional family room offers a cozy gas fireplace. The private deck allows for extra entertainment space. Upstairs the primary suite includes a private bath and custom walk-in closet, complimented by two additional bedrooms and full bath. An attached garage, central air, style amenities including a clubhouse, outdoor pool, fitness center, beautifully maintained grounds, and a gated community with 24-hour security. Ideally located just minutes from major highways, shopping, dining, parks, golf, and NYC bus service right outside the complex. this home offers the perfect combination of comfort, convenience, and low maintenance living. Don't miss this opportunity to make it your own.
Active
$839,000
62 Hickory Hill Blvd #2001, Totowa Boro, NJ 07512
3beds
--sqft
Single Family Residence
Built in 2004
0.8 Acres Lot
$-- Zestimate®
$--/sqft
$260/mo HOA
What's special
Outdoor poolCozy gas fireplaceHigh ceilingsAttached garageCentral airBeautifully maintained groundsHardwood floors
- 23 days |
- 1,001 |
- 37 |
Zillow last checked:
Listing updated:
Listed by:
Melissa Shanley 201-923-9196,
The Agency One Rock
Source: GSMLS,MLS#: 4043055
Facts & features
Interior
Bedrooms & bathrooms
- Bedrooms: 3
- Bathrooms: 3
- Full bathrooms: 2
- 1/2 bathrooms: 1
Primary bedroom
- Description: Walk-In Closet
Bedroom 1
- Level: Second
Bedroom 2
- Level: Second
Bedroom 3
- Level: Second
Primary bathroom
- Features: Stall Shower
Dining room
- Features: Living/Dining Combo
- Level: First
Family room
- Level: First
Kitchen
- Features: Kitchen Island, Eat-in Kitchen, Pantry
- Level: First
Basement
- Features: Family Room, Workshop
Heating
- Zoned, Electric
Cooling
- 1 Unit
Appliances
- Included: Central Vacuum, Gas Cooktop, Dishwasher, Range/Oven-Gas, Refrigerator, Wall Oven(s) - Electric, Washer, Wine Refrigerator
Features
- Cedar Closet(s), High Ceilings, Walk-In Closet(s), Central Vacuum, Office, Storage Room, Kitchen, Living Room, Powder Room
- Flooring: Carpet, Wood
- Windows: Blinds, Window Treatments
- Basement: Yes,Finished,Sump Pump
- Number of fireplaces: 2
- Fireplace features: Bedroom 1, Family Room, Gas
Property
Parking
- Total spaces: 2
- Parking features: 2 Car Width, Attached Garage
- Attached garage spaces: 2
- Uncovered spaces: 2
Features
- Patio & porch: Deck
- Has private pool: Yes
- Pool features: Association
- Has spa: Yes
- Spa features: Bath
Lot
- Size: 0.8 Acres
- Dimensions: 0.8
- Features: Corner Lot
Details
- Parcel number: 2512000090016000910000C2001
Construction
Type & style
- Home type: SingleFamily
- Architectural style: Colonial
- Property subtype: Single Family Residence
Materials
- Aluminum Siding
- Roof: Asphalt Shingle
Condition
- Year built: 2004
Utilities & green energy
- Sewer: Public Available
- Water: Public
- Utilities for property: Underground Utilities
Community & HOA
Community
- Security: Security System
- Subdivision: Hickory Hill
HOA
- Has HOA: Yes
- HOA fee: $260 monthly
Location
- Region: Totowa
Financial & listing details
- Tax assessed value: $516,600
- Annual tax amount: $15,157
- Date on market: 7/26/2026
- Ownership type: Fee Simple
Estimated market value
Not available
Estimated sales range
Not available
Not available
Price history
| Date | Event | Price |
|---|---|---|
| 7/6/2026 | Listed for sale | $839,000 |
Source:  NJMLS #26024239 Report a problem NJMLS #26024239 Report a problem | ||
Public tax history
| Year | Property taxes | Tax assessment |
|---|---|---|
| 2023 | $13,395 +6.4% | $516,600 |
| 2022 | $12,595 +2.5% | $516,600 |
| 2021 | $12,290 -0.4% | $516,600 |
| 2020 | $12,336 +0.2% | $516,600 |
| 2019 | $12,311 +1% | $516,600 |
| 2018 | $12,187 +0.4% | $516,600 |
| 2017 | $12,135 +2.8% | $516,600 |
| 2016 | $11,799 +7.6% | $516,600 |
| 2015 | $10,962 -9.2% | $516,600 |
| 2014 | $12,071 +2.1% | $516,600 -10% |
| 2013 | $11,824 +4.8% | $574,000 |
| 2012 | $11,279 +2.4% | $574,000 |
| 2011 | $11,018 +5.4% | $574,000 -11% |
| 2010 | $10,451 | $645,100 |
| 2009 | -- | $645,100 +113.9% |
| 2008 | -- | $301,600 |
| 2007 | -- | $301,600 -7.2% |
| 2006 | -- | $325,000 |
| 2005 | -- | $325,000 +10.2% |
| 2004 | -- | $294,800 |
Find assessor info on the county website
Monthly payment
Est. payment
Payment breakdown
Explore the cost of this home by adjusting the details. Changes won't be saved.Climate risks
Neighborhood: 07512
Nearby schools
GreatSchools rating
- 6/10Washington Park Elementary SchoolGrades: 4-8Distance: 0.7 mi
- 5/10Passaic Valley High SchoolGrades: 9-12Distance: 2.4 mi
- 3/10Memorial Middle SchoolGrades: PK-3Distance: 0.9 mi
Schools provided by the listing agent
- Elementary: Washington Pk
- Middle: P V H S
- High: P V H S
Source: GSMLS. This data may not be complete. We recommend contacting the local school district to confirm school assignments for this home.
- $1,081,300-- bd-- ba3.3k sqft67 Continental Cir, Totowa, NJ 07512Off Market
- $1,194,7004 bd4 ba-- sqft66 Continental Cir, Totowa, NJ 07512Off Market

- $740,700-- bd-- ba-- sqft62 Hickory Hill Blvd #2001, Totowa, NJ 07512Off Market
- $458,1003 bd3 ba2.4k sqft64 Hickory Hill Blvd #2002, Totowa, NJ 07512Off Market
- $713,800-- bd-- ba-- sqft64 Hickory Hill Blvd #2002, Totowa, NJ 07512Off Market
- $1,145,900-- bd-- ba3.6k sqft69 Hickory Hill Blvd, Totowa, NJ 07512Off Market
- $887,8003 bd3 ba-- sqft64 Hickory Hill Blvd, Totowa, NJ 07512Off Market
- $456,5003 bd3 ba2.4k sqft66 Hickory Hill Blvd #2003, Totowa, NJ 07512Off Market
A local agent can set up tours, give advice and negotiate with sellers.
Similar homes
- $799,9993 bd4 ba-- sqft96 Hickory Hill Blvd, Totowa Boro, NJ 07512For Sale
 MLS ID #4042289, Davis Marte, Keller Williams City Views Realty. GSMLS
 - $999,0004 bd5 ba-- sqft16 Commanders Ct, Totowa Boro, NJ 07512For Sale
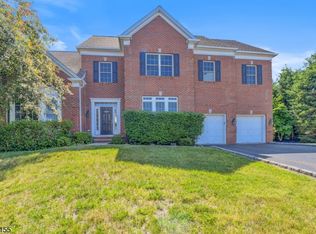 MLS ID #4035730, Anthony Nelson, Coldwell Banker Realty. GSMLS
 - $979,0005 bd5 ba-- sqft2 Constitution Ln, Totowa Boro, NJ 07512For Sale
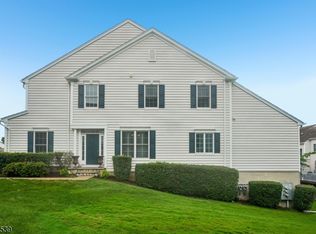 MLS ID #4044867, Joseph Simone, Howard Hanna Rand Realty. GSMLS
 - $999,9994 bd4 ba7.2k sqft81 Lafayette Cir #81, Totowa Boro, NJ 07512For Sale
 MLS ID #4031475, Irene Szeglin, Re/Max Select. GSMLS
 - $825,0004 bd3 ba-- sqft26 Coppola Ct, Clifton City, NJ 07013For SaleMLS ID #4046555, Pina Nazario, Coldwell Banker Realty. GSMLS
- $549,0002 bd2 ba-- sqft442 Riverview Dr, Totowa Boro, NJ 07512For SaleMLS ID #4043550, Michael J Reddin, Serhant New Jersey Llc. GSMLS
- $849,9004 bd3 ba-- sqft17 Leonard Terrace, Wayne Twp., NJ 07470For SaleMLS ID #4034788, Shawn Anen, Keller Williams Prosperity Realty. GSMLS
- $949,0004 bd4 ba2.4k sqft7 Hillcrest Rd, Montville Twp., NJ 07082For SaleMLS ID #4045649, Stephanie Blumert, Realty Executives Property Squad. GSMLS
- $789,0004 bd3 ba-- sqft39 Robin Hood Way, Wayne Twp., NJ 07470For SaleMLS ID #4037504, David Shaw, Coldwell Banker Realty. GSMLS
- $875,0004 bd3 ba-- sqft20 Greenbriar Ct, Boonton Town, NJ 07005For SaleMLS ID #4043954, Bob Wilhalme, Weichert Realtors. GSMLS
- $799,9994 bd3 ba-- sqft11 Morgan Rd, Parsippany-Troy Hills Twp., NJ 07054For SaleMLS ID #4046316, Bing Leng, Garden Home Realty. GSMLS
- $988,0003 bd4 ba-- sqft845 Rifle Camp Rd, Woodland Park, NJ 07424For SaleMLS ID #4018868, Karen Peters, Coldwell Banker Realty. GSMLS
- $999,9006 bd5 ba4.2k sqft52 Ashburn Rd, Wayne Twp., NJ 07470For SaleMLS ID #4038496, David Naseef, Re/Max Elite Realty. GSMLS
- $879,8254 bd4 ba-- sqft43 Brush Hill Rd, Kinnelon Boro, NJ 07405For SaleMLS ID #4043515, Jerome Gibbons, Bhhs Van Der Wende Properties. GSMLS
- $799,0003 bd4 ba-- sqft588 Stonetown Rd, Ringwood Boro, NJ 07456For SaleMLS ID #4044570, Darcie Hunter, Prominent Properties Sir. GSMLS
- $750,0004 bd3 ba-- sqft16 Zander Ln, Randolph Twp., NJ 07869For SaleMLS ID #4046202, Mara Glauberg, Weichert Realtors Corp Hq. GSMLS
- $698,0003 bd2 ba-- sqft17 Hilldale Rd, Montville Twp., NJ 07058For SaleMLS ID #4045796, Angela Capriola, Century 21 Venture Real Estate. GSMLS
- $749,0004 bd2 ba-- sqft69 Newman Ave, Verona Twp., NJ 07044For SaleMLS ID #4046141, Lauren Orsini, Bhhs Fox & Roach. GSMLS
- $775,0004 bd3 ba-- sqft62 Parkway, Rochelle Park Twp., NJ 07662For SaleMLS ID #4035368, Karen Glowacki, Bhhs Gross And Jansen Realtors. GSMLS
- $875,0004 bd4 ba-- sqft20 Everdale Rd, Randolph Twp., NJ 07869For SaleMLS ID #4043155, John Haydu, Keller Williams - Nj Metro Group. GSMLS
