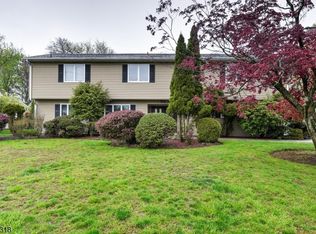
This colonial style home offers the perfect blend of space and comfort. The spacious layout offers generously sized living and entertaining areas. The first floor features an inviting entry foyer, living room, dining room, butler's pantry, and kitchen with an open layout and sunlit breakfast area. Additional spaces include a family room, bright sitting room with walls of windows, a private office, powder room, and access to the laundry room and attached two-car garage. The second floor features the primary suite. The spacious bath offers a double vanity, soaking tub, and separate glass-enclosed shower. Vaulted ceilings and abundant natural light, create a bright and inviting retreat. Three additional bedrooms complete the upper level, including one en-suite bedroom and two connected by a Jack-and-Jill bathroom. The finished basement includes a spacious recreation area, fitness room, billiards space, a guest room, full bath, utility room and storage area. Step outside to the brick patio framed by bamboo, offering a low-maintenance outdoor oasis ideal for morning coffee or quiet evenings outdoors. To help visualize this home's floor plan and to highlight its potential, photos are virtually enhanced and/or virtual furnishings may have been added to the photos found in this listing. The property is being sold 'as-is'. There are not any seller disclosures nor representations. The buyer is responsible for obtaining the CCO, Smoke Cert. and all inspections required to close.
Active
Price cut: $100K (8/13)
$999,000
16 Commanders Ct, Totowa Boro, NJ 07512
4beds
--sqft
Single Family Residence
Built in 2004
10,018 Square Feet Lot
$1,004,900 Zestimate®
$--/sqft
$245/mo HOA
What's special
En-suite bedroomThree additional bedroomsFinished basementVaulted ceilingsSunlit breakfast areaStorage areaFitness room
- 112 days
- 306
- 14
Zillow last checked:
Listing updated:
Listed by:
Anthony Nelson 973-930-4667,
Coldwell Banker Realty
Source: GSMLS,MLS#: 4035730
Facts & features
Interior
Bedrooms & bathrooms
- Bedrooms: 4
- Bathrooms: 5
- Full bathrooms: 4
- 1/2 bathrooms: 1
Primary bedroom
- Description: Full Bath, Walk-In Closet
Bedroom 1
- Level: Second
Bedroom 2
- Level: Second
Bedroom 3
- Level: Second
Bedroom 4
- Level: Second
Primary bathroom
- Features: Stall Shower
Dining room
- Features: Formal Dining Room
- Level: First
Family room
- Level: First
Kitchen
- Features: Kitchen Island, Eat-in Kitchen
- Level: First
Living room
- Level: First
Basement
- Features: BathOthr, Exercise, RecRoom, SeeRem, Storage, Utility
Heating
- 2 Units, Forced Air, See Remarks, Natural Gas
Cooling
- 2 Units, Central Air, See Remarks
Appliances
- Included: Gas Cooktop, Microwave, Refrigerator, See Remarks, Wall Oven(s) - Gas
- Laundry: Laundry Room
Features
- High Ceilings, Office
- Basement: Yes,Partially Finished
- Number of fireplaces: 1
- Fireplace features: Family Room
Property
Parking
- Total spaces: 4
- Parking features: 2 Car Width, Asphalt, Attached Garage
- Attached garage spaces: 2
- Uncovered spaces: 4
Features
- Patio & porch: Patio
- Has spa: Yes
- Spa features: Bath
Lot
- Size: 10,018 Square Feet
- Dimensions: 0.227 ACRE
Details
- Parcel number: 2512000090009000560000
Construction
Type & style
- Home type: SingleFamily
- Architectural style: Colonial
- Property subtype: Single Family Residence
Materials
- Brick, Vinyl Siding
- Roof: Asphalt Shingle
Condition
- Year built: 2004
Utilities & green energy
- Sewer: Public Sewer, See Remarks
- Water: Public, See Remarks
- Utilities for property: See Remarks
Community & HOA
Community
- Subdivision: Hickory Hill
HOA
- Has HOA: Yes
- HOA fee: $245 monthly
Location
- Region: Totowa
Financial & listing details
- Tax assessed value: $808,700
- Annual tax amount: $23,728
- Date on market: 6/19/2026
- Exclusions: Sold As-Is
- Ownership type: Fee Simple
Estimated market value
$1,004,900
$955,000 - $1.06M
$5,921/mo
Price history
| Date | Event | Price |
|---|---|---|
| 10/5/2026 | Listed for sale | $999,000 |
Source:  GSMLS #4035730 Report a problem GSMLS #4035730 Report a problem | ||
| 9/2/2026 | Pending sale | $999,000 |
Source: GSMLS #4035730 Report a problem | ||
| 8/13/2026 | Price change | $999,000-9.1% |
Source: GSMLS #4035730 Report a problem | ||
| 7/18/2026 | Price change | $1,099,000-8.3% |
Source: GSMLS #4035730 Report a problem | ||
| 6/19/2026 | Listed for sale | $1,199,000+47.5% |
Source: GSMLS #4035730 Report a problem | ||
| 1/4/2005 | Sold | $812,700 |
Source: Public Record Report a problem | ||
Public tax history
| Year | Property taxes | Tax assessment |
|---|---|---|
| 2025 | $21,924 +4.6% | $808,700 |
| 2024 | $20,970 | $808,700 |
| 2023 | $20,970 +6.4% | $808,700 |
| 2022 | $19,716 +2.5% | $808,700 |
| 2021 | $19,239 -0.4% | $808,700 |
| 2020 | $19,312 +0.2% | $808,700 |
| 2019 | $19,271 +1% | $808,700 |
| 2018 | $19,077 +0.4% | $808,700 |
| 2017 | $18,996 +2.8% | $808,700 |
| 2016 | $18,471 +7.6% | $808,700 |
| 2015 | $17,161 +0.9% | $808,700 |
| 2014 | $17,007 +2.1% | $808,700 |
| 2013 | $16,659 +2.9% | $808,700 |
| 2012 | $16,196 +4.3% | $808,700 -1.9% |
| 2011 | $15,521 +5.4% | $824,200 -9.3% |
| 2010 | $14,721 | $908,700 |
| 2009 | -- | $908,700 +81.6% |
| 2008 | -- | $500,300 |
| 2007 | -- | $500,300 +172.9% |
| 2006 | -- | $183,300 |
Find assessor info on the county website
Monthly payment
Est. payment
Payment breakdown
Explore the cost of this home by adjusting the details. Changes won't be saved.Climate risks
Neighborhood: 07512

Similar homes
- $980,0004 bd4 ba7.2k sqft81 Lafayette Cir #81, Totowa Boro, NJ 07512For Sale
 MLS ID #4031475, Irene Szeglin, Re/Max Select. GSMLS
 - $999,0004 bd5 ba3.4k sqft186 Laauwe Ave, Wayne Twp., NJ 07470For Sale
 MLS ID #4055620, Melissa Gonzales, Signature Realty Nj. GSMLS
 - $839,0003 bd3 ba-- sqft62 Hickory Hill Boulevard #2001, Totowa, NJ 07512For Sale

 MLS ID #26024239, Melissa Shanley, The Agency One Rock-Mahwah. NJMLS
 - $999,9006 bd5 ba4.2k sqft52 Ashburn Rd, Wayne Twp., NJ 07470For Sale
 MLS ID #4038496, David Naseef, Re/Max Elite Realty. GSMLS
