Experience breathtaking panoramic views of the Lubec Narrows, the international bridge to Canada, Campobello Island, and Grand Manan Island from this recently renovated multi-use, historic building in the heart of Lubec. This property is on a double, buildable additional lot to boot! Just steps from shops, restaurants, and local attractions, this prime property offers modern amenities and versatile spaces. The second-floor offers a stunning two-bedroom, year-round apartment that boasts an eat-in kitchen with a cozy daybed nook, a handy powder room off the kitchen, a spacious living room centered around a propane fireplace, and a large, elegant bath with a walk-in shower and washer/dryer. There are two southeast-facing 23' x 10' decks on each floor that provide additional outdoor living and eating spaces. The first-floor features nearly 1,000 square feet of commercial space with the back end set up with a fully licensed kitchen, a deck for outdoor dining, and ample off-street parking. It is important to note that both floors offer handsome 10' ceilings. Located within walking distance of the library, shops, restaurants, a brewery, and a seasonal farmers' market, the property is also just minutes from iconic destinations such as West Quoddy Head Lighthouse, Roosevelt International Park, Mowry Beach Preserve, and scenic hiking trails. Additional conveniences include a two-car EV charging station next door, a hardware store a block away, and a public saltwater boat launch just two blocks away. With extensive renovations, newly insulated, updated heating systems including hot water on-demand, and low-flush toilets, this exceptional property offers a rare opportunity to live, work, and invest in Maine's picturesque easternmost town. Listed commercially as well at MLS # 1614875.
Active
$634,900
6 School Street, Lubec, ME 04652
2beds
1,840sqft
Single Family Residence
Built in 1920
6,534 Square Feet Lot
$-- Zestimate®
$345/sqft
$-- HOA
What's special
Double buildable additional lotDeck for outdoor diningStunning two-bedroom year-round apartmentLow-flush toiletsAmple off-street parking
- 182 days
- 125
- 1
Zillow last checked:
Listing updated:
Listed by:
Realty of Maine
Source: Maine Listings,MLS#: 1616493
Facts & features
Interior
Bedrooms & bathrooms
- Bedrooms: 2
- Bathrooms: 2
- Full bathrooms: 2
Bedroom 1
- Level: Second
- Area: 135 Square Feet
- Dimensions: 13.5 x 10
Bedroom 2
- Level: Second
- Area: 90 Square Feet
- Dimensions: 10 x 9
Kitchen
- Level: First
- Area: 154 Square Feet
- Dimensions: 14 x 11
Kitchen
- Features: Eat-in Kitchen
- Level: Second
- Area: 76.5 Square Feet
- Dimensions: 9 x 8.5
Laundry
- Level: Second
- Area: 85 Square Feet
- Dimensions: 10 x 8.5
Living room
- Features: Gas Fireplace
- Level: Second
- Area: 247 Square Feet
- Dimensions: 19 x 13
Mud room
- Level: First
- Area: 38.5 Square Feet
- Dimensions: 7 x 5.5
Other
- Level: First
- Area: 400 Square Feet
- Dimensions: 20 x 20
Other
- Level: First
- Area: 106.25 Square Feet
- Dimensions: 12.5 x 8.5
Sunroom
- Features: Four-Season
- Level: Second
- Area: 171 Square Feet
- Dimensions: 19 x 9
Heating
- Baseboard, Zoned, Steam
Cooling
- None
Appliances
- Included: Cooktop, Dishwasher, Dryer, Electric Range, Refrigerator, Washer
Features
- Shower
- Flooring: Carpet, Heavy Duty, Tile, Vinyl, Wood
- Basement: Bulkhead,Interior Entry,Full,Unfinished
- Number of fireplaces: 1
Interior area
- Total structure area: 1,840
- Total interior livable area: 1,840 sqft
- Finished area above ground: 1,840
- Finished area below ground: 0
Video & virtual tour
Property
Parking
- Parking features: Gravel, 1 - 4 Spaces, On Site, Off Street
Accessibility
- Accessibility features: 36+ Inch Doors
Features
- Patio & porch: Deck
- Has view: Yes
- View description: Scenic
- Body of water: Lubec Channel, Bay of Fundy, Atlantic Ocean
Lot
- Size: 6,534 Square Feet
- Features: Business District, City Lot, Near Shopping, Rural, Level, Sidewalks
Details
- Zoning: mixed use
- Other equipment: Internet Access Available
Construction
Type & style
- Home type: SingleFamily
- Architectural style: Federal
- Property subtype: Single Family Residence
Materials
- Wood Frame, Asbestos
- Foundation: Block
- Roof: Shingle
Condition
- Year built: 1920
Utilities & green energy
- Electric: Circuit Breakers
- Sewer: Public Sewer
- Water: Public
Community & HOA
Location
- Region: Lubec
Financial & listing details
- Price per square foot: $345/sqft
- Annual tax amount: $4,457
- Date on market: 4/3/2026
- Road surface type: Paved
Estimated market value
Not available
Estimated sales range
Not available
Not available
Price history
| Date | Event | Price |
|---|---|---|
| 4/3/2026 | Listed for sale | $634,900$345/sqft |
Source:  Maine Listings #1616493 Report a problem Maine Listings #1616493 Report a problem | ||
| 2/3/2026 | Listing removed | $634,900$345/sqft |
Source: Maine Listings #1616493 Report a problem | ||
| 3/19/2025 | Listed for sale | $634,900$345/sqft |
Source: Maine Listings #1616493 Report a problem | ||
Public tax history
Tax history is unavailable.
Monthly payment
Est. payment
Payment breakdown
Explore the cost of this home by adjusting the details. Changes won't be saved.Climate risks
Neighborhood: 04652
Similar homes
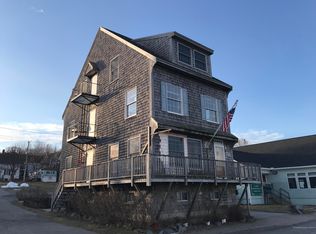
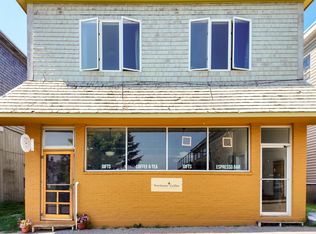
- $617,8682 bd2 ba1.7k sqft255 Coffins Neck Road, Lubec, ME 04652Active

 MLS ID #1678510, United Country Lifestyle Properties of Maine. Maine Listings
 - $570,0003 bd2 ba1.5k sqft328 S Lubec Road, Lubec, ME 04652Active
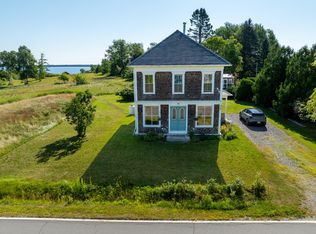 MLS ID #1674427, Better Homes & Gardens Real Estate/The Masiello Group. Maine Listings
 - $650,0002 bd2 ba1.6k sqft879 County Road, Lubec, ME 04652Active
 MLS ID #1674721, Greg Gordon Real Estate. Maine Listings
 - $506,0004 bd2 ba2.1k sqft253 County Rd, Lubec, ME 04652For Sale By Owner

- $885,0005 bd4 ba2.7k sqft59 Johnson Street, Lubec, ME 04652ActiveMLS ID #1677594, Bold Coast Properties. Maine Listings
- $472,9002 bd1 ba1.5k sqft46 Lyons Road, Lubec, ME 04652ActiveMLS ID #1680191, United Country Lifestyle Properties of Maine. Maine Listings
- $369,0003 bd2 ba1.4k sqft53 Washington Street, Lubec, ME 04652ActiveMLS ID #1648893, Bold Coast Properties. Maine Listings
- $799,0002 bd2 ba1.3k sqft64 Blackwood Lane, Lubec, ME 04652ActiveMLS ID #1674789, Bold Coast Properties. Maine Listings
- $575,0003 bd2 ba1.4k sqft69 Jims Head Road, Lubec, ME 04652ActiveMLS ID #1629122, Berkshire Hathaway HomeServices Northeast Real Estate. Maine Listings
- $629,0003 bd2 ba1.6k sqft241 Ox Cove Road, Pembroke, ME 04666ActiveMLS ID #1682774, Bold Coast Properties. Maine Listings
- $529,0002 bd2 ba1k sqft62 Carrying Place Cove Road, Lubec, ME 04652ActiveMLS ID #1672169, LandVest, Inc.. Maine Listings
- $799,9003 bd3 ba1.7k sqft128 Havenhurst Road, Trescott Twp, ME 04652ActiveMLS ID #1681052, United Country Lifestyle Properties of Maine. Maine Listings
- $349,0002 bd1 ba1.2k sqft254 Coffins Neck Road, Lubec, ME 04652ActiveMLS ID #1677941, Bold Coast Properties. Maine Listings
- $590,0001 bd1 ba950 sqft44 Cobscook Drive, Perry, ME 04667ActiveMLS ID #1665926, Bold Coast Properties. Maine Listings
- $329,9003 bd1 ba1.3k sqft54 Third Street, Eastport, ME 04631ActiveMLS ID #1666974, United Country Lifestyle Properties of Maine. Maine Listings
- $429,0003 bd2 ba1.7k sqft180-184 Orange Lake Road, Whiting, ME 04691ActiveMLS ID #1679749, True North Realty, Inc.. Maine Listings
