Perched above Johnson Bay and positioned to capture sweeping 180-degree water views, this exceptional 5-bedroom, 4-bath home pairs thoughtful design with the beauty of coastal Maine. Completed in 2013, the home welcomes you through a spacious entrance with laundry and storage directly off it, before opening into a light-filled main level designed around the view. The kitchen features granite countertops, abundant cabinetry, a center island, and direct access to a seasonal screened room, while the adjoining dining and living areas are framed by expansive windows and sliding glass doors leading to a generous deck overlooking the bay. Hardwood floors, recessed lighting, on-demand hot water, and quality finishes carry throughout. The first-floor primary suite offers a walk-in closet, private deck access, and a full bath with a large walk-in shower and double vanity. Upstairs are two additional bedrooms and a full bath. The walk-out lower level offers two private rooms historically operated as income-producing suites, Cliffside and Bayview, each with its own entrance, deck space, and full bath, plus a large laundry/utility room. Continue the rental potential, use the space as bedrooms, or private guest suites. Two levels of expansive decking provide a front-row seat to unforgettable sunrises and sunsets, fishing boats, eagles, seals, and more. Being sold mostly furnished, this property also offers the rare opportunity to moor your own boat or vessel directly in front of home and buy fresh seafood right off the working wharf next door. Beautiful landscaping completes the setting, while downtown conveniences, restaurants, coffee, groceries, banking, and beaches are just minutes away. Turnkey coastal living at the eastern edge of the United States. Virtual Tour available upon request.
Active
$885,000
59 Johnson Street, Lubec, ME 04652
5beds
2,747sqft
Single Family Residence
Built in 2013
9,583 Square Feet Lot
$-- Zestimate®
$322/sqft
$-- HOA
What's special
Center islandQuality finishesRecessed lightingAbundant cabinetryBeautiful landscapingOn-demand hot waterWalk-out lower level
- 3 days |
- 724 |
- 67 |
Zillow last checked:
Listing updated:
Listed by:
Bold Coast Properties
Source: Maine Listings,MLS#: 1677594
Facts & features
Interior
Bedrooms & bathrooms
- Bedrooms: 5
- Bathrooms: 4
- Full bathrooms: 4
Primary bedroom
- Features: Balcony/Deck, Double Vanity, Full Bath, Gas Fireplace, Walk-In Closet(s)
- Level: First
Bedroom 2
- Features: Closet
- Level: Second
Bedroom 3
- Features: Closet
- Level: Second
Bedroom 4
- Features: Balcony/Deck, Closet, Double Vanity, Full Bath
- Level: Basement
Bedroom 5
- Features: Balcony/Deck, Closet, Double Vanity, Full Bath
- Level: Basement
Dining room
- Features: Dining Area, Formal
- Level: First
Kitchen
- Features: Pantry, Kitchen Island
- Level: First
Laundry
- Level: First
Living room
- Features: Gas Fireplace
- Level: First
Mud room
- Level: First
Other
- Level: Basement
Sunroom
- Features: Unheated
- Level: First
Heating
- Baseboard, Direct Vent Furnace, Hot Water
Cooling
- None
Appliances
- Included: Dishwasher, Disposal, Dryer, Microwave, Gas Range, Refrigerator, Trash Compactor, Washer, Tankless Water Heater
Features
- 1st Floor Primary Bedroom w/Bath, Pantry, Shower, Walk-In Closet(s)
- Flooring: Wood, Ceramic Tile
- Windows: Double Pane Windows
- Basement: Interior Entry,Walk-Out Access,Daylight,Finished,Full
- Number of fireplaces: 1
- Furnished: Yes
Interior area
- Total structure area: 2,747
- Total interior livable area: 2,747 sqft
- Finished area above ground: 1,641
- Finished area below ground: 1,106
Property
Parking
- Parking features: Paved, 1 - 4 Spaces, On Site
Features
- Patio & porch: Deck, Screened
- Has view: Yes
- View description: Scenic
- Body of water: Johnson Bay
- Frontage length: Waterfrontage: 150,Waterfrontage Owned: 150
Lot
- Size: 9,583 Square Feet
- Features: City Lot, Rolling Slope, Landscaped
Details
- Parcel number: LUBE000015000000000307000003
- Zoning: Shoreland
- Other equipment: Internet Access Available
Construction
Type & style
- Home type: SingleFamily
- Architectural style: Cottage
- Property subtype: Single Family Residence
Materials
- Wood Frame, Shingle Siding
- Foundation: Poured Concrete
- Roof: Shingle
Condition
- Year built: 2013
Utilities & green energy
- Electric: Circuit Breakers
- Sewer: Public Sewer
- Water: Public
Green energy
- Energy efficient items: Ceiling Fans, Water Heater
Community & HOA
Location
- Region: Lubec
Financial & listing details
- Price per square foot: $322/sqft
- Annual tax amount: $8,009
- Date on market: 8/25/2026
- Road surface type: Paved
Estimated market value
Not available
Estimated sales range
Not available
Not available
Price history
| Date | Event | Price |
|---|---|---|
| 8/25/2026 | Listed for sale | $885,000$322/sqft |
Source:  Maine Listings #1677594 Report a problem Maine Listings #1677594 Report a problem | ||
Public tax history
Tax history is unavailable.
Monthly payment
Est. payment
Payment breakdown
Explore the cost of this home by adjusting the details. Changes won't be saved.Climate risks
Neighborhood: 04652
Nearby schools
GreatSchools rating
- NALubec Consolidated SchoolGrades: PK-8Distance: 0.5 mi
- $5,000-- bd-- ba-- sqft15 Eureka St, Lubec, ME 04652Off Market
- $99,5000.28 acresMap 15 Johnson St LOT 307-9, Lubec, ME 04652Lot/Land

- $155,500-- bd0 ba320 sqft11 Eureka St, Lubec, ME 04652Off Market
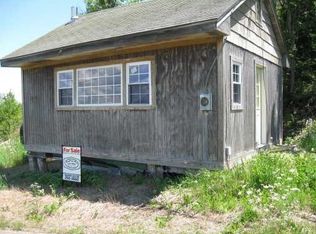
- $281,9002 bd1 ba650 sqft9 Riggs Ln, Lubec, ME 04652Off Market
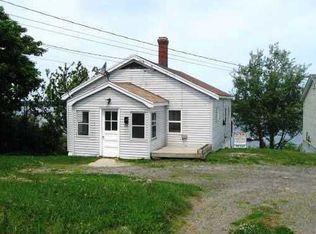
- $194,1002 bd2 ba725 sqft8 Eureka St, Lubec, ME 04652Off Market
- $120,900-- bd-- ba-- sqft75 Johnson St, Lubec, ME 04652Off Market
- $257,1002 bd1 ba750 sqft7 Riggs Ln, Lubec, ME 04652Off Market
- $215,0000.67 acresMain St, Lubec, ME 04652Sold
A local agent can set up tours, give advice and negotiate with sellers.
Similar homes
- $799,0002 bd2 ba1.3k sqft64 Blackwood Lane, Lubec, ME 04652Active
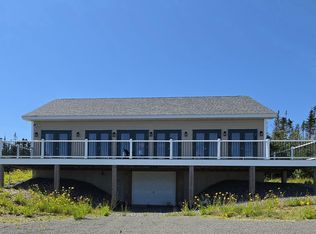
 MLS ID #1674789, Bold Coast Properties. Maine Listings
 - $506,0004 bd2 ba2.1k sqft253 County Rd, Lubec, ME 04652For Sale By Owner

- $634,9002 bd2 ba1.8k sqft6 School Street, Lubec, ME 04652Active
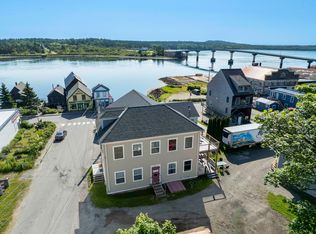 MLS ID #1616493, Realty of Maine. Maine Listings
 - $585,0003 bd2 ba1.5k sqft328 S Lubec Road, Lubec, ME 04652Active
 MLS ID #1674427, Better Homes & Gardens Real Estate/The Masiello Group. Maine Listings
 - $650,0002 bd2 ba1.6k sqft879 County Road, Lubec, ME 04652ActiveMLS ID #1674721, Greg Gordon Real Estate. Maine Listings
- C$679,5005 bd3 ba3.1k sqft233 Bunker Hill Rd, Campobello Island, NB E5E 1Z3For SaleMLS ID #NB139370, Anne-Marie Eustace, Salesperson, Keller Williams Capital Realty Brokerage. New Brunswick Real Estate Board
- $774,9004 bd2 ba3.6k sqft2 Clark Street, Eastport, ME 04631ActiveMLS ID #1572007, Due East Real Estate. Maine Listings
- $583,0003 bd2 ba1.4k sqft69 Jims Head Road, Lubec, ME 04652ActiveMLS ID #1629122, Berkshire Hathaway HomeServices Northeast Real Estate. Maine Listings
- $894,9003 bd2 ba1.4k sqft38 Kingsbury Lane, Perry, ME 04667ActiveMLS ID #1606048, Realty of Maine. Maine Listings
- C$899,9003 bd3 ba2.3k sqft55 Bayview Hts, Grand Manan, NB E5G 1C1For SaleMLS ID #NB088114, DAN WEBSTER, Salesperson, Fundy Bay Real Estate Group Inc. Brokerage. New Brunswick Real Estate Board
- $830,0002 bd3 ba3.2k sqft357 Shore Road, Perry, ME 04667ActiveMLS ID #1673598, Due East Real Estate. Maine Listings
- C$750,0002 bd2 ba1.9k sqft572 Fundy Dr, Campobello Island, NB E5E 1X4For SaleMLS ID #NB133208, SARAH BRENNAN, Salesperson, LPT Realty Brokerage. New Brunswick Real Estate Board
- C$899,0004 bd3 ba2.8k sqft204 Montague St, Saint Andrews, NB E5B 1J3For SaleMLS ID #NB126096, DEBBIE GRANT, Salesperson, Sotheby's International Realty Canada Brokerage. New Brunswick Real Estate Board
- C$749,9004 bd3 ba2.2k sqft764 Bayview Dr, Saint Andrews, NB E5B 2N1For SaleMLS ID #NB138843, DWAYNE SNELL, Salesperson, Royal LePage Select Realty Brokerage. New Brunswick Real Estate Board
- $459,5002 bd2 ba1.7k sqft5 Franklin Street, Eastport, ME 04631ActiveMLS ID #1667729, Due East Real Estate. Maine Listings
- C$795,0003 bd3 ba2k sqft39 Saint Andrews North Rd, Saint Andrews, NB E5B 3G2For SaleMLS ID #NB145076, DEBBIE GRANT, Salesperson, Sotheby's International Realty Canada Brokerage. New Brunswick Real Estate Board
- C$1,095,0003 bd3 ba3.1k sqft93 Frederick St, Saint Andrews, NB E5B 1Y9For SaleMLS ID #NB145697, DEBBIE GRANT, Salesperson, Sotheby's International Realty Canada Brokerage. New Brunswick Real Estate Board
- C$799,9004 bd3 ba3.4k sqft78 Parr St, Saint Andrews, NB E5B 1L8For SaleMLS ID #NB135178, DEBBIE GRANT, Salesperson, Sotheby's International Realty Canada Brokerage. New Brunswick Real Estate Board
- C$674,9005 bd2 ba2.3k sqft111 Charles St, Saint Andrews, NB E5B 2J4For SaleMLS ID #NB141546, DEBBIE GRANT, Salesperson, Sotheby's International Realty Canada Brokerage. New Brunswick Real Estate Board
- $595,0002 bd3 ba2k sqft22 Seaview Lane, Robbinston, ME 04671ActiveMLS ID #1669508, Berkshire Hathaway HomeServices Northeast Real Estate. Maine Listings
