**OPEN HOUSE CANCELLED -offer accepted** Presenting a well cared for condex residence (no association or fees), Unit A offers the perfect opportunity for first-time homebuyers, downsizers, or anyone seeking low-maintenance living. This thoughtfully designed 1,074 sqft home features an open-concept floor plan with 4 rooms, including 2 spacious bedrooms, 2 full baths, and an attached one-car garage. The inviting living room is highlighted by a natural gas fireplace and large sliding glass doors that open to an expansive deck overlooking a private backyard. The primary bedroom includes its own ensuite full bath, while the convenient first-floor laundry adds to the home's everyday functionality. Italian marble features throughout. A full basement offers abundant storage and future expansion potential. Affordable natural gas utilities enhance the home's efficiency and value. Combining the privacy of a single-family home with the ease of low-maintenance living, this condex is exceptional.
Under contract
$325,000
6 Toledo Ave #A, Westfield, MA 01085
2beds
1,074sqft
:
Get pre-qualified$2,205/mo
Condex
Built in 2006
1 Square Feet Lot
$330,100 Zestimate®
$303/sqft
$-- HOA
What's special
Natural gas fireplaceExpansive deckPrivate backyardAttached one-car garageItalian marble features throughoutLarge sliding glass doorsOpen-concept floor plan
- 13 days |
- 856 |
- 26 |
Zillow last checked:
Listing updated:
Listed by:
Robert A Canon 413-563-1378,
Canon Real Estate, Inc. 413-527-8311
Source: MLS PIN,MLS#: 73550423
Facts & features
Interior
Bedrooms & bathrooms
- Bedrooms: 2
- Bathrooms: 2
- Full bathrooms: 2
Bedroom 2
- Features: Flooring - Wall to Wall Carpet
- Level: First
Bedroom 3
- Features: Flooring - Wall to Wall Carpet
- Level: First
Primary bathroom
- Features: Yes
Bathroom 1
- Features: Flooring - Stone/Ceramic Tile
- Level: First
Kitchen
- Features: Flooring - Hardwood
- Level: First
Living room
- Features: Flooring - Wall to Wall Carpet
- Level: First
Heating
- Forced Air, Natural Gas
Cooling
- Central Air
Appliances
- Included: Range, Dishwasher, Disposal, Microwave, Refrigerator, Washer, Dryer
- Laundry: First Floor
Features
- Flooring: Wood, Tile, Carpet
- Has basement: Yes
- Number of fireplaces: 1
Interior area
- Total structure area: 1,074
- Total interior livable area: 1,074 sqft
- Finished area above ground: 1,074
Property
Parking
- Total spaces: 2
- Parking features: Attached, Garage Door Opener, Off Street, Paved
- Attached garage spaces: 1
- Uncovered spaces: 1
Features
- Entry location: Unit Placement(Street)
- Patio & porch: Deck - Composite
- Exterior features: Deck - Composite, Storage, Rain Gutters
Lot
- Size: 1 Square Feet
Details
- Parcel number: M:0028R B:0000 L:00026A,4654649
- Zoning: 1020
Construction
Type & style
- Home type: SingleFamily
- Property subtype: Condex
- Attached to another structure: Yes
Materials
- Frame
- Roof: Shingle
Condition
- Year built: 2006
Utilities & green energy
- Electric: Circuit Breakers, 200+ Amp Service
- Sewer: Public Sewer
- Water: Public
Community & HOA
Community
- Features: Public Transportation, Shopping
Location
- Region: Westfield
Financial & listing details
- Price per square foot: $303/sqft
- Tax assessed value: $249,800
- Annual tax amount: $3,730
- Date on market: 7/15/2026
Estimated market value
$330,100
$314,000 - $347,000
$2,172/mo
Price history
| Date | Event | Price |
|---|---|---|
| 7/17/2026 | Contingent | $325,000$303/sqft |
Source: MLS PIN #73550423 Report a problem | ||
| 7/15/2026 | Listed for sale | $325,000+44.4%$303/sqft |
Source: MLS PIN #73550423 Report a problem | ||
| 4/30/2007 | Sold | $225,000$209/sqft |
Source: Public Record Report a problem | ||
Public tax history
| Year | Property taxes | Tax assessment |
|---|---|---|
| 2025 | $3,567 -10.2% | $235,000 -5.5% |
| 2024 | $3,970 +4.8% | $248,600 +11.4% |
| 2023 | $3,788 -5.7% | $223,100 +2.7% |
| 2022 | $4,018 +9% | $217,300 +11.3% |
| 2021 | $3,685 +4.3% | $195,200 +6.4% |
| 2020 | $3,532 +1.9% | $183,500 +4.1% |
| 2019 | $3,466 +1.6% | $176,200 |
| 2018 | $3,411 -0.3% | $176,200 |
| 2017 | $3,422 -0.1% | $176,200 |
| 2016 | $3,425 | $176,200 |
Find assessor info on the county website
Monthly payment
Est. payment
Payment breakdown
Explore the cost of this home by adjusting the details. Changes won't be saved.Climate risks
Neighborhood: 01085
Nearby schools
GreatSchools rating
- NAAbner Gibbs Elementary SchoolGrades: K-4Distance: 0.8 mi
- 4/10Westfield Middle SchoolGrades: 7-8Distance: 0.7 mi
- 6/10Westfield High SchoolGrades: 9-12Distance: 2.5 mi
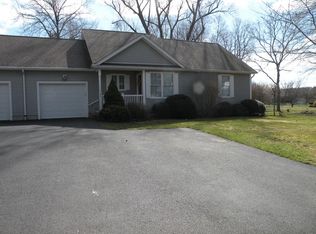
- $310,2002 bd2 ba1.1k sqft6 Toledo Ave #B, Westfield, MA 01085Off Market
- $640,1004 bd3 ba4.2k sqft81 E Silver St, Westfield, MA 01085Off Market
- $516,7003 bd2 ba1.8k sqft12 Toledo Ave, Westfield, MA 01085Off Market
- $307,5002 bd1 ba878 sqft76 E Silver St, Westfield, MA 01085Off Market

- $385,2005 bd3 ba2.2k sqft74 E Silver St, Westfield, MA 01085Off Market
- $280,0003 bd2 ba1.4k sqft9 Toledo Ave #9, Westfield, MA 01085Sold
- $353,0003 bd1 ba1.5k sqft78 E Silver St, Westfield, MA 01085Off Market
- $270,0003 bd1 ba1.4k sqft7 Toledo Ave, Westfield, MA 01085Sold
A local agent can set up tours, give advice and negotiate with sellers.
Similar homes
- $315,0003 bd2 ba1.5k sqft13 Green Ave, Westfield, MA 01085For Sale
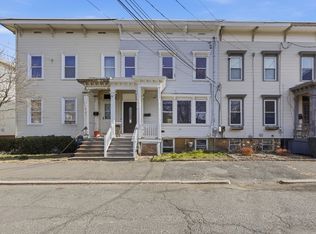 MLS ID #73551876, Marisol Franco, Coldwell Banker Realty - Western MA. MLS PIN
 - $329,9003 bd1 ba1.4k sqft94 Holyoke Rd, Westfield, MA 01085For Sale
 MLS ID #73549317, Team Witalisz, Witalisz & Associates, Inc.. MLS PIN
 - $364,9003 bd1 ba1.1k sqft179 Joseph Ave, Westfield, MA 01085For Sale
 MLS ID #73554402, Randy Manseau, Benton Real Estate Company. MLS PIN
 - $349,9003 bd2 ba1.6k sqft145 Main St, Westfield, MA 01085For Sale
 MLS ID #73506615, Joanne Kean, Park Square Realty. MLS PIN
 - $339,9003 bd1 ba1.2k sqft15 Kenwood St, Westfield, MA 01085For SaleMLS ID #73547452, Katherine Wippert, Witalisz & Associates, Inc.. MLS PIN
- $329,9003 bd2 ba919 sqft392 N Loomis St, Southwick, MA 01077For SaleMLS ID #73555113, The Gerber Group, Naples Realty Group. MLS PIN
- $350,0002 bd1 ba945 sqft7 Fritz Ave, Westfield, MA 01085For SaleMLS ID #73541567, Timothy Coughlen, Park Square Realty. MLS PIN
- $359,0004 bd1 ba1.2k sqft17 Hassler St, Westfield, MA 01085For Sale By Owner
- $365,0003 bd2 ba1.5k sqft11 Carol Cir, Westfield, MA 01085For SaleMLS ID #73553992, Julianne M. Krutka, Park Square Realty. MLS PIN
- $259,9002 bd2 ba850 sqftMeeting House Commons, Westfield, MA 01085For SaleMLS ID #73539988, Jaquaine Coe, The LGCY Group LLC. MLS PIN
- $357,9002 bd2 ba956 sqft92 Sylvan Ln, Feeding Hills, MA 01030For SaleMLS ID #73554426, Kelley & Katzer Team, Kelley & Katzer Real Estate, LLC. MLS PIN
- $325,0002 bd2 ba1.4k sqft60 Warfield Dr, Westfield, MA 01085For Sale By Owner
- $464,9002 bd2 ba955 sqft1161 E Mountain Rd, Westfield, MA 01085For Sale By Owner
- $325,0003 bd2 ba1.5k sqft25 Prince Ave, West Springfield, MA 01089For SaleMLS ID #73539772, Kylene Canon-Smith, Canon Real Estate, Inc.. MLS PIN
- $290,0002 bd1 ba952 sqft212 Rose Anna Ct, Westfield, MA 01085For SaleMLS ID #73539735, Tracy Cyr, Naples Realty Group. MLS PIN
- $365,0002 bd1 ba976 sqft14 Oak St, Southwick, MA 01077For SaleMLS ID #73552098, Darin Thompson, Stuart St James, Inc.. MLS PIN
- $--2 bd1 ba930 sqft283 Wildermere St, Chicopee, MA 01020AuctionAuction.com 2
- $310,0003 bd1 ba1.2k sqft159 Roy St, Springfield, MA 01104For SaleMLS ID #73552707, Destiny Delgado, Naples Realty Group. MLS PIN
- $325,0003 bd2 ba1.1k sqft154 S Ln, Granville, MA 01034For SaleMLS ID #73536451, Nicole Baginski, Chestnut Oak Associates. MLS PIN
- $--3 bd1 ba1.3k sqft16 Emmett St, Chicopee, MA 01020AuctionAuction.com 2
