Beautiful four bedroom 3 bath home situated on an oversized lot! The spacious master suite offers a private retreat, while the open concept kitchen and living room create an inviting space for entertaining, complete with a cozy gas fireplace. The custom built kitchen is truly impressive, featuring quality craftsmanship and plenty of storage. The attached garages are both heated for year round convenience. The lower level offers a large family room, an additional bedroom, and a bath. Step outside to enjoy the maintenance free multi level deck overlooking the fenced backyard, perfect for relaxing. An additional storage building provides plenty of room for all your extras. This exceptional home offers comfort, quality and plenty of space inside and out.
Contingent
$539,000
6 Victoria Ln, Ashland, WI 54806
4beds
3,196sqft
Single Family Residence
Built in 1992
0.9 Acres Lot
$521,200 Zestimate®
$169/sqft
$-- HOA
What's special
Cozy gas fireplaceOversized lot
- 38 days
- 391
- 21
Zillow last checked:
Listing updated:
Listed by:
Jay Emmert 715-292-0107,
Coldwell Banker Realty - Ashland
Source: Lake Superior Area Realtors as distributed by MLS GRID,MLS#: 6127877
Facts & features
Interior
Bedrooms & bathrooms
- Bedrooms: 4
- Bathrooms: 3
- Full bathrooms: 2
- 3/4 bathrooms: 1
Primary bedroom
- Level: Main
- Area: 180 Square Feet
- Dimensions: 12 x 15
Bedroom
- Level: Main
- Area: 156 Square Feet
- Dimensions: 12 x 13
Bedroom
- Level: Main
- Area: 120 Square Feet
- Dimensions: 10 x 12
Bedroom
- Level: Lower
- Area: 100 Square Feet
- Dimensions: 10 x 10
Kitchen
- Level: Main
- Area: 312 Square Feet
- Dimensions: 12 x 26
Living room
- Level: Main
- Area: 468 Square Feet
- Dimensions: 18 x 26
Office
- Level: Lower
- Area: 49 Square Feet
- Dimensions: 7 x 7
Rec room
- Level: Lower
- Area: 682 Square Feet
- Dimensions: 22 x 31
Heating
- Forced Air, Natural Gas
Cooling
- Central Air
Appliances
- Included: Dishwasher, Dryer, Range, Refrigerator, Washer
Features
- Windows: Double Glazed
- Basement: Full,Finished,Bath,Bedrooms,Family/Rec Room,Washer Hook-Ups,Dryer Hook-Ups
- Number of fireplaces: 1
- Fireplace features: Gas
Interior area
- Total interior livable area: 3,196 sqft
- Finished area above ground: 1,598
- Finished area below ground: 1,598
Property
Parking
- Total spaces: 5
- Parking features: Concrete, Attached, Heat
- Attached garage spaces: 5
Lot
- Size: 0.9 Acres
- Dimensions: 200 x 200
Details
- Additional structures: Storage Shed
- Foundation area: 1600
- Parcel number: 201047820000
- Zoning description: Residential
- Other equipment: Air to Air Exchange
Construction
Type & style
- Home type: SingleFamily
- Architectural style: Ranch
- Property subtype: Single Family Residence
Materials
- Fiber Board, Frame/Wood
- Foundation: Concrete Perimeter
- Roof: Asphalt Shingle
Condition
- Previously Owned
- Year built: 1992
Utilities & green energy
- Electric: Xcel Energy
- Sewer: Public Sewer
- Water: Drilled
- Utilities for property: Cable
Community & HOA
HOA
- Has HOA: No
Location
- Region: Ashland
Financial & listing details
- Price per square foot: $169/sqft
- Tax assessed value: $389,400
- Annual tax amount: $5,841
- Date on market: 9/10/2026
- Cumulative days on market: 39 days
- Listing terms: Cash,Conventional
Estimated market value
$521,200
$495,000 - $547,000
$3,013/mo
Price history
| Date | Event | Price |
|---|---|---|
| 9/30/2026 | Contingent | $539,000$169/sqft |
Source:  Lake Superior Area Realtors as distributed by MLS GRID #6127877 Report a problem | ||
| 9/10/2026 | Listed for sale | $539,000+54%$169/sqft |
Source:  WIREX MLS #6127877 Report a problem | ||
| 2/28/2023 | Sold | $350,000$110/sqft |
Source: Public Record Report a problem | ||
Public tax history
| Year | Property taxes | Tax assessment |
|---|---|---|
| 2025 | $6,473 +7.6% | $219,700 |
| 2024 | $6,018 +0.6% | $219,700 |
| 2023 | $5,982 +3.9% | $219,700 |
| 2022 | $5,759 +3.9% | $219,700 |
| 2021 | $5,541 +3.7% | $219,700 +14.5% |
| 2020 | $5,343 +0.9% | $191,900 |
| 2019 | $5,293 +6.5% | $191,900 +2.4% |
| 2018 | $4,971 +2.9% | $187,400 +3.1% |
| 2017 | $4,831 -2.4% | $181,700 |
| 2016 | $4,952 +10.9% | $181,700 |
| 2015 | $4,464 +11.2% | $181,700 |
| 2014 | $4,015 -6.4% | $181,700 |
| 2013 | $4,288 -1.5% | $181,700 |
| 2012 | $4,355 | $181,700 |
| 2011 | -- | $181,700 |
| 2010 | $4,215 | $181,700 +10.7% |
| 2009 | -- | $164,200 |
Find assessor info on the county website
Monthly payment
Est. payment
Payment breakdown
Explore the cost of this home by adjusting the details. Changes won't be saved.Climate risks
Neighborhood: 54806

Similar homes
- $484,9005 bd4 ba2.3k sqft28975 Golf Course Rd, Ashland, WI 54806For Sale
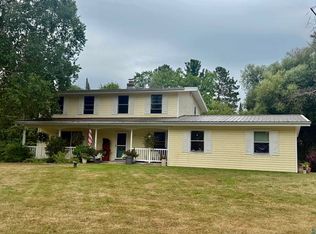 MLS ID #6127388, Martin Hoglund, By the Bay Realty. Lake Superior Area Realtors as distributed by MLS GRID
- $500,0001 bd1 ba2.6k sqft30995 US Highway 2, Ashland, WI 54806For Sale
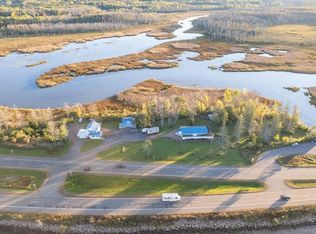 MLS ID #6122660, Darcie Rae Novak, Thrive Realty - Duluth. Lake Superior Area Realtors as distributed by MLS GRID
- $342,7004 bd2 ba2.8k sqft2102 Main St E, Ashland, WI 54806For Sale
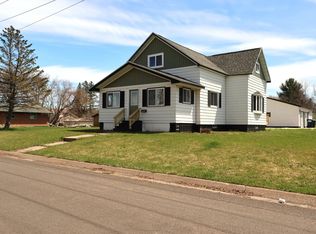 MLS ID #6124944, Heidi Hicks, Visions First Realty, LLC. Lake Superior Area Realtors as distributed by MLS GRID
- $279,0004 bd2 ba2.5k sqft700 MacArthur Ave, Ashland, WI 54806For Sale
 MLS ID #6128043, Jewel VonFang, Northland Real Estate Services. Lake Superior Area Realtors as distributed by MLS GRID
