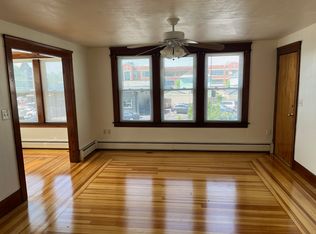
Welcome to Darlington! Single-level living at its finest. This beautifully remodeled 3 bedroom (plus an extra space for office/playroom/gym), 1 bath bungalow with central AC offers just over 1,300 sqft of thoughtfully designed living space. Step through the entry foyer into a bright sunroom, open living room, and separate dining room, a layout that flows easily for everyday living and entertaining. The kitchen features shaker style cabinets with crown molding, granite countertops, a tiled backsplash, and stainless steel appliances, all set against beautifully refinished hardwood floors throughout. Outside, enjoy a low maintenance exterior with vinyl siding, Trex decking on both the front and side porches, and replacement windows. The fully fenced 6,700 sqft yard now offers added privacy with a newly installed privacy fence, plus a 1-car garage for convenience. Ideally located close to shopping, highway access, and the Attleboro train station... commuter convenience meets classic charm! Open House this Saturday and Sunday 11:30-1
Pending
$429,000
6 Warwick Rd, Pawtucket, RI 02861
3beds
1,316sqft
Single Family Residence
Built in 1920
6,699 Square Feet Lot
$-- Zestimate®
$326/sqft
$-- HOA
What's special
Newly installed privacy fenceSeparate dining roomBright sunroomReplacement windowsGranite countertopsBeautifully remodeledStainless steel appliances
- 26 days
- 1,317
- 80
Likely to sell faster than
Zillow last checked:
Listing updated:
Listed by:
Samira Duran 954-778-2220,
eXp Realty
Source: StateWide MLS RI,MLS#: 1421267
Facts & features
Interior
Bedrooms & bathrooms
- Bedrooms: 3
- Bathrooms: 1
- Full bathrooms: 1
Heating
- Natural Gas, Central Air, Forced Air
Cooling
- Central Air
Appliances
- Included: Gas Water Heater
Features
- Flooring: Ceramic Tile, Hardwood
- Doors: Storm Door(s)
- Windows: Insulated Windows
- Basement: Full,Interior Entry,Unfinished
- Has fireplace: No
- Fireplace features: None
Interior area
- Total structure area: 1,316
- Total interior livable area: 1,316 sqft
- Finished area above ground: 1,316
- Finished area below ground: 0
Property
Parking
- Total spaces: 5
- Parking features: Detached
- Garage spaces: 1
Features
- Patio & porch: Porch
Lot
- Size: 6,699 Square Feet
Details
- Parcel number: PAWTM17L0023
Construction
Type & style
- Home type: SingleFamily
- Architectural style: Bungalow
- Property subtype: Single Family Residence
Materials
- Vinyl Siding
- Foundation: Mixed
Condition
- New construction: No
- Year built: 1920
Utilities & green energy
- Electric: 100 Amp Service
- Utilities for property: Sewer Connected, Water Connected
Community & HOA
Community
- Subdivision: Darlington
HOA
- Has HOA: No
Location
- Region: Pawtucket
Financial & listing details
- Price per square foot: $326/sqft
- Tax assessed value: $384,600
- Annual tax amount: $5,211
- Date on market: 8/21/2026
Estimated market value
Not available
Estimated sales range
Not available
Not available
Price history
| Date | Event | Price |
|---|---|---|
| 9/10/2026 | Pending sale | $429,000$326/sqft |
Source:  StateWide MLS RI #1421267 Report a problem StateWide MLS RI #1421267 Report a problem | ||
| 8/27/2026 | Listed for sale | $429,000+44%$326/sqft |
Source: StateWide MLS RI #1421267 Report a problem | ||
| 11/17/2020 | Sold | $298,000+2.8%$226/sqft |
Source: StateWide MLS RI #1264835 Report a problem | ||
| 9/16/2020 | Listed for sale | $289,900+99.9%$220/sqft |
Source: Mateus Realty #1264835 Report a problem | ||
| 6/12/2020 | Sold | $145,000+2943.7%$110/sqft |
Source: Public Record Report a problem | ||
| 5/26/2010 | Sold | $4,764$4/sqft |
Source: Public Record Report a problem | ||
Public tax history
| Year | Property taxes | Tax assessment |
|---|---|---|
| 2025 | $4,746 | $384,600 |
| 2024 | $4,746 +7.4% | $384,600 +44.3% |
| 2023 | $4,420 | $266,600 |
| 2022 | $4,420 | $266,600 |
| 2021 | $4,420 +37.1% | $266,600 +72.8% |
| 2020 | $3,223 | $154,300 |
| 2019 | $3,223 +3.8% | $154,300 |
| 2018 | $3,106 +16.5% | $154,300 +31.5% |
| 2017 | $2,665 +3.8% | $117,300 |
| 2016 | $2,568 | $117,300 |
| 2015 | $2,568 +7.4% | $117,300 +13.1% |
| 2014 | $2,391 | $103,700 |
| 2013 | $2,391 | $103,700 +900% |
| 2012 | $2,391 -11.9% | $10,370 -93.2% |
| 2011 | $2,713 | $152,600 |
| 2010 | $2,713 | $152,600 |
| 2009 | $2,713 -6% | $152,600 -34.5% |
| 2008 | $2,886 +4.5% | $232,900 |
| 2007 | $2,762 +6% | $232,900 +60.1% |
| 2005 | $2,606 +3.8% | $145,500 |
| 2004 | $2,510 +4% | $145,500 |
| 2003 | $2,414 | $145,500 |
Find assessor info on the county website
Monthly payment
Est. payment
Payment breakdown
Explore the cost of this home by adjusting the details. Changes won't be saved.Climate risks
Neighborhood: Pine Crest
Similar homes
- $434,0003 bd1 ba1.1k sqft330 Daggett Ave, Pawtucket, RI 02861For Sale

 MLS ID #1423353, Amy Dixon, Keller Williams Leading Edge. StateWide MLS RI
 - $--2 bd1 ba1.3k sqft108 Rosemont Ave, Pawtucket, RI 02861AuctionAuction.com 2
- $485,0004 bd2 ba1.4k sqft30 Eddington St, Pawtucket, RI 02861For Sale
 MLS ID #1423348, Team Dandurand, Dandurand Real Estate. StateWide MLS RI
 - $439,9005 bd2 ba1.8k sqft38 Littlefield St, Pawtucket, RI 02861For Sale
 MLS ID #1415716, Frank Moreau, MGM Realty Corporation. StateWide MLS RI
 - $449,0003 bd2 ba1.8k sqft3 Rose Dr, Pawtucket, RI 02861For SaleMLS ID #1423282, Ari Tanasio, Tanasio Realty Advisors. StateWide MLS RI
- $414,9002 bd2 ba1.3k sqft85 Hughes Ave, Pawtucket, RI 02861For SaleMLS ID #1422413, Tracey Pierce, BHHS Commonwealth Real Estate. StateWide MLS RI
- $399,9003 bd1 ba1k sqft59 Ferncrest Dr, Pawtucket, RI 02861For SaleMLS ID #1422648, Michaela Afonso, CENTURY 21 Gonsalves - Pastore. StateWide MLS RI
- $425,0004 bd2 ba1.7k sqft141 Rosemere Rd, Pawtucket, RI 02861For SaleMLS ID #1422680, Rachel Levendusky, SERHANT.. StateWide MLS RI
- $439,9003 bd2 ba1.8k sqft118 Balch St, Pawtucket, RI 02861For SaleMLS ID #1420627, The Hall Group, Hall Realty Group, LLC. StateWide MLS RI
- $515,0003 bd2 ba1.8k sqft11 Brookdale Blvd, Pawtucket, RI 02861For SaleMLS ID #1423085, Fava + Vieira Group, Compass. StateWide MLS RI
- $405,0004 bd2 ba1.8k sqft51 Wasaga Rd, Pawtucket, RI 02861For SaleMLS ID #1419795, Tina Plante Jancef, REMAX Revolution. StateWide MLS RI
- $489,9003 bd2 ba1.8k sqft95 Ames St, Pawtucket, RI 02861For SaleMLS ID #1421870, Edward Stachurski, CENTURY 21 Stachurski Agency. StateWide MLS RI
- $389,0002 bd1 ba1.6k sqft86 Paul St, Pawtucket, RI 02861For SaleMLS ID #1423441, Basty Ortiz, Bani Properties. StateWide MLS RI
- $350,0003 bd2 ba1.6k sqft15 Benjamin St, Pawtucket, RI 02861For SaleMLS ID #1417391, Joyce Teixeira, Dream Living Realty LLC. StateWide MLS RI
- $435,0002 bd3 ba1.7k sqft15 Don Ct, Pawtucket, RI 02861For SaleMLS ID #1422166, Kyle Seyboth, Century 21 Limitless. StateWide MLS RI
- $400,0004 bd3 ba1.9k sqft581 Newport Ave, Pawtucket, RI 02861For SaleMLS ID #1418874, Derek Greene, The Greene Realty Group. StateWide MLS RI
- $425,0003 bd2 ba1.3k sqft68 Ledge St, Central Falls, RI 02863For SaleMLS ID #1422409, James Hall, Cote Partners Realty LLC. StateWide MLS RI
- $395,0003 bd2 ba1.8k sqft127 Boutwell St, Pawtucket, RI 02860For SaleMLS ID #1423551, Jesiane Fernandes, Real Broker, LLC. StateWide MLS RI
- $449,9002 bd2 ba1.3k sqft215 Kenyon Ave, Pawtucket, RI 02861For SaleMLS ID #1416258, Jose Duce Rocher, Century 21 Limitless. StateWide MLS RI
